$6,900,000
Premier Custom Designed Equestrian Estate
- 3 Beds
- 2 Baths
- 103.17 Ac lot
- Updated: September 12
About the Property
Spanning 103+ acres, Havensafe Farm is a custom, one-of-a-kind equestrian estate designed with every detail in mind, combining a distinctly renovated residence w/ approx 33,806 sq ft of professional-level equine facilities purpose-built for boarding, training, breeding or private competition programs. At the heart of the property is the 10,286-sq-ft main barn, built in 2014 w/ 15 stalls, radiant i
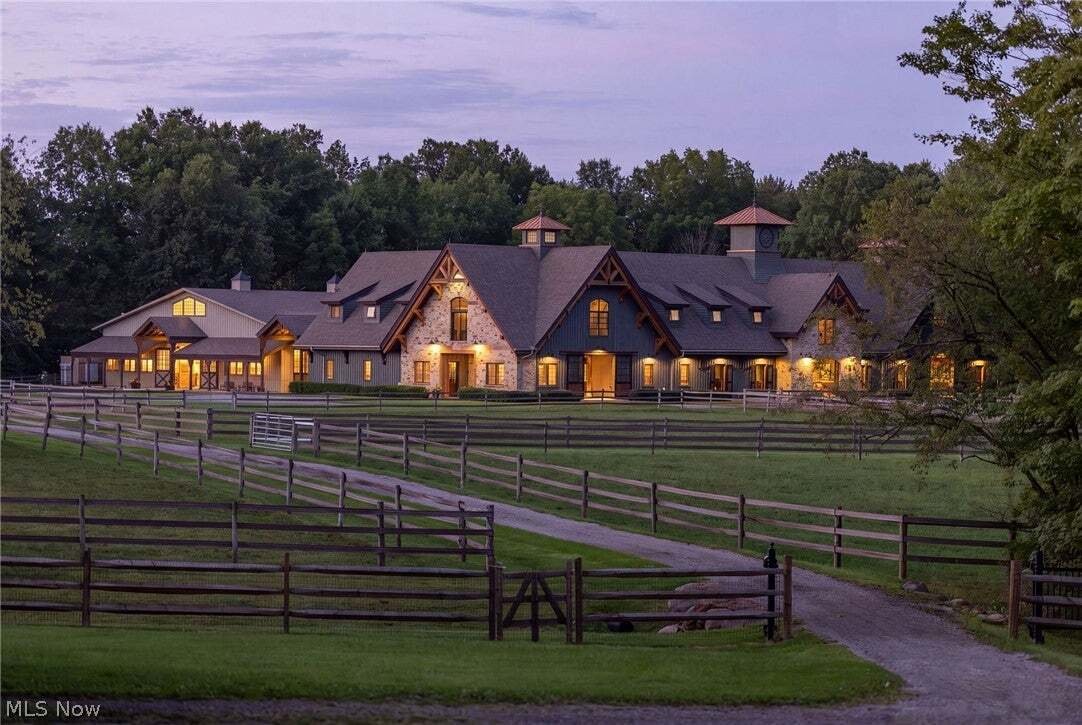
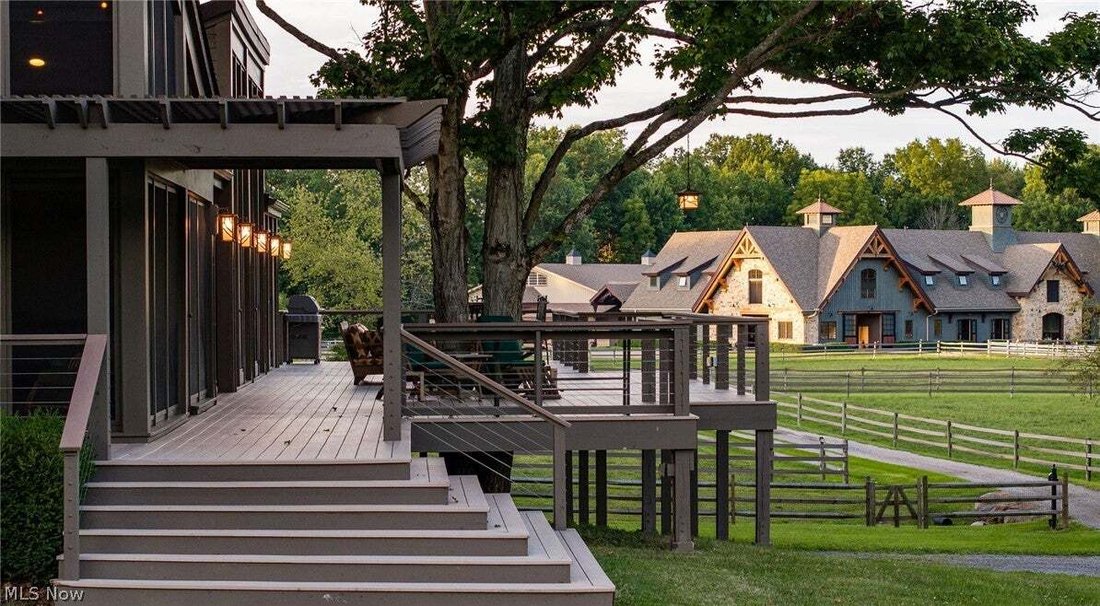
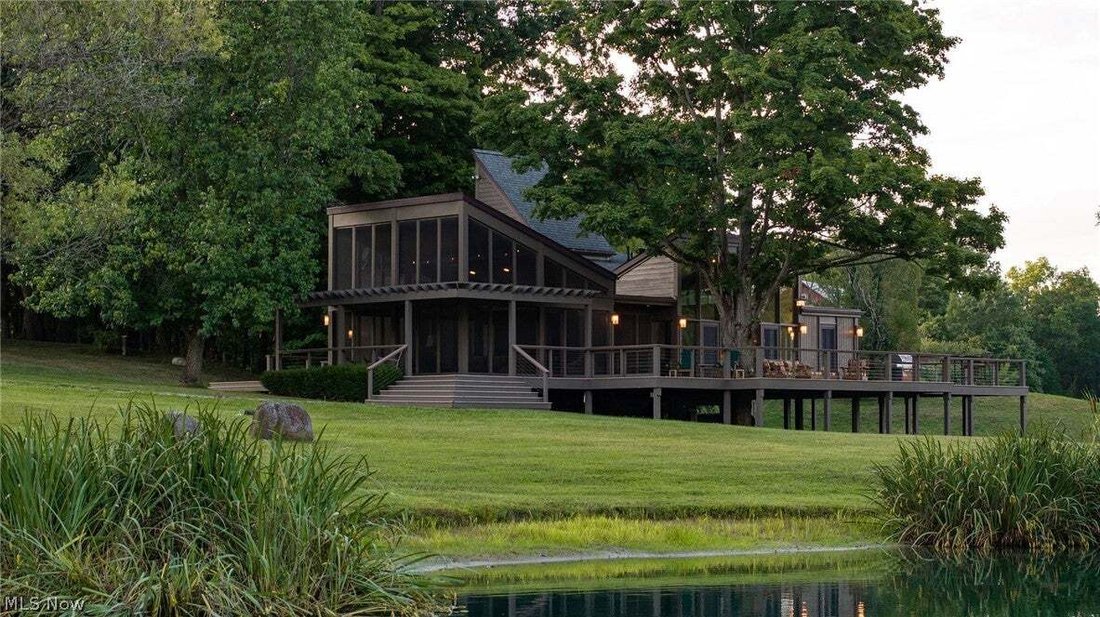
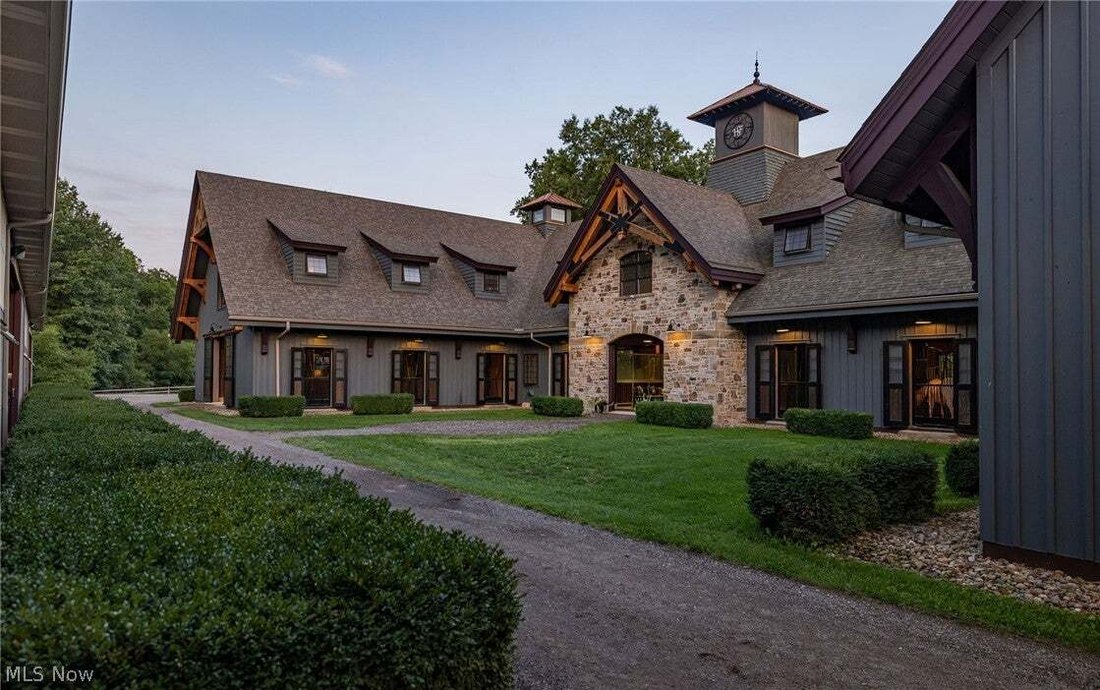
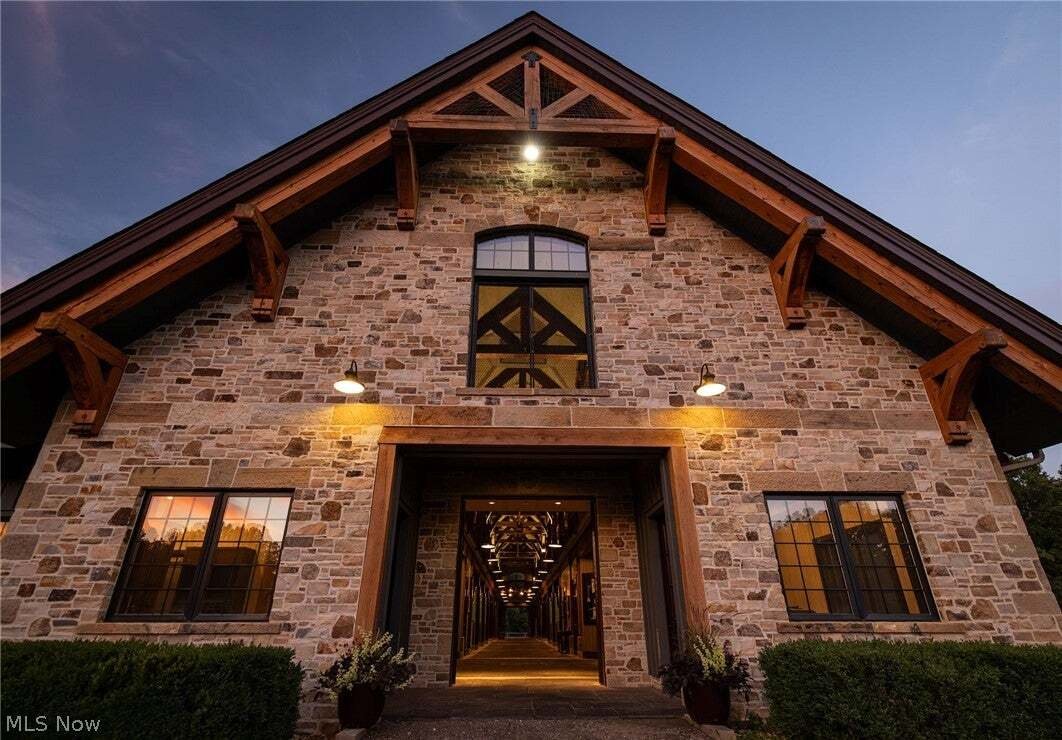
Spanning 103+ acres, Havensafe Farm is a custom, one-of-a-kind equestrian estate designed with every detail in mind, combining a distinctly renovated residence w/ approx 33,806 sq ft of professional-level equine facilities purpose-built for boarding, training, breeding or private competition programs. At the heart of the property is the 10,286-sq-ft main barn, built in 2014 w/ 15 stalls, radiant in-floor heat beneath rubber pavers, SoftStall flooring, automatic heated waterers, individual fans, adjustable lighting, hay drops & exterior French doors. 3 grooming bays, dedicated veterinary area, farrier stall & regulation-distance isolation stall provide specialized spaces for horse care. Operational amenities include a climate-controlled tack room w/ hospitality area, feed storage, office/recordkeeping space, specialized Miele equine laundry equipment, VersaLift to the large hayloft, soaking area & lowering solarium therapy unit w/ heat & fans. A covered breezeway connects the main barn to the 17,760-sq-ft Morton indoor arena w/ adjustable Atwood polymer-coated sand footing, radiant heat, generous ventilation & thoughtfully planned lighting for year-round riding. Wider than a regulation dressage arena, the space accommodates a competition-size court plus additional riding area. An observation room offers indoor/outdoor viewing, a hospitality area & full bath w/ shower. Additional equestrian amenities include a 6-stall summer barn w/ pasture run-outs, 12 pastures, 3 run-in sheds, large outdoor arena w/ Atwood footing & separate building for trailers, tractors, shavings & equipment. The uniquely designed residence features high-end appliances & finishes, wraparound deck, screened porch & views of the pond & farm. Thoughtfully positioned windows create a connection to the surroundings & scenery that can be enjoyed year-round. Both house & barn equipped w/ generators. No zoning restrictions provide flexibility for residential, commercial or mixed-use.
-
Property type
House
-
Year built
1968
Features
- Garden
- Pool
- Terrace
- Water View
- Equestrian
- Renovated
- Gas Stovetop
- Outdoor Living Space
- Office
Features
Lot
Indoor
- High Ceiling
- Office
- Air Conditioning
- Gas Stovetop
- Bar
- Laundry Room
- Stone Countertops
Outdoor
Explore the Area
10190 N Girdle Road, Middlefield, Ohio, United States
View on Google Maps
Price per sqft
Low
High

Joined 3 years ago
You have inquired about this property
The agent will contact you soon by
Listed by
2
Listings
2024
Joined
Book home tour with Inna Muravin
Choose a date and whether you'd like a virtual or in-person tour with the agent.
Preferred date
Tour type

Last updated
September 12
First listed
Sep 12
Agent licence
Listing reference
5240707
Trusted by the World's Leading Brokers
The agents behind the world's most exceptional properties list with JamesEdition.
- Listings from Sotheby's, Christie's, BARNES, and Engel & Völkers
- Every listing reviewed before it goes live
- Connect directly with verified listing agents
By continuing you agree to our Terms and Privacy Policy.
brokerages we
partnered with
partnered with