$1,400,000
Single Family Detached Mesa
- 4 Beds
- 4 Baths
- 4,145 Sqft
- 35,284 Sqft lot
- Updated: August 5
-
3
Views for last 30 days
- MLS#7044864
About the Property
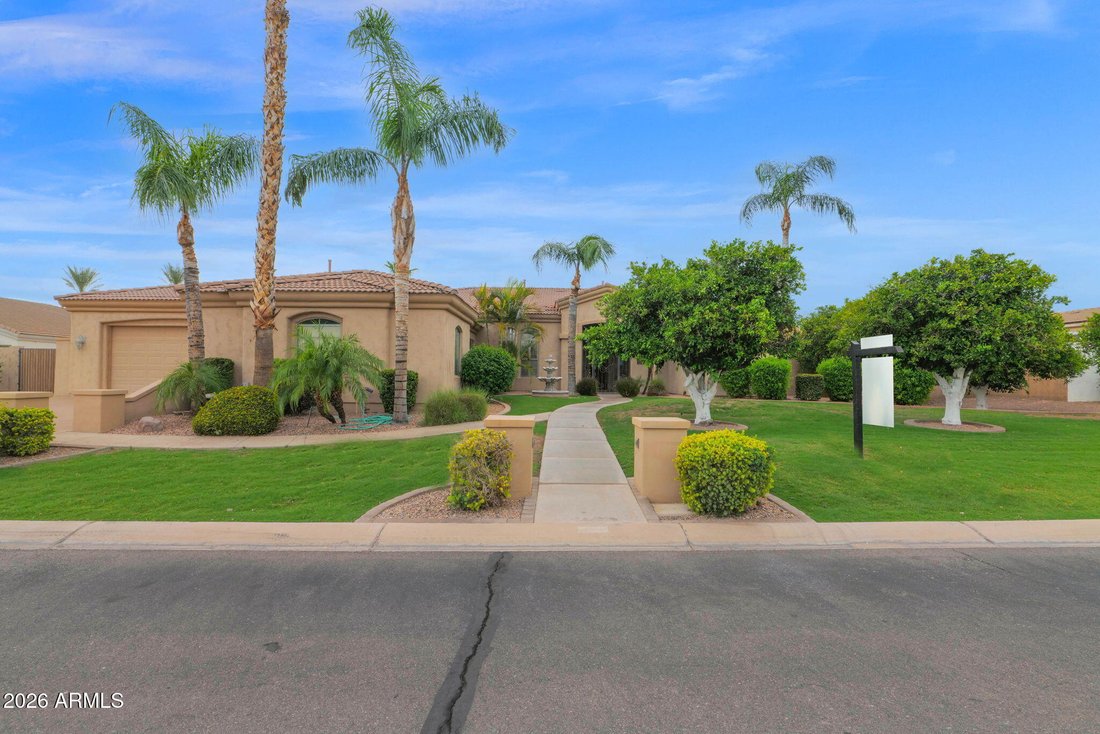
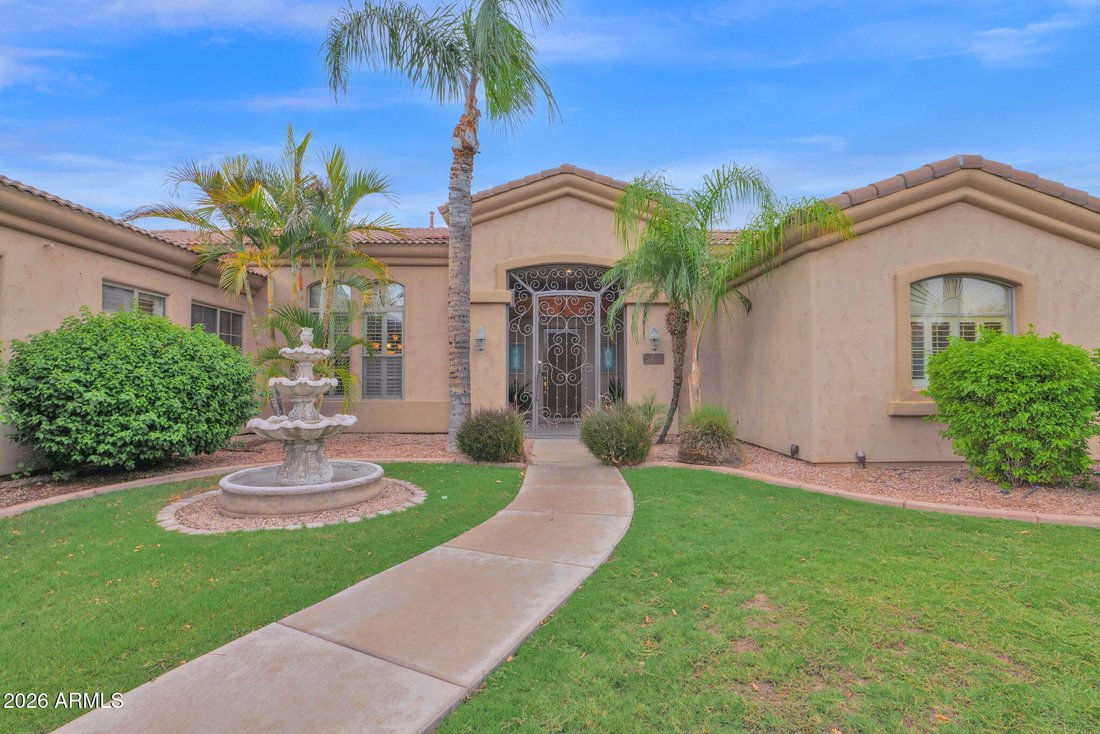
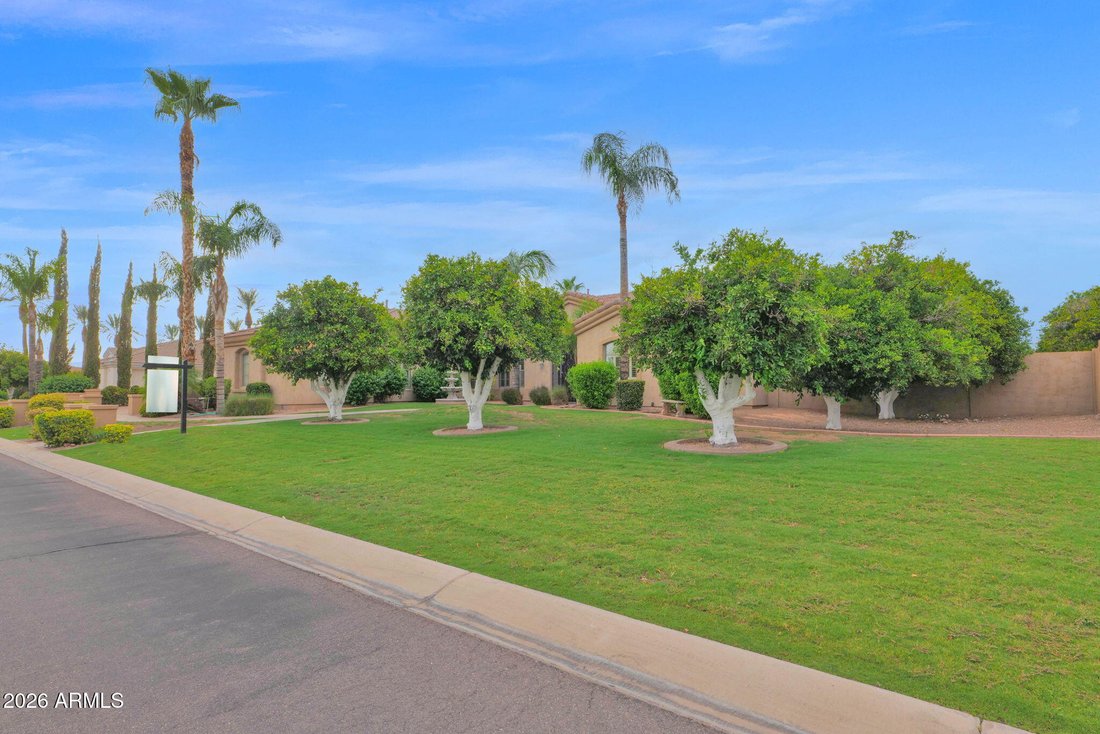
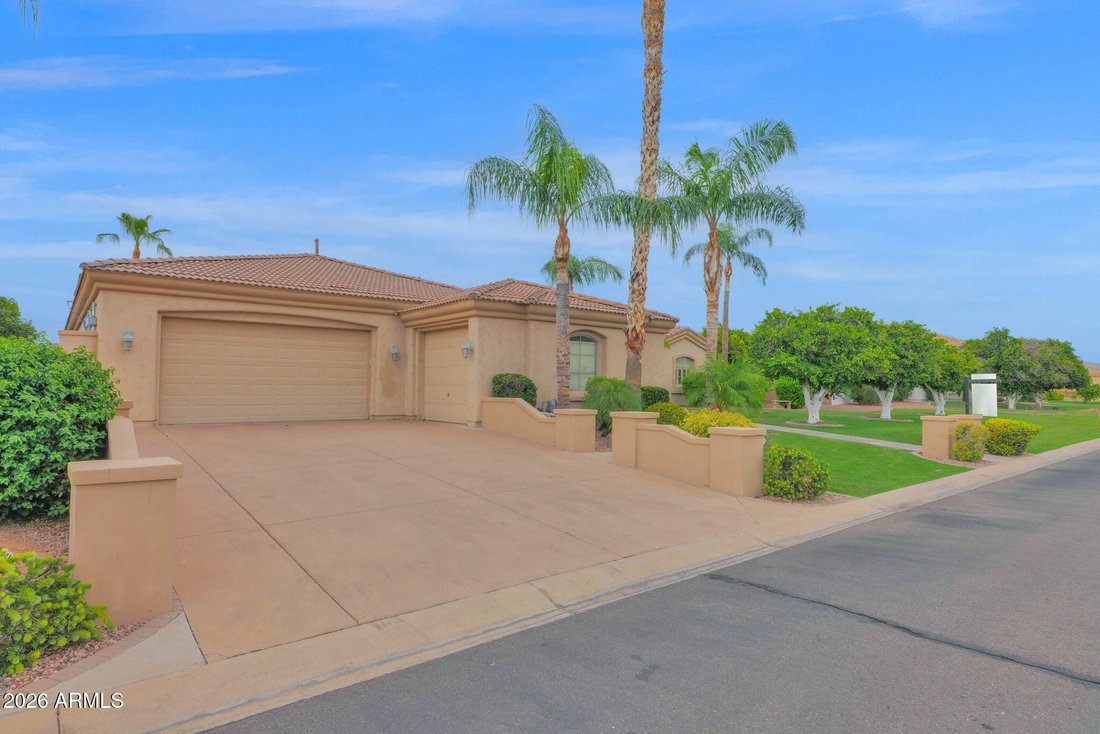
Discover the epitome of luxury living in the prestigious gated community of Arboleda. This exquisite 4 bedroom, 3.5 bathroom, single level, semi custom home is perfectly situated on a sprawling 8/10 acre plus lot, offering both privacy and elegance. Designed with a thoughtful split floor plan, this residence caters to both comfort and sophistication. The gourmet kitchen is a chef’s dream, featurin
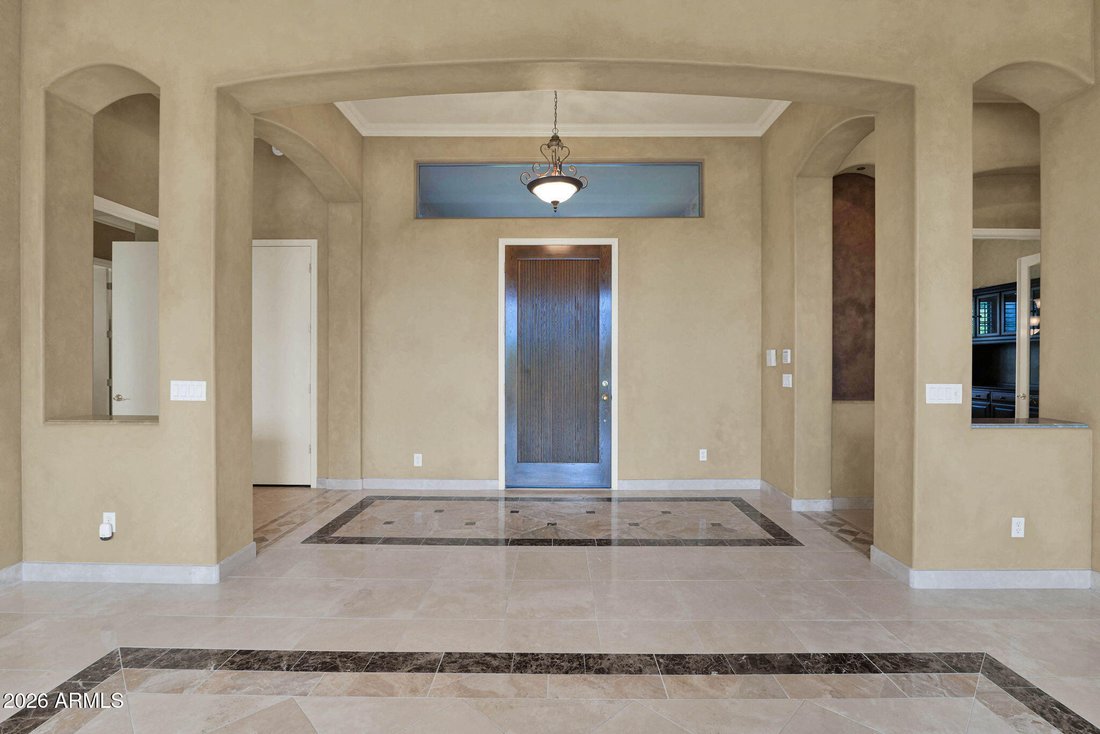
Discover the epitome of luxury living in the prestigious gated community of Arboleda. This exquisite 4 bedroom, 3.5 bathroom, single level, semi custom home is perfectly situated on a sprawling 8/10 acre plus lot, offering both privacy and elegance. Designed with a thoughtful split floor plan, this residence caters to both comfort and sophistication. The gourmet kitchen is a chef’s dream, featuring custom cabinets, double ovens, Bosch dishwasher, granite countertops, and a cozy eat in kitchen. Large walk in pantry. The family room with 12 foot ceilings, warmed by a gas fireplace, provides a welcoming space for relaxation and gatherings. Formal occasions are well accommodated in the combined living and dining rooms, 12 foot ceilings that enhance the home’s spacious feel. Flooring throughout is a tasteful mix of natural stone and new carpet, laying the foundation for your personal decor. The primary suite is a true retreat, stretching from the front to the back of the house with two walk in closets. The primary bathroom features a soaker tub and a large shower for ultimate relaxation. The split floor plan has one en suite bedroom and two other bedrooms with a full bathroom. An additional bonus room offers flexibility for your lifestyle needs. Private office. Crown molding and natural stone baseboards. 3 car garage. Outdoor living is equally impressive. An outdoor oasis includes built-in gas BBQ, fire pit, sparkling pool with waterfall, grotto, child’s play shelf and spa. Backyard includes multiple mature citrus trees (grapefruit, orange, and lemon) all maintained with low-cost flood irrigation. Dual covered patios provide a shaded space for outdoor dining and leisure. Ample storage throughout the home adds to the convenience and appeal of this remarkable property. Save on energy bills with leased solar. Located close to the 202 freeway, residents enjoy easy access to all parts of the Phoenix metro area, including PHX Sky Harbor. With top-rated schools and beautiful parks nearby, including the Mesa Tennis & Pickleball Center at Gene Autry Park, big league dreams, and Kensington Groves Park, this home is not just a residence but a lifestyle choice for those seeking the best in Mesa living.
-
Property type
House
-
Year built
2002
-
Price/sqft
$337
Features
- Pool
- Garage
- Fireplace
- Gated Community
- Fire Pit
- Privacy
- Office
Explore the Area
3418 E JUNE Circle, Mesa, AZ 85213, Arizona, United States
View on Google Maps
Price per sqft
Low
High
Joined 4 years ago
You have inquired about this property
The agent will contact you soon by
Listed by
8
Listings
2024
Joined
Book home tour with Shanna Day
Choose a date and whether you'd like a virtual or in-person tour with the agent.
Preferred date
Tour type

Tempe - Scottsdale
6400 East McDowell Rd, Suite 160, 85282, Scottsdale, United States
View agency profile
Last updated
August 5
First listed
Jul 18
Agent licence
#SA629265000
Listing reference
2138337898764570
Listing status
Similar Properties Nearby
New Listings in Mesa





Explore More Homes for Sale
Mesa, AZ, United States property types
Mesa, AZ, United States popular searches
- Properties with Garage in Mesa, AZ, United States
- Properties with Pool in Mesa, AZ, United States
- Properties with Open Kitchen in Mesa, AZ, United States
- New Builds properties in Mesa, AZ, United States
- Gated Community properties in Mesa, AZ, United States
- Mountain View properties in Mesa, AZ, United States
- Modern properties in Mesa, AZ, United States
- Properties with Steam Room in Mesa, AZ, United States
- Lake View properties in Mesa, AZ, United States
Related Guides & Stories
Trusted by the World's Leading Brokers
The agents behind the world's most exceptional properties list with JamesEdition.
- Listings from Sotheby's, Christie's, BARNES, and Engel & Völkers
- Every listing reviewed before it goes live
- Connect directly with verified listing agents
By continuing you agree to our Terms and Privacy Policy.
brokerages we
partnered with
partnered with