

2325 N Atwood Cir, Mesa, Az 85207
- 4 Beds
- 5 Baths
- 5,284 Sqft
- 15,246 Sqft lot
- MLS#7090140
About the Property
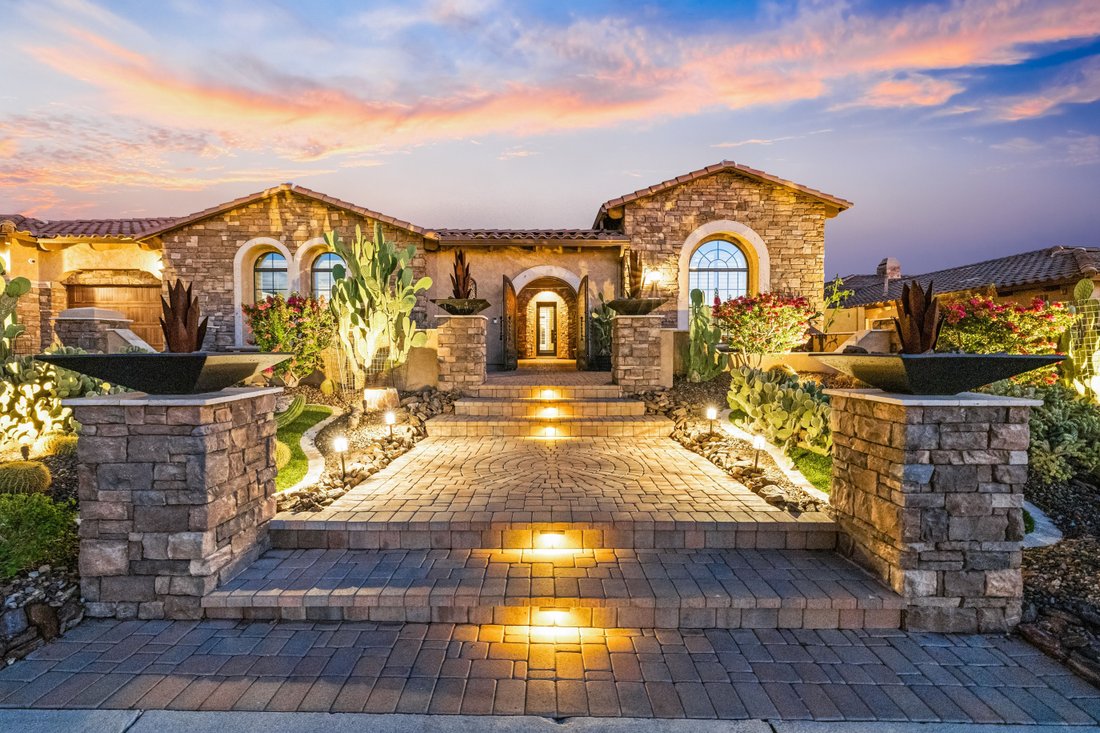
At approximately 5,284 square feet, the thoughtfully-designed floor plan offers four bedrooms along with an exceptional collection of purpose-driven spaces and the flexibility to accommodate additional bedrooms if desired. Two true owner’s suites provide privacy and versatility, complemented by a private guest suite, a grand executive study with custom metal doors, extensive built-ins and hand painted ceiling, a creative studio with cabinetry and granite-topped workspace, a media room and an additional office. Several of these generously sized spaces offer the potential to be reimagined as additional sleeping quarters, allowing the home to adapt beautifully to a buyer’s individual needs.
The kitchen serves as the heart of the home, opening directly to the great room and creating an effortless connection between cooking, dining and gathering. An oversized island takes center stage, surrounded by high-grade granite surfaces, abundant cabinetry and premium appliances, including a built-in Sub-Zero refrigerator, Dacor wall and convection ovens, and a Dacor dishwasher. A spacious breakfast nook completes the setting, offering a comfortable place for casual dining while remaining connected to the home’s main living spaces.
Adding to the home’s distinctions is an expansive six-car tandem garage configuration, a feature not typically found among Mountain Bridge residences. This impressive garage offers exceptional functionality with built-in cabinetry, overhead storage racks, a dedicated work bench and peg boards and durable epoxy flooring. An integrated EV charging system adds modern convenience, while the generous tandem configuration provides abundant space for vehicles, recreational equipment, storage and hobbies. A sauna is included with the home
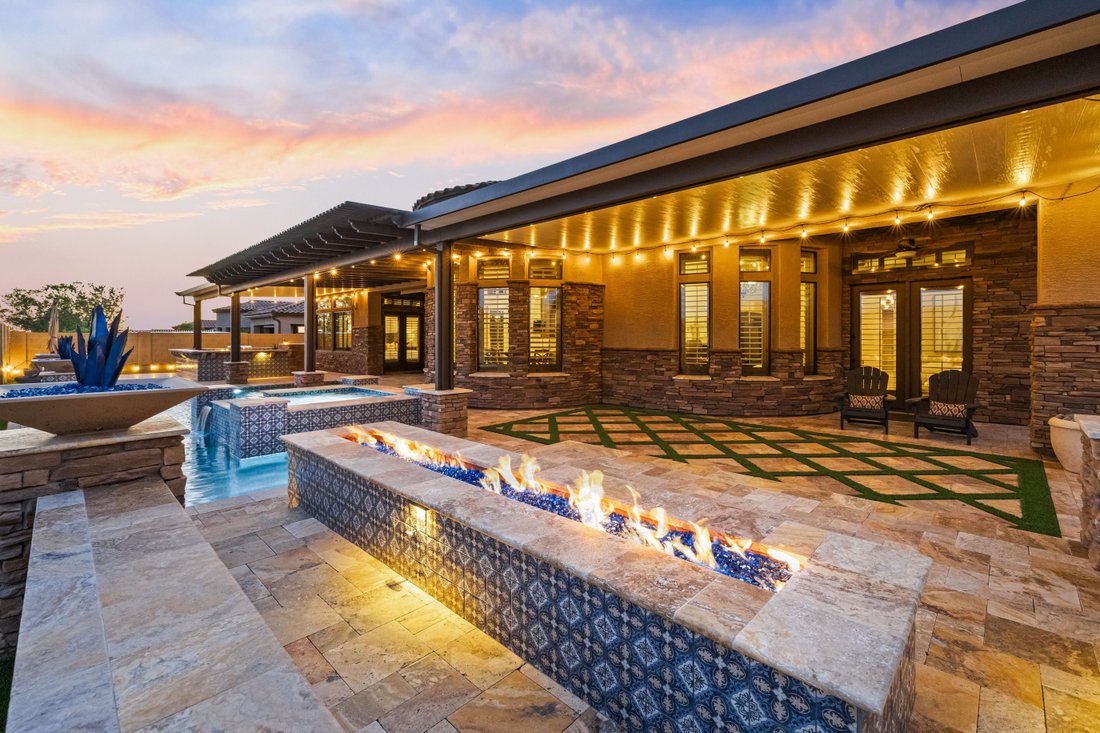
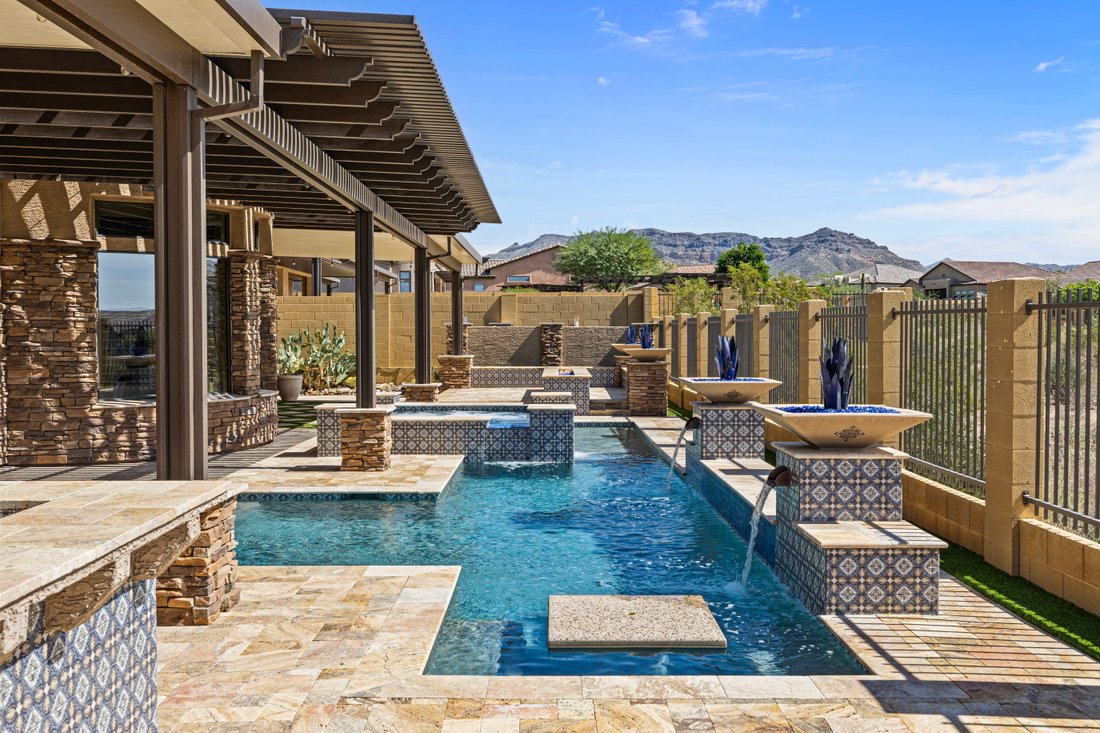
Outdoors, the property unfolds as a private resort, with every space intentionally created for gathering, entertaining and relaxation. An architecturally designed pool and spa features artisan tile work and custom water elements, thoughtfully positioned to embrace the surrounding desert landscape and mountain views. Integrated commercial-grade shade structures create expansive areas for year-round outdoor living, while a fully equipped outdoor kitchen and bar offers generous bar-height seating, a built-in barbecue and integrated cold storage. A dramatic linear gas fire feature accented with brilliant blue fire glass and surrounded by built-in seating creates another inviting destination for evenings outdoors. Expansive SCABOS travertine with a section of custom designed grass diamond pattern inlay, large backyard patio cover that expands the width of the property while being designed to partially cover the pool, and layered gathering spaces and thoughtful sight lines connect the various outdoor experiences, creating a natural flow for entertaining, re
-
Property type
House
-
Year built
2015
-
Price/sqft
$470
Features
- Garage
- Pool
- Walk In Closet
- Fireplace
- Tennis Court
- Sauna
- Outdoor Kitchen
- Fire Pit
- Jacuzzi
Lot
- Mountain View
- Privacy
Indoor
- High Ceiling
- Office
- Fireplace
- Kitchen island
- Gas Stovetop
- Jacuzzi
- Bar
- Sauna
- Stone Countertops
- Walk In Closet
Outdoor
- Fire Pit
- Pool
- Garage
- Outdoor Kitchen
- Tennis Court
- Outdoor Living Space
- Gate
- Pergola
Explore the Area
The agent will contact you soon by
Listed by
Book home tour with Debbie Sinagoga
Choose a date and whether you'd like a virtual or in-person tour with the agent.

The Pinnacle Peak Branch of Russ Lyon Sotheby’s International Realty: Your Gateway to Luxury in North Scott
The Pinnacle Peak Branch of Russ Lyon Sotheby’s International Realty: Your Gateway to Luxury in North Scottsdale
Located in the heart of upscale North Scottsdale, the Pinnacle Peak Branch of Russ Lyon Sotheby’s International Realty places our agents minutes from exclusive private golf communities and intimate desert enclaves in the southwest.
Stunning Natural Backdrop
With the McDowell Mountains framing the eastern sky, the luxury golf retreats of Silverleaf, DC Ranch, Estancia, Desert Highlands, and Troon boast a majestic backdrop. The unique geography, climate, and appeal of the high desert define North Scottsdale as a premier destination.
Beyond Real Estate
At Russ Lyon Sotheby’s International Realty, we understand that a home or building site is just the beginning. Our agents are dedicated to presenting a lifestyle. They are well-versed in the nuances of sophisticated Sonoran living, ensuring a comprehensive service for our clients.
Comprehensive Marketing and Global Reach
Our full-service agents are prepared to assist all clients through international marketing programs, providing maximum exposure for listings and keeping buyer clients updated on the diverse market inventory. Our affiliation with Sotheby’s International Realty brings a genuinely international cache of prospects, allowing us to enjoy a significant market share.
Undisputed Leader in North Scottsdale Real Estate
Russ Lyon Sotheby’s International Realty is the leader in North Scottsdale real estate. Contact us today to discover how we can help you find your dream home.
Similar Properties Nearby
New Listings in Mesa



Explore More Homes for Sale
Mesa, AZ, United States property types
Mesa, AZ, United States popular searches
- Properties with Garage in Mesa, AZ, United States
- Properties with Pool in Mesa, AZ, United States
- Mountain View properties in Mesa, AZ, United States
- Properties with Open Kitchen in Mesa, AZ, United States
- New Builds properties in Mesa, AZ, United States
- Gated Community properties in Mesa, AZ, United States
- Modern properties in Mesa, AZ, United States
- Properties with Library in Mesa, AZ, United States
- City View properties in Mesa, AZ, United States
- Water View properties in Mesa, AZ, United States
Related Guides & Stories
Trusted by the World's Leading Brokers
The agents behind the world's most exceptional properties list with JamesEdition.
- Listings from Sotheby's, Christie's, BARNES, and Engel & Völkers
- Every listing reviewed before it goes live
- Connect directly with verified listing agents
By continuing you agree to our Terms and Privacy Policy.
partnered with