$1,100,000
4 Bedrooms Single Family Detached
- 4 Beds
- 3 Baths
- Updated: Yesterday
- MLS#1059076
About the Property
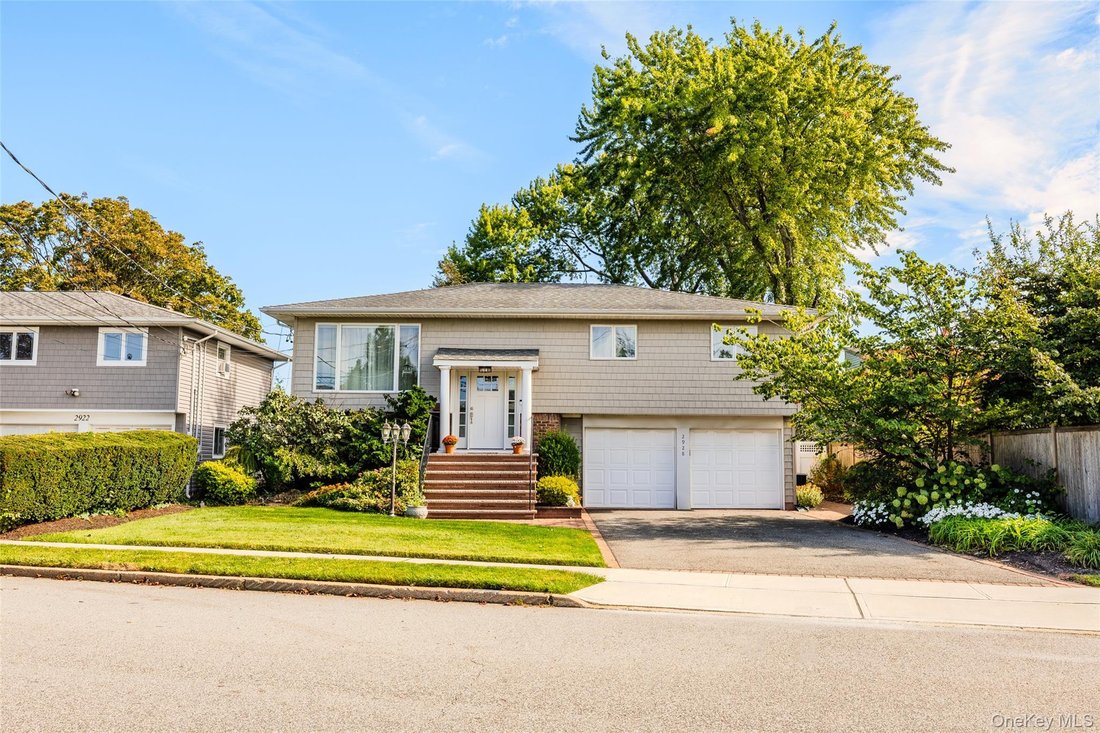
Welcome to this one-of-a-kind, extended wideliner Hi-Ranch, perfectly situated on a park-like, oversized private lot in highly desirable South Merrick. Completely reimagined for modern living, this turnkey home is an entertainer’s paradise blending high-end design with everyday functionality.
The heart of the home is the two-year-young designer kitchen, featuring an open-concept layout that fl
The heart of the home is the two-year-young designer kitchen, featuring an open-concept layout that fl
Welcome to this one-of-a-kind, extended wideliner Hi-Ranch, perfectly situated on a park-like, oversized private lot in highly desirable South Merrick. Completely reimagined for modern living, this turnkey home is an entertainer’s paradise blending high-end design with everyday functionality.
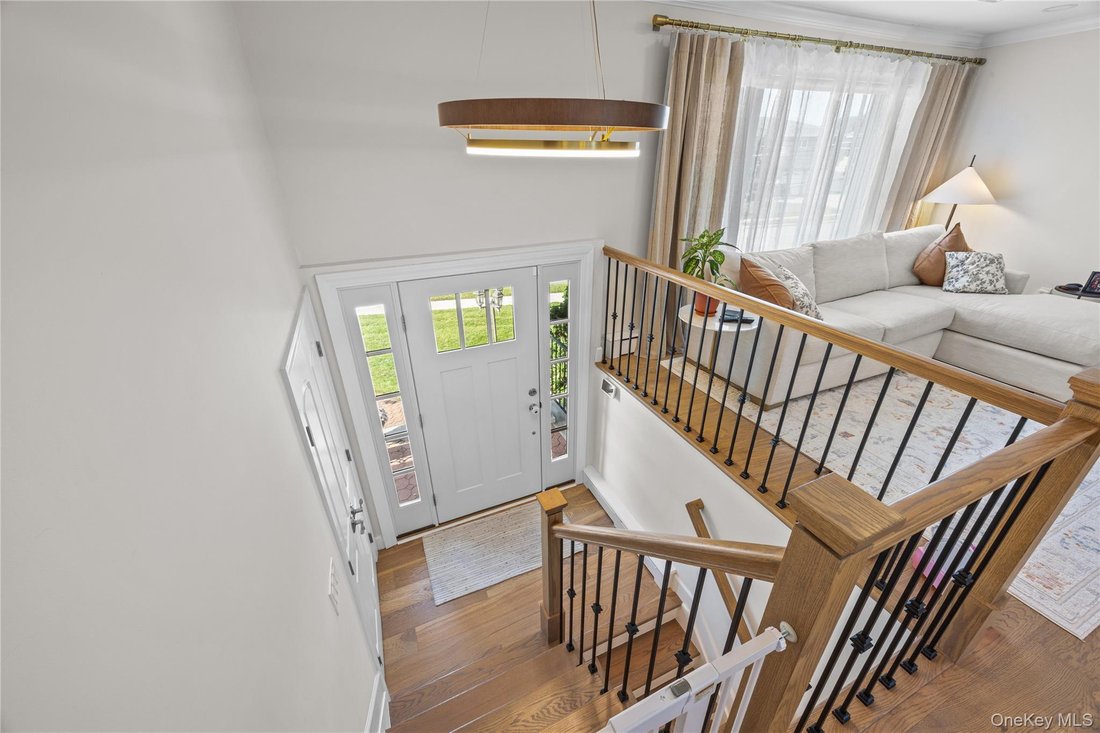
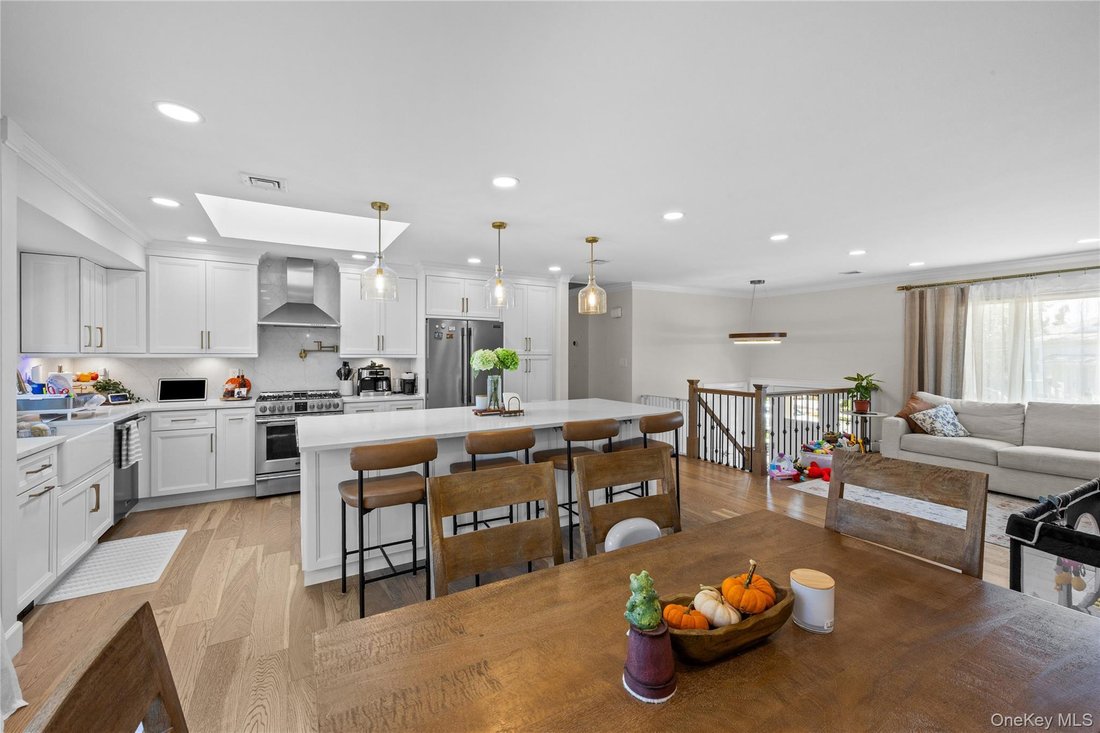
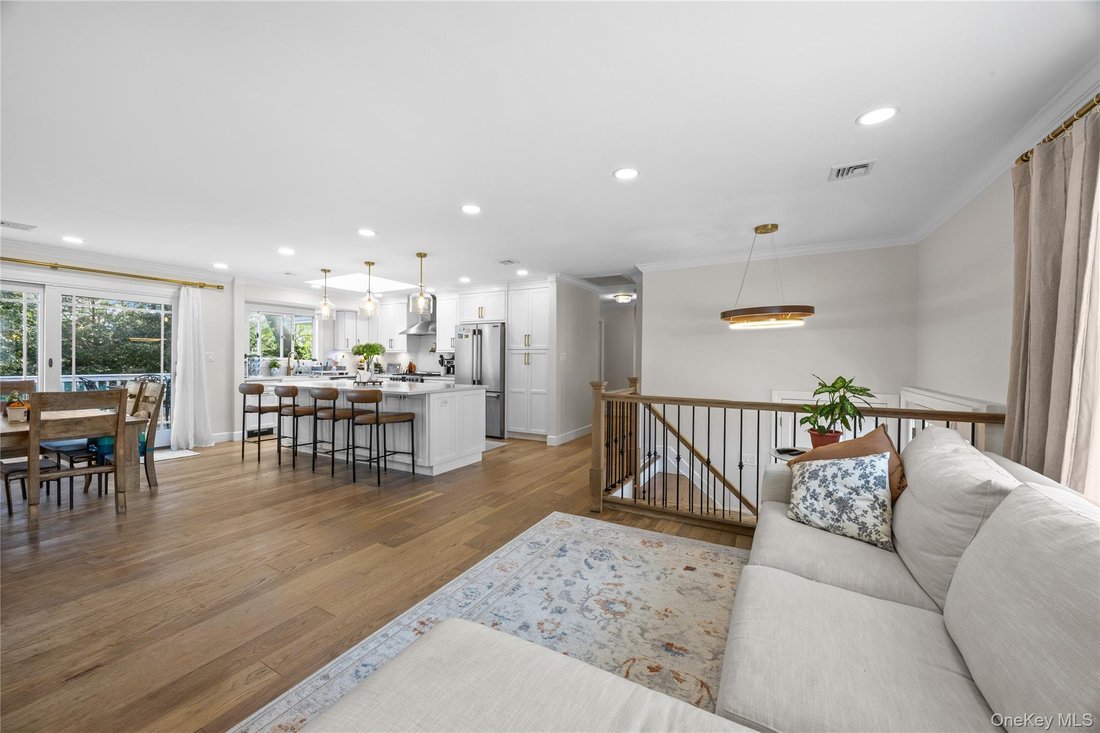
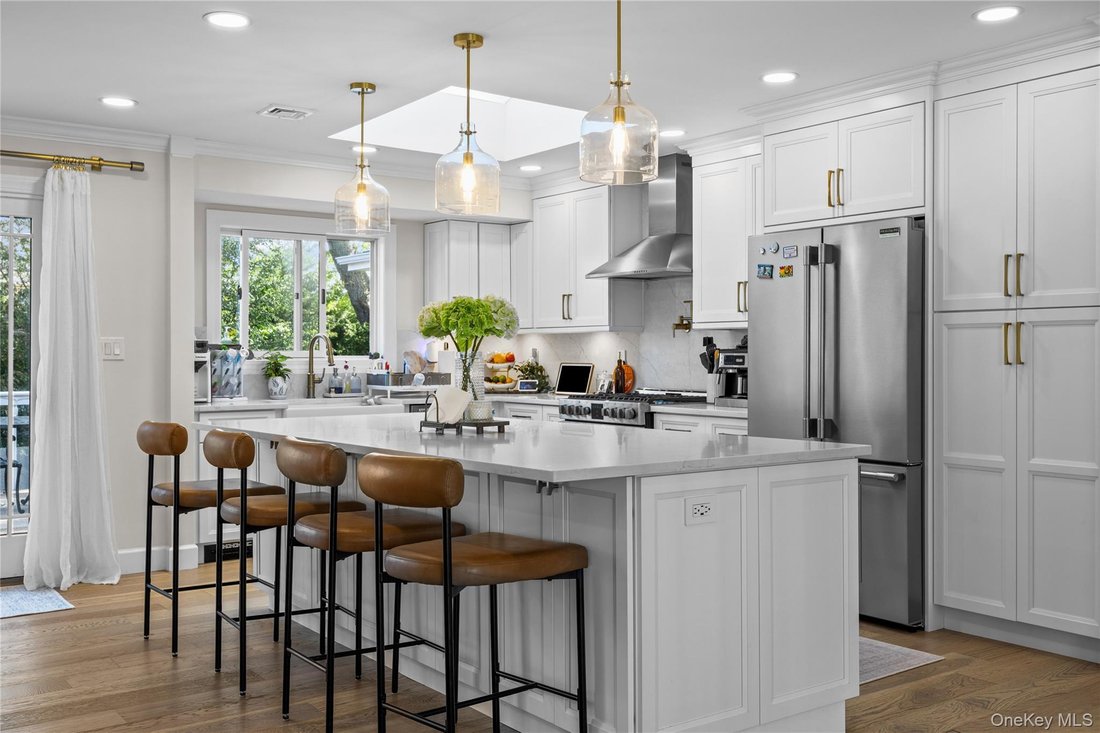
The heart of the home is the two-year-young designer kitchen, featuring an open-concept layout that flows seamlessly into the main living and dining areas. It boasts full-height white shaker soft-close cabinetry, professional-grade stainless steel appliances, a five-burner gas range with a pot filler, a classic white farmhouse sink, a vented hood and new window. The oversized quartz countertops are complemented by a large center island, complete with a built-in microwave drawer and a beverage refrigerator. Brand-new wood flooring throughout the main living areas, elegant new railings, and pristine Andersen windows.
The extended primary suite serves as a luxurious private sanctuary, featuring radiant heated floors in the designer en-suite bathroom, and a spacious walk-in closet. Two additional bedrooms and a full bath complete the upper level. Downstairs, the expansive lower level offers incredible versatility with a large family room centered around a cozy gas fireplace, a dedicated area perfect for a home office or playroom, a fourth bedroom, walk in pantry, laundry and a full bathroom and gym.
Step outside into your own private oasis. The beautifully landscaped, fully fenced backyard features a large deck with gas BBQ hookup directly off the dining area and trex steps leading to a custom paving stone patio. The lush property is effortlessly maintained by an inground smart sprinkler system controlled via the Rachio app. Additional highlights include a five-zone heating system with smart thermostats, a brand-new sidewalk, and a newly paved driveway apron. While the home features oil heat, gas is already fully brought into the house to power the cooking, fireplace, and outdoor grill for an easy heat conversion. This exceptional property truly has it all and will not last!
The heart of the home is the two-year-young designer kitchen, featuring an open-concept layout that flows seamlessly into the main living and dining areas. It boasts full-height white shaker soft-close cabinetry, professional-grade stainless steel appliances, a five-burner gas range with a pot filler, a classic white farmhouse sink, a vented hood and new window. The oversized quartz countertops are complemented by a large center island, complete with a built-in microwave drawer and a beverage refrigerator. Brand-new wood flooring throughout the main living areas, elegant new railings, and pristine Andersen windows.
The extended primary suite serves as a luxurious private sanctuary, featuring radiant heated floors in the designer en-suite bathroom, and a spacious walk-in closet. Two additional bedrooms and a full bath complete the upper level. Downstairs, the expansive lower level offers incredible versatility with a large family room centered around a cozy gas fireplace, a dedicated area perfect for a home office or playroom, a fourth bedroom, walk in pantry, laundry and a full bathroom and gym.
Step outside into your own private oasis. The beautifully landscaped, fully fenced backyard features a large deck with gas BBQ hookup directly off the dining area and trex steps leading to a custom paving stone patio. The lush property is effortlessly maintained by an inground smart sprinkler system controlled via the Rachio app. Additional highlights include a five-zone heating system with smart thermostats, a brand-new sidewalk, and a newly paved driveway apron. While the home features oil heat, gas is already fully brought into the house to power the cooking, fireplace, and outdoor grill for an easy heat conversion. This exceptional property truly has it all and will not last!
-
Property type
House
-
Year built
1964
Features
- Garage
- Fireplace
- Walk In Closet
- Fitness Center / Gym
- Playground
- Terrace
- Balcony
- Washer Dryer
- Office
Features
Indoor
- Office
- Fireplace
- Air Conditioning
- Kitchen island
- Washer Dryer
- Bar
- Laundry Room
- Basement
- Stone Countertops
- Walk In Closet
- Fitness Center / Gym
Outdoor
- Terrace
- Balcony
- Garage
- Playground
- Outdoor Living Space
- Garden
Explore the Area
2928 Charlotte Drive, Merrick, NY 11566, New York, United States
View on Google Maps
Price per sqft
Low
High
Joined 2 months ago
You have inquired about this property
The agent will contact you soon by
Listed by
111
Listings
2026
Joined
Book home tour with the agent
Choose a date and whether you'd like a virtual or in-person tour with the agent.
Preferred date
Tour type
Better Homes and Gardens Real Estate Realty Connect
Woodbury, New York, United States
View agency profile
Last updated
Yesterday
First listed
October 7
Listing reference
t4hqeq
Trusted by the World's Leading Brokers
The agents behind the world's most exceptional properties list with JamesEdition.
- Listings from Sotheby's, Christie's, BARNES, and Engel & Völkers
- Every listing reviewed before it goes live
- Connect directly with verified listing agents
By continuing you agree to our Terms and Privacy Policy.
brokerages we
partnered with
partnered with