$750,000
Single Family Detached Merriam
- 4 Beds
- 4 Baths
- 2,761 Sqft
- 16,484 Sqft lot
- Updated: Today
- MLS#2652507
About the Property
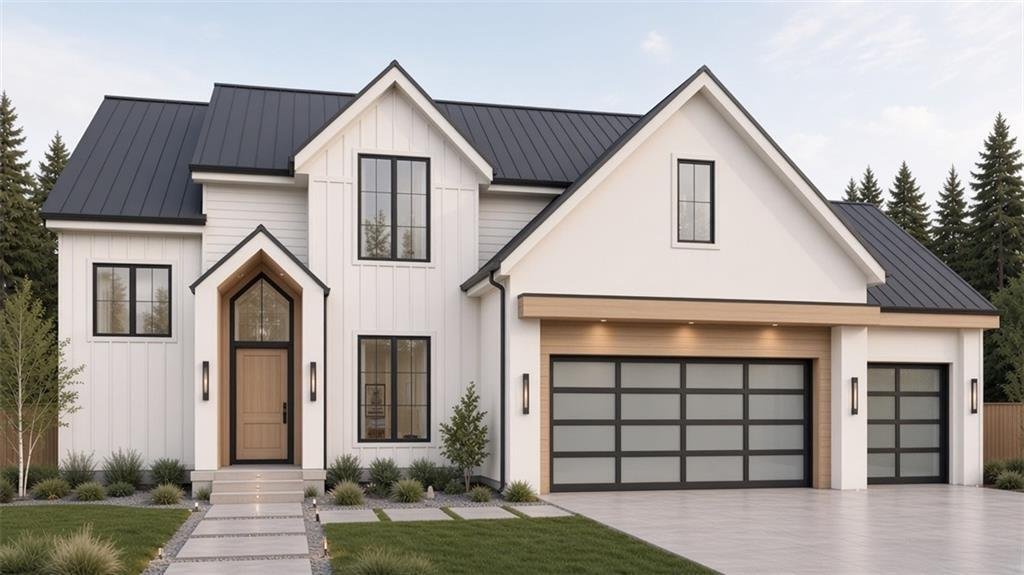
YOUR DREAM HOME IS TAKING SHAPE IN MERRIAM! This stunning new build offers an incredible opportunity to get in early, personalize select colors and finishes and make this thoughtfully designed 4-bedroom 3.5 bath home your own. Main level features a spacious, open-concept design with a beautiful great room, well-appointed kitchen, pantry, and separate dinette, creating the perfect setting for every
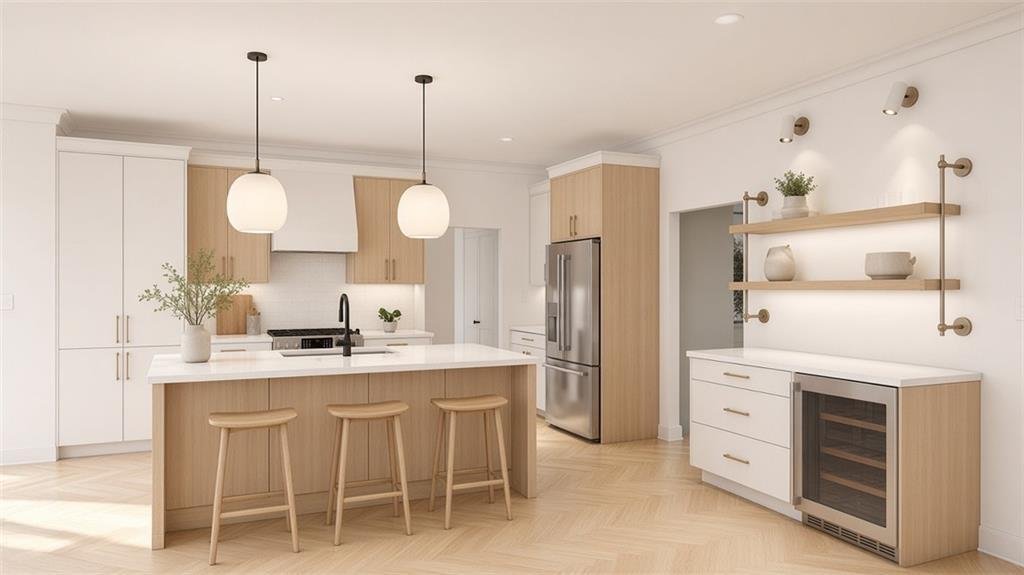
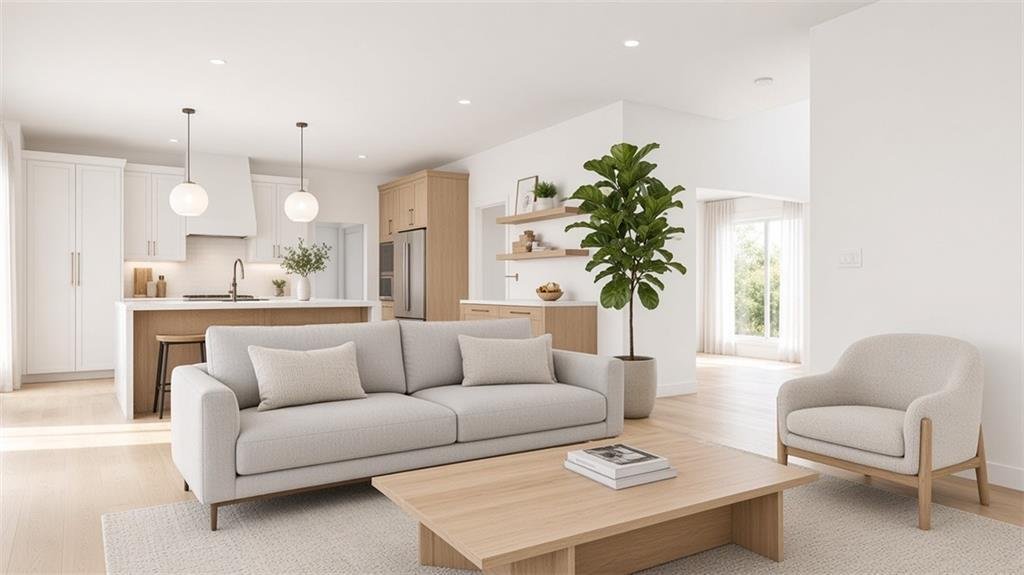
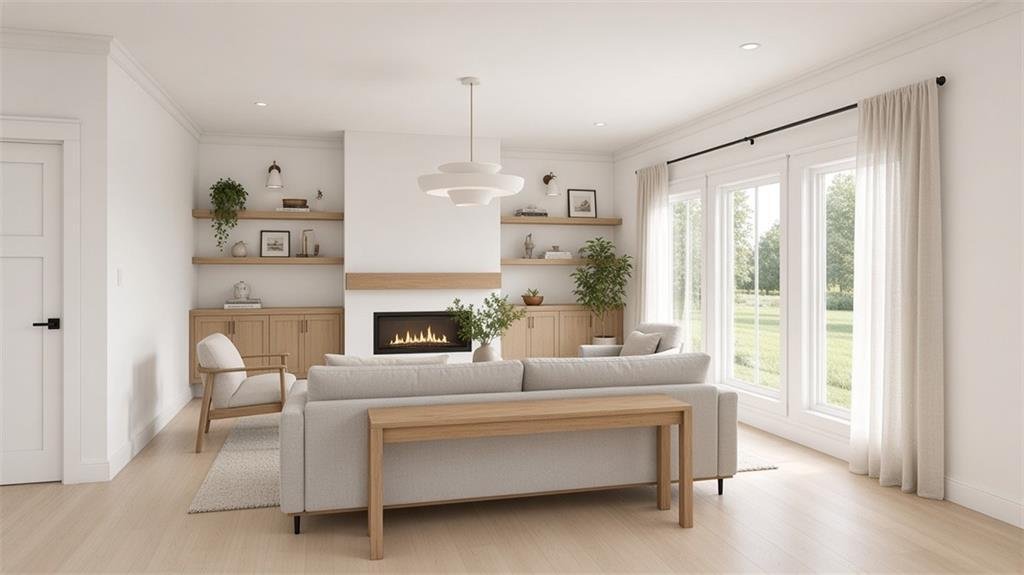
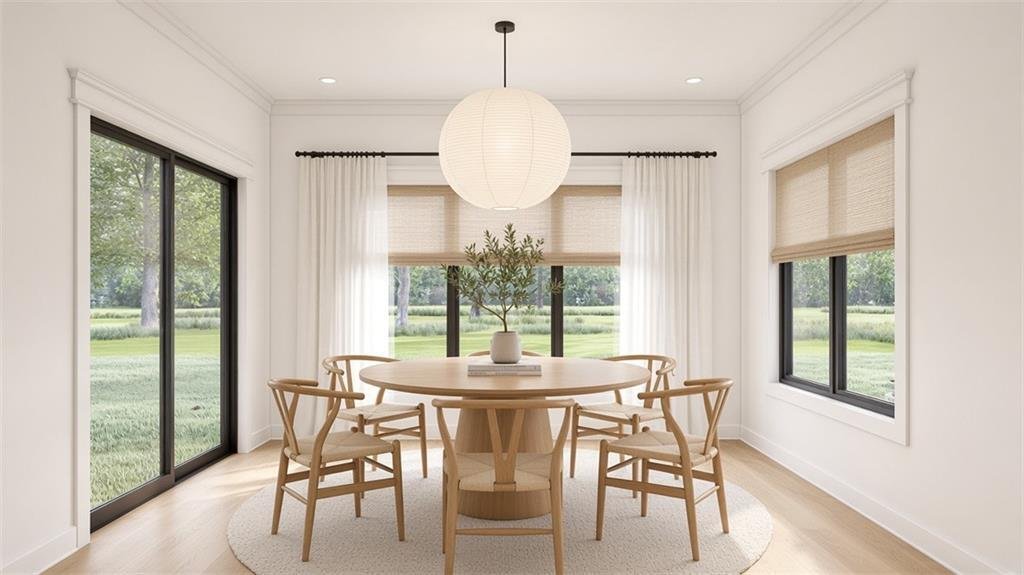
YOUR DREAM HOME IS TAKING SHAPE IN MERRIAM! This stunning new build offers an incredible opportunity to get in early, personalize select colors and finishes and make this thoughtfully designed 4-bedroom 3.5 bath home your own. Main level features a spacious, open-concept design with a beautiful great room, well-appointed kitchen, pantry, and separate dinette, creating the perfect setting for everyday living and entertaining. A dedicated dining room, private office, convenient mudroom with built-in bench and lockers and half bathroom add both functionality and flexibility. Enjoy the additional outdoor living space with a covered front porch and covered patio. Upstairs, you’ll find four generously sized bedrooms, including a spacious primary suite featuring a private bath and large walk-in closet. Three additional bedrooms, one with private en-suite while other share a bathroom between them and an conveniently located second-floor laundry room complete the upper level. Full, unfinished basement for tons of storage or finish for additional living area. Bonus 12ft garage ceiling! Fantastic location just minutes to shopping, dining, parks and quick highway access. With modern farmhouse-inspired curb appeal, striking rooflines, crisp exterior finishes and a spacious 3-car garage, this home combines it all--style, space and functionality. WELCOME HOME!
-
Property type
House
-
Year built
2027
-
Price/sqft
$271
Features
- Fireplace
- Garage
- Open Kitchen
- New Builds
- Office
- Laundry Room
- Basement
Explore the Area
9510 W 53rd Street, Merriam, KS 66203, Shawnee, Kansas, United States
View on Google Maps
Price per sqft
Low
High
Joined 5 years ago
You have inquired about this property
The agent will contact you soon by
Listed by
127
Listings
2022
Joined
Book home tour with the agent
Choose a date and whether you'd like a virtual or in-person tour with the agent.
Preferred date
Tour type

Last updated
Today
First listed
November 21
Agent license
#SP00228927
Listing reference
2182763927398900
Listing status
Similar Properties Nearby
New Listings in Kansas


Explore More Homes for Sale
Kansas, United States cities
- Homes for sale in Leawood, KS, United States
- Homes for sale in Overland Park, KS, United States
- Homes for sale in 66061, KS, United States
- Homes for sale in Olathe, NC, United States
- Homes for sale in 66221, KS, United States
- Homes for sale in 66062, KS, United States
- Homes for sale in 66226, KS, United States
- Homes for sale in Lenexa, KS, United States
- Homes for sale in 66085, KS, United States
- Homes for sale in Stilwell, KS, United States
- Homes for sale in 66208, KS, United States
- Homes for sale in Mission Hills, KS, United States
- Homes for sale in 66209, KS, United States
- Homes for sale in 66224, KS, United States
- Homes for sale in 66039, KS, United States
- Homes for sale in 66053, KS, United States
- Homes for sale in 66206, KS, United States
- Homes for sale in 66207, KS, United States
- Homes for sale in Kincaid, KS, United States
- Homes for sale in Louisburg, KS, United States
Kansas, United States property types
Kansas, United States popular searches
- Panoramic / Scenic View properties in Kansas, United States
- Modern properties in Kansas, United States
- Properties with Tennis Court in Kansas, United States
- Gated Community properties in Kansas, United States
- Properties with Sauna in Kansas, United States
- City View properties in Kansas, United States
- Properties with Vineyard / Winery in Kansas, United States
- Properties with Library in Kansas, United States
- Golf View properties in Kansas, United States
- Lakefront properties in Kansas, United States
- Riverfront properties in Kansas, United States
- Properties with Indoor Pool in Kansas, United States
- River View properties in Kansas, United States
Related Guides & Stories
Trusted by the World's Leading Brokers
The agents behind the world's most exceptional properties list with JamesEdition.
- Listings from Sotheby's, Christie's, BARNES, and Engel & Völkers
- Every listing reviewed before it goes live
- Connect directly with verified listing agents
By continuing you agree to our Terms and Privacy Policy.
Brokerages we
partnered with
partnered with