$1,938,241
Mérignac – 320 Sqm Architect Designed Villa, Californian Inspiration & Art Of Living
- 4 Beds
- 1 Baths
- 3,445 Sqft
- 20,366 Sqft lot
- Updated: Today
About the Property
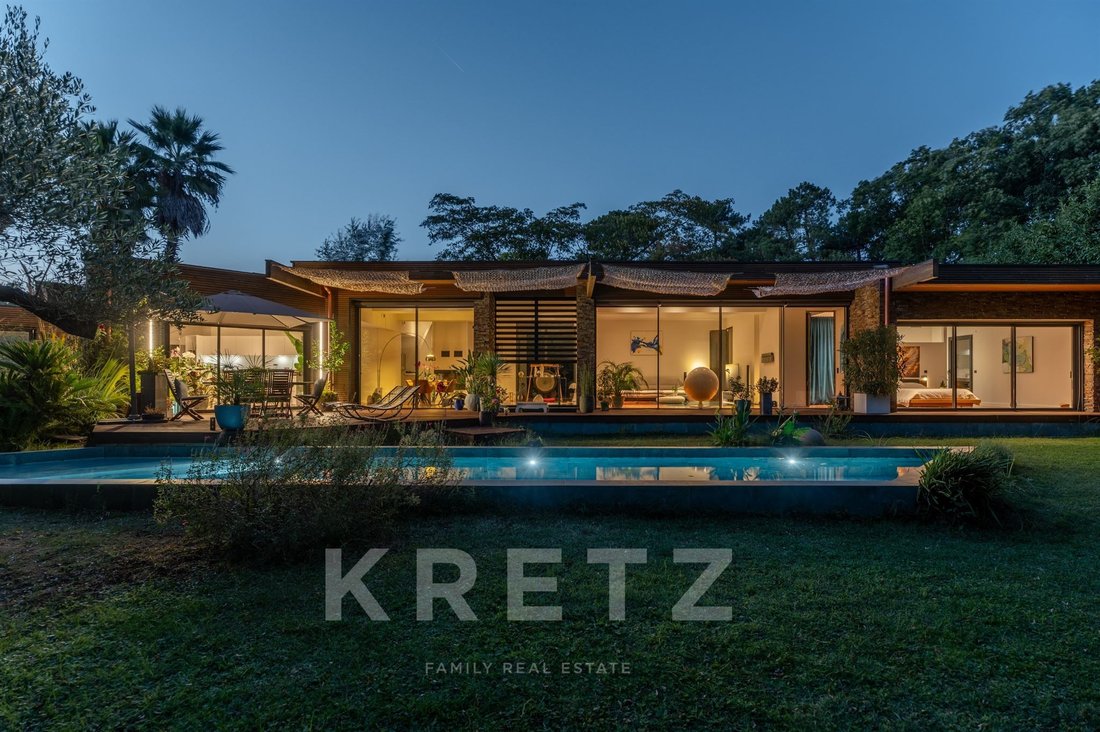
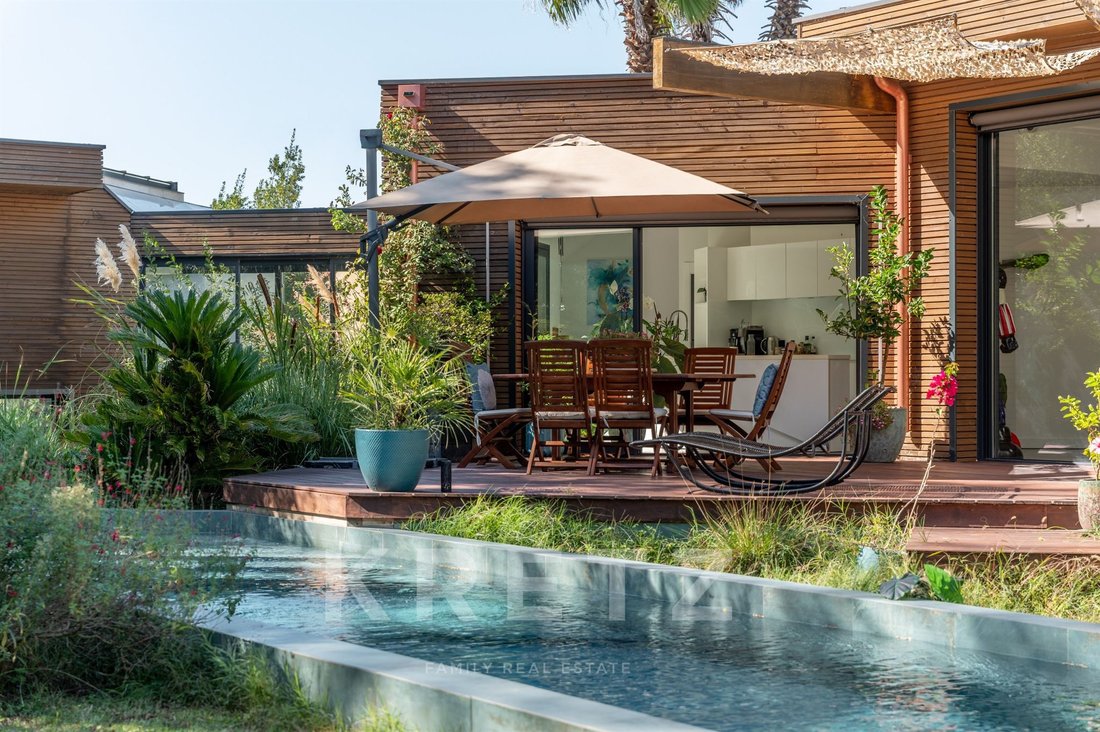
In Mérignac, just minutes from Bordeaux, this exceptional 2018 architect-designed villa offers approximately 320 sqm of living space. Inspired by Californian modernism, it is set within a beautifully landscaped 1,892 sqm garden, completely sheltered from view.
Designed by its architect owner, the villa is defined by strong horizontal lines, transparency and a constant connection with natu
Designed by its architect owner, the villa is defined by strong horizontal lines, transparency and a constant connection with natu
In Mérignac, just minutes from Bordeaux, this exceptional 2018 architect-designed villa offers approximately 320 sqm of living space. Inspired by Californian modernism, it is set within a beautifully landscaped 1,892 sqm garden, completely sheltered from view.
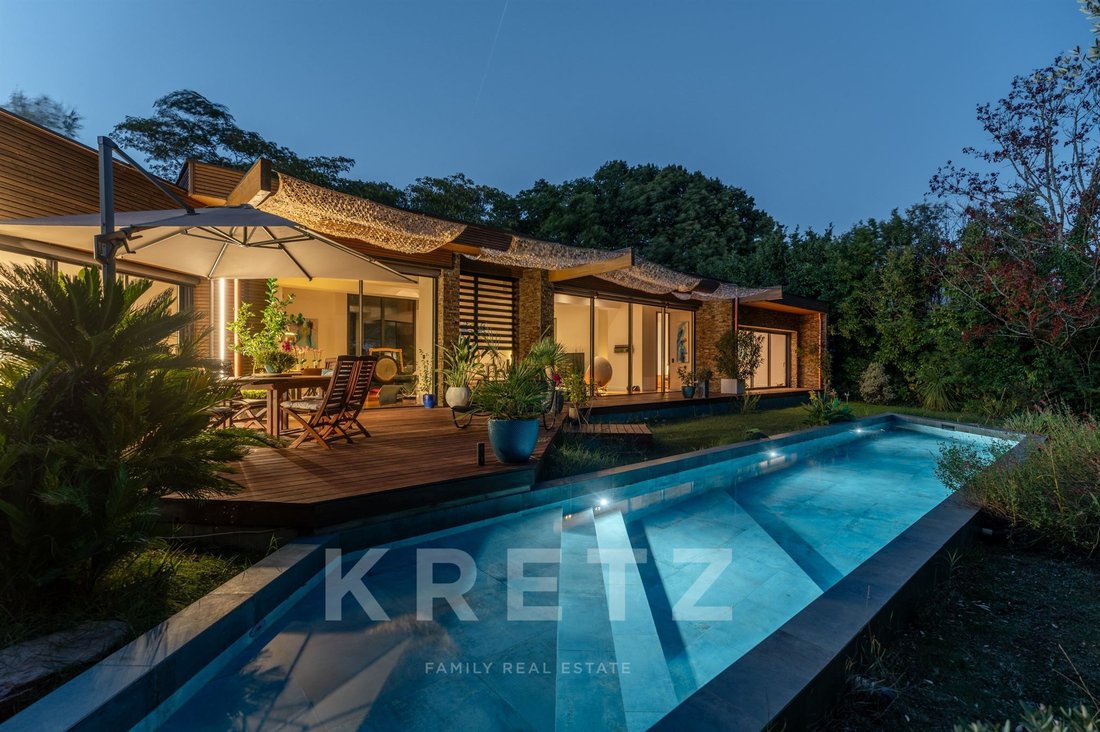
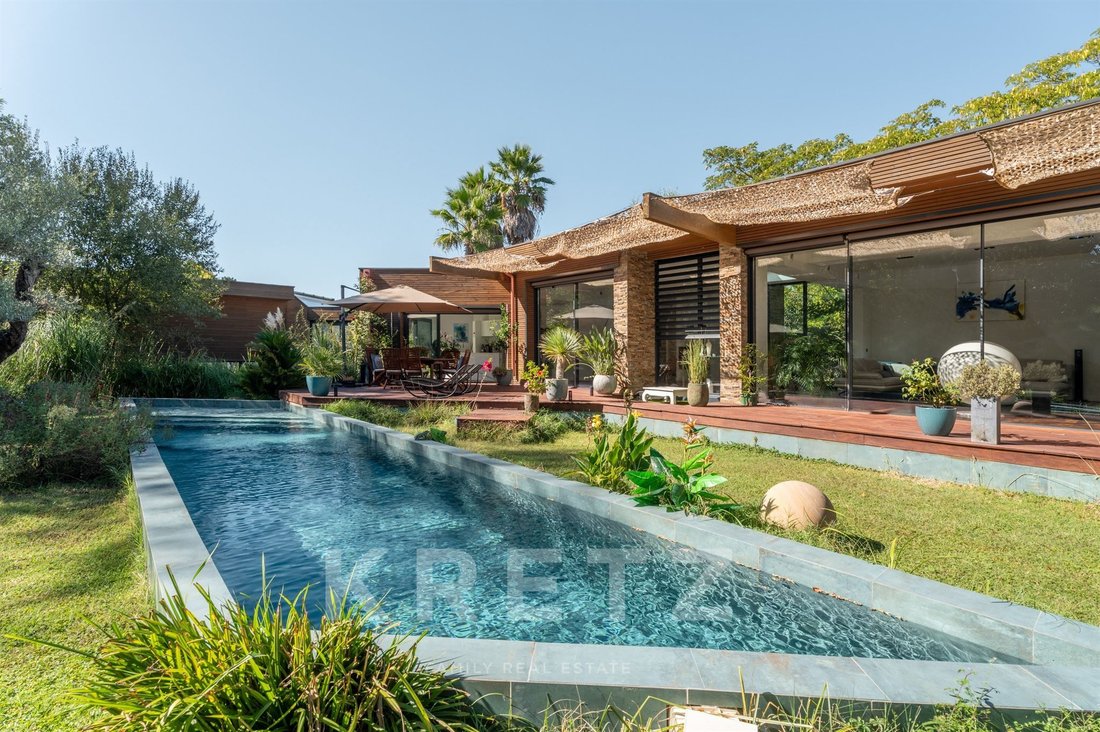
Designed by its architect owner, the villa is defined by strong horizontal lines, transparency and a constant connection with nature. Wood, stone and glass create a warm contemporary architecture, with multiple orientations and a predominantly south-facing aspect.
On the ground floor, uninterrupted sightlines create a remarkable sense of continuity throughout the spaces. The approximately 100 sqm reception area, featuring a fireplace and a fully equipped open-plan kitchen, extends beyond the expansive floor-to-ceiling windows towards the terraces, garden and swimming pool. This level also includes two separate sleeping areas with bedrooms, shower rooms and a dressing room, as well as a workshop and utility room.
A glazed walkway leads to an additional wing of approximately 80 sqm, currently arranged as offices. Designed from the outset to evolve over time, the necessary technical provisions are already in place, allowing the space to be easily converted into additional bedrooms or guest accommodation, while also retaining the possibility of professional use.
On the lower level, an additional bedroom with bathroom is complemented by a games room of over 26 sqm and a technical room.
Water plays a central role in the villa’s architecture. A striking landscaped pond with graphic lines and koi carp follows the circulation areas, creating the impression in places that the villa is floating above the water. Visible notably from the kitchen, it brings reflections, greenery and natural light into the very heart of the interiors.
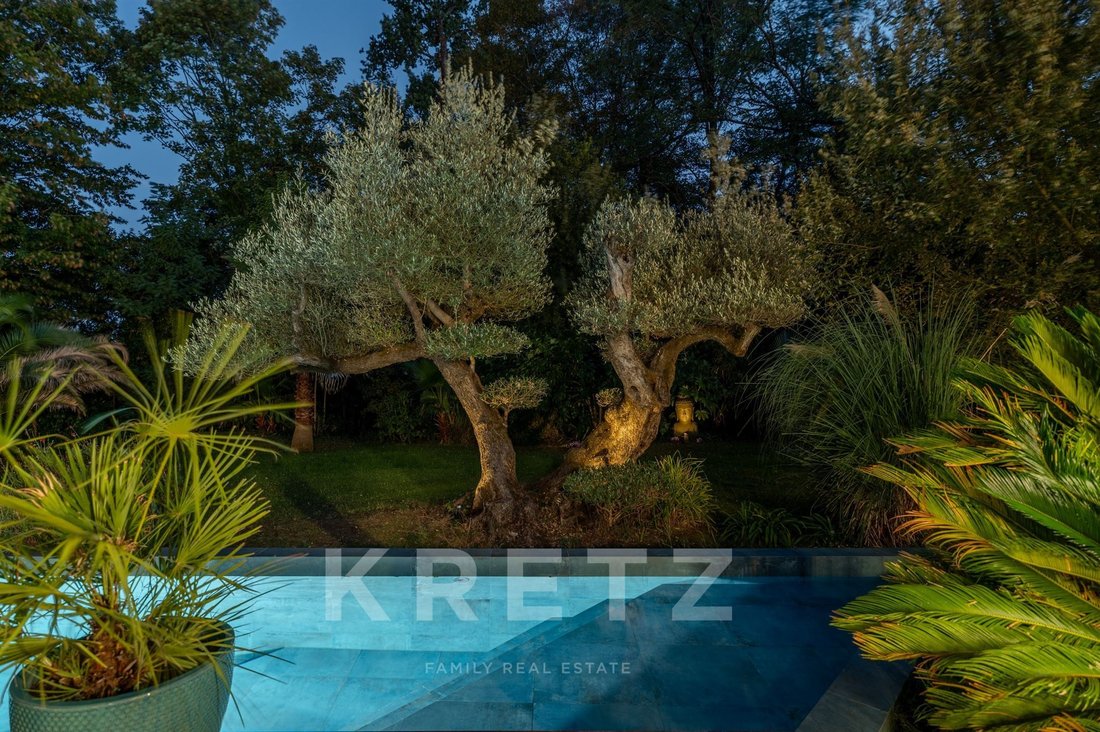
Outside, the swimming pool and expansive terraces are surrounded by a mature landscaped garden offering complete privacy.
The villa also benefits from excellent energy performance, with an **A-rated DPE**, a reversible air-to-air heat pump providing both heating and air conditioning, humidity-sensitive ventilation, and a 300-litre hot-water tank connected to a solar system. A garage of approximately 50 sqm and a carport providing parking for several vehicles complete the property.
An architectural home where every detail has been carefully considered, allowing light, water and nature to become an integral part of the spaces and everyday life.
COUP DE COEUR - À Mérignac, à quelques minutes de Bordeaux, cette villa d’architecte contemporaine de 2018 d’environ 320 m² habitables, inspirée du modernisme californien, s’inscrit au cœur d’un jardin paysager de 1 892 m², à l’abri des regards.
Imaginée par son propriétaire architecte, elle privilégie les lignes horizontales, la transparence et un dialogue permanent avec la nature. Bois, pierre et verre composent une architecture chaleureuse, largement ouverte sur les quatre orientations, avec une dominante plein Sud.
Au rez-de-chaussée, les perspectives traversantes installent une véritable continuité dans les espaces. La réception d’environ 100 m², avec cheminée et cuisine ouverte entièrement équipée, se prolonge au-delà des larges baies vitrées vers les terrasses, le jardin et la piscine. Ce niveau accueille également deux espaces nuit avec chambres, salles d’eau et dressing, ainsi qu’un atelier et une buanderie.
Une passerelle vitrée mène à une aile complémentaire d’environ 80 m², actuellement aménagée en bureaux. Sa conception a anticipé son évolution : les dispositions techniques sont déjà en place pour permettre une transformation simple des espaces selon les usages souhaités, en chambres supplémentaires, espace invités ou en conservant une activité professionnelle.
Au niveau inférieur, une chambre supplémentaire avec salle de bains est complétée par une salle de jeux de plus de 26 m² et un local technique.
L’eau occupe une place centrale dans l’architecture de la villa. Un bassin paysager aux lignes graphiques, peuplé de carpes koï, accompagne les circulations et crée par endroits l’impression que la villa flotte au-dessus de l’eau. Visible notamment depuis la cuisine, il fait entrer les reflets, la végétation et la lumière au cœur des espaces.
À l’extérieur, la piscine et les grandes terrasses prennent place dans un jardin arboré préservant une réelle intimité.
La villa bénéficie d’excellentes performances énergétiques avec un DPE A, une pompe à chaleur air/air assurant chauffage et climatisation, une VMC hygroréglable et une production d’eau chaude par ballon de 300 litres couplé à un système solaire. Un garage d’environ 50 m² et un carport permettant de stationner plusieurs véhicules complètent la propriété.
Une architecture pensée dans ses moindres détails, où la lumière, l’eau et la végétation accompagnent naturellement les espaces et la vie quotidienne.
Information on the risks to which this property is exposed is available on the Géorisques website: https://www.georisques.gouv.fr/
Designed by its architect owner, the villa is defined by strong horizontal lines, transparency and a constant connection with nature. Wood, stone and glass create a warm contemporary architecture, with multiple orientations and a predominantly south-facing aspect.
On the ground floor, uninterrupted sightlines create a remarkable sense of continuity throughout the spaces. The approximately 100 sqm reception area, featuring a fireplace and a fully equipped open-plan kitchen, extends beyond the expansive floor-to-ceiling windows towards the terraces, garden and swimming pool. This level also includes two separate sleeping areas with bedrooms, shower rooms and a dressing room, as well as a workshop and utility room.
A glazed walkway leads to an additional wing of approximately 80 sqm, currently arranged as offices. Designed from the outset to evolve over time, the necessary technical provisions are already in place, allowing the space to be easily converted into additional bedrooms or guest accommodation, while also retaining the possibility of professional use.
On the lower level, an additional bedroom with bathroom is complemented by a games room of over 26 sqm and a technical room.
Water plays a central role in the villa’s architecture. A striking landscaped pond with graphic lines and koi carp follows the circulation areas, creating the impression in places that the villa is floating above the water. Visible notably from the kitchen, it brings reflections, greenery and natural light into the very heart of the interiors.
Outside, the swimming pool and expansive terraces are surrounded by a mature landscaped garden offering complete privacy.
The villa also benefits from excellent energy performance, with an **A-rated DPE**, a reversible air-to-air heat pump providing both heating and air conditioning, humidity-sensitive ventilation, and a 300-litre hot-water tank connected to a solar system. A garage of approximately 50 sqm and a carport providing parking for several vehicles complete the property.
An architectural home where every detail has been carefully considered, allowing light, water and nature to become an integral part of the spaces and everyday life.
COUP DE COEUR - À Mérignac, à quelques minutes de Bordeaux, cette villa d’architecte contemporaine de 2018 d’environ 320 m² habitables, inspirée du modernisme californien, s’inscrit au cœur d’un jardin paysager de 1 892 m², à l’abri des regards.
Imaginée par son propriétaire architecte, elle privilégie les lignes horizontales, la transparence et un dialogue permanent avec la nature. Bois, pierre et verre composent une architecture chaleureuse, largement ouverte sur les quatre orientations, avec une dominante plein Sud.
Au rez-de-chaussée, les perspectives traversantes installent une véritable continuité dans les espaces. La réception d’environ 100 m², avec cheminée et cuisine ouverte entièrement équipée, se prolonge au-delà des larges baies vitrées vers les terrasses, le jardin et la piscine. Ce niveau accueille également deux espaces nuit avec chambres, salles d’eau et dressing, ainsi qu’un atelier et une buanderie.
Une passerelle vitrée mène à une aile complémentaire d’environ 80 m², actuellement aménagée en bureaux. Sa conception a anticipé son évolution : les dispositions techniques sont déjà en place pour permettre une transformation simple des espaces selon les usages souhaités, en chambres supplémentaires, espace invités ou en conservant une activité professionnelle.
Au niveau inférieur, une chambre supplémentaire avec salle de bains est complétée par une salle de jeux de plus de 26 m² et un local technique.
L’eau occupe une place centrale dans l’architecture de la villa. Un bassin paysager aux lignes graphiques, peuplé de carpes koï, accompagne les circulations et crée par endroits l’impression que la villa flotte au-dessus de l’eau. Visible notamment depuis la cuisine, il fait entrer les reflets, la végétation et la lumière au cœur des espaces.
À l’extérieur, la piscine et les grandes terrasses prennent place dans un jardin arboré préservant une réelle intimité.
La villa bénéficie d’excellentes performances énergétiques avec un DPE A, une pompe à chaleur air/air assurant chauffage et climatisation, une VMC hygroréglable et une production d’eau chaude par ballon de 300 litres couplé à un système solaire. Un garage d’environ 50 m² et un carport permettant de stationner plusieurs véhicules complètent la propriété.
Une architecture pensée dans ses moindres détails, où la lumière, l’eau et la végétation accompagnent naturellement les espaces et la vie quotidienne.
Information on the risks to which this property is exposed is available on the Géorisques website: https://www.georisques.gouv.fr/
-
Property type
House
-
Floors
1
-
Year built
2018
-
Price/sqft
$562
-
Emissions
A
-
Consumption
A
Features
- Garden
- Pool
- Terrace
- Garage
- Game Room
- Open Kitchen
- Modern
- Fireplace
- New Builds
Features
Lot
- Privacy
- New Builds
- Modern
Indoor
- Office
- Fireplace
- Air Conditioning
- Laundry Room
- Game Room
- Open Kitchen
Outdoor
- Terrace
- Parking
- Pool
- Garage
- Garden
Explore the Area
13 allée d'épinal, Mérignac, Nouvelle-Aquitaine, France
View on Google Maps
Price per sqft
Low
High

Joined 1 year ago
You have inquired about this property
The agent will contact you soon by
Listed by
24
Listings
2025
Joined
Book home tour with Sabrina SUDRIE
Choose a date and whether you'd like a virtual or in-person tour with the agent.
Preferred date
Tour type

KRETZ Real Estate. Since 2007, Kretz has been redefining luxury real estate. Specializing in luxury real estate in
KRETZ Real Estate. Since 2007, Kretz has been redefining luxury real estate. Specializing in luxury real estate in France and internationally, Kretz brings a fresh perspective to the industry. Built on strong family values, the agency has gathered the finest agents with an ultra-qualified client database to support you in all your real estate projects. Kretz offers a unique vision of luxury real estate, focusing exclusively on people and leveraging creative marketing strategies. The agency enjoys exceptional recognition, notably through a series on Netflix “The Parisian Agency”. As the number one player in digital, Kretz Family Real Estate operates like a communication agency, ensuring outstanding visibility and engagement for our content when selling your property.”
Last updated
Today
First listed
September 23
Listing reference
KP1-15357
Similar Properties Nearby
New Listings in Mérignac

Explore More Homes for Sale
Mérignac property types
Mérignac popular searches
- Panoramic / Scenic View properties in Mérignac
- Properties with Elevator in Mérignac
- City View properties in Mérignac
- Gated Community properties in Mérignac
- Investment Property properties in Mérignac
- New Builds properties in Mérignac
- Properties with Tennis Court in Mérignac
- Properties with Indoor Pool in Mérignac
Mérignac neighborhoods
- Homes for sale in Centre Ville
- Homes for sale in Chemin Long-Garies
- Homes for sale in Arlac
- Homes for sale in Centre Ville - Piquey
- Homes for sale in La Glacière-Bourdillot
- Homes for sale in La Glacière-Labatut
- Homes for sale in La Glacière-Mondésir
- Homes for sale in Beutre
- Homes for sale in Capeyron
- Homes for sale in Bourranville-Le Jard
Related Guides & Stories
Trusted by the World's Leading Brokers
The agents behind the world's most exceptional properties list with JamesEdition.
- Listings from Sotheby's, Christie's, BARNES, and Engel & Völkers
- Every listing reviewed before it goes live
- Connect directly with verified listing agents
By continuing you agree to our Terms and Privacy Policy.