
Single Level Home In Spur Wing Community
- 3 Beds
- 3 Baths
- 2,519 Sqft
- 10,890 Sqft lot
-
1
Views for last 30 days
- MLS#98990634
About the Property
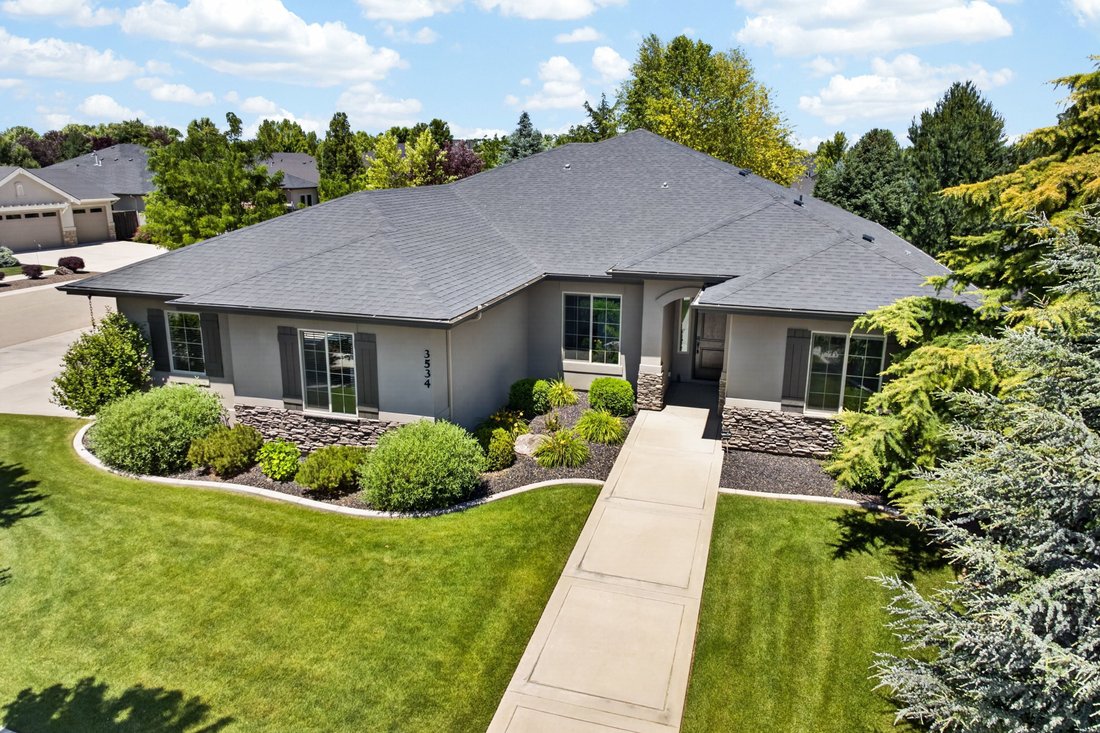
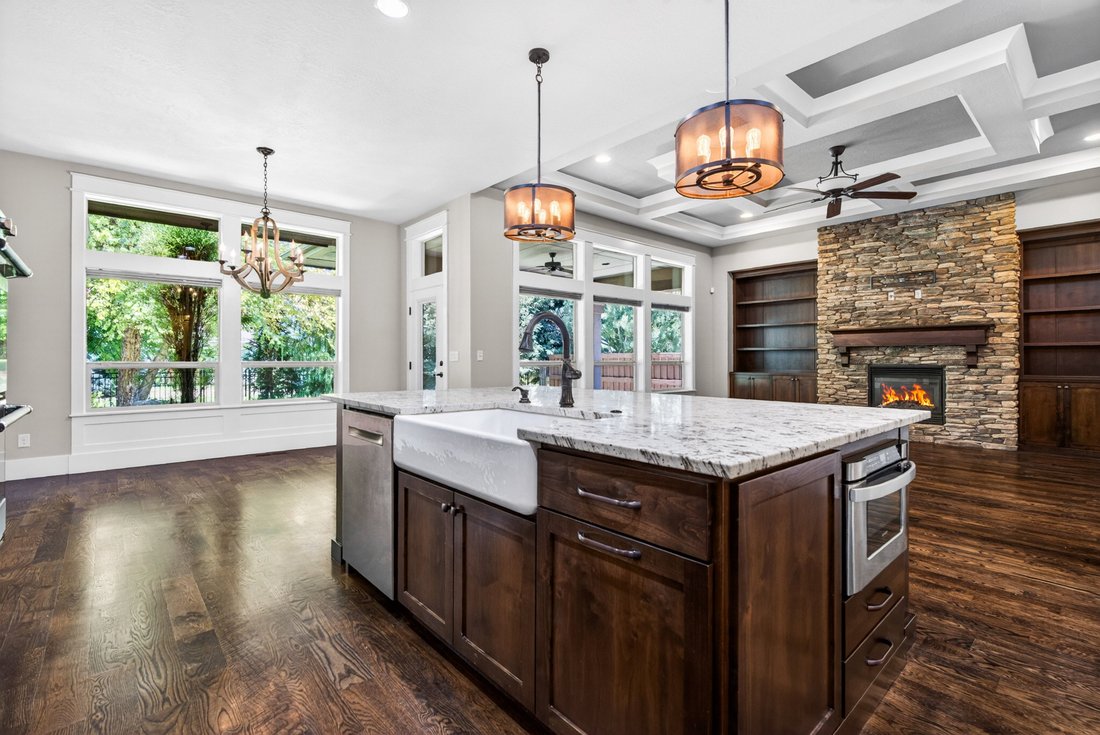
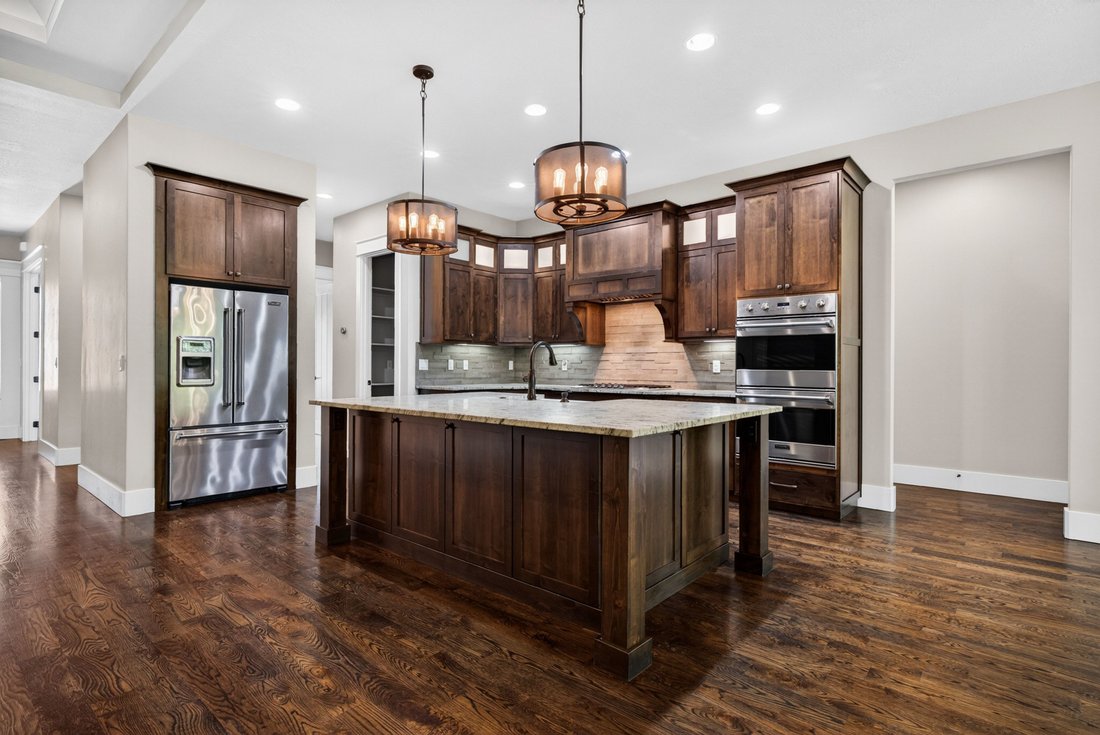
Exceptional single-level home in the prestigious Spurwing community, thoughtfully built by renowned builder James Clyde. Offering 2,519 square feet, this beautifully designed residence features a flexible den/swing room, and an impressive 4-car garage. The heart of the home is the gourmet kitchen, complete with premium Viking appliances, double ovens, a gas range, refrigerator, a huge center is
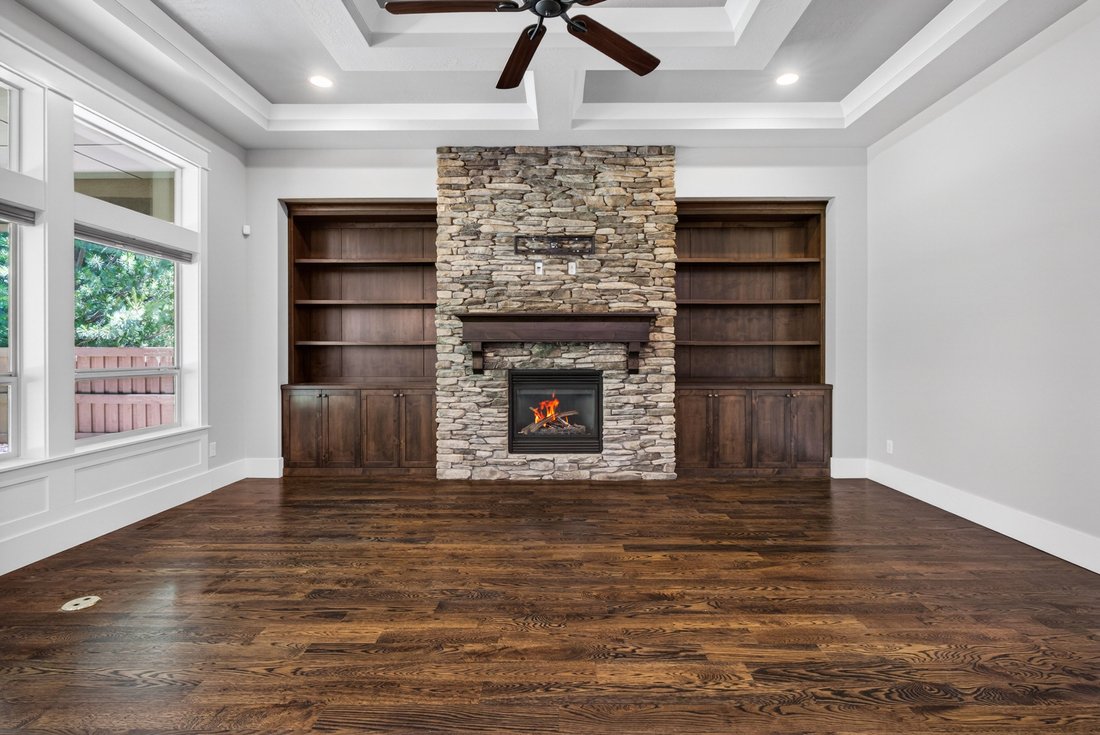
Exceptional single-level home in the prestigious Spurwing community, thoughtfully built by renowned builder James Clyde. Offering 2,519 square feet, this beautifully designed residence features a flexible den/swing room, and an impressive 4-car garage. The heart of the home is the gourmet kitchen, complete with premium Viking appliances, double ovens, a gas range, refrigerator, a huge center island, and a spacious walk-in pantry. Rich hardwood flooring flows throughout the main living areas, creating a warm and inviting atmosphere ideal for both everyday living and entertaining. The expansive primary suite provides a private retreat with a spa-inspired bathroom featuring dual vanities, a soaking tub, oversized walk-in shower with dual shower heads, and a large walk-in closet conveniently connected to the laundry room. Secondary bedrooms are joined by a Jack-and-Jill bathroom, offering both comfort and functionality. The oversized 4-car garage provides abundant storage with a dedicated storage room and multiple hanging storage shelves. Step outside to enjoy the large covered patio and fully fenced backyard designed for privacy. With only one neighboring property on the side, the setting offers a peaceful and secluded feel. Enjoy the large covered patio and fully fenced backyard with only one neighboring home. HOA dues include lifestyle membership to Spurwing.
-
Property type
House
-
Year built
2014
-
Price/sqft
$356
Features
Explore the Area
The agent will contact you soon by
Listed by
Book home tour with the agent
Choose a date and whether you'd like a virtual or in-person tour with the agent.

Similar Properties Nearby
New Listings in Meridian




Explore More Homes for Sale
Meridian, ID, United States property types
Meridian, ID, United States popular searches
- Properties with Garage in Meridian, ID, United States
- Properties with Pool in Meridian, ID, United States
- Mountain View properties in Meridian, ID, United States
- Properties with Terrace in Meridian, ID, United States
- Golf View properties in Meridian, ID, United States
- Gated Community properties in Meridian, ID, United States
- Modern properties in Meridian, ID, United States
- Properties with Wine Cellar in Meridian, ID, United States
- Properties with Cinema in Meridian, ID, United States
- Properties with Sauna in Meridian, ID, United States
- Waterfront properties in Meridian, ID, United States
- Properties with Steam Room in Meridian, ID, United States
Related Guides & Stories
Trusted by the World's Leading Brokers
The agents behind the world's most exceptional properties list with JamesEdition.
- Listings from Sotheby's, Christie's, BARNES, and Engel & Völkers
- Every listing reviewed before it goes live
- Connect directly with verified listing agents
By continuing you agree to our Terms and Privacy Policy.
partnered with