$2,299,800
Price decreased by $180,000 on Jul 17, 2026
Multi Generational Luxury With Mountain Views
- 6 Beds
- 6 Baths
- 5,063 Sqft
- 23,523 Sqft lot
-
29
Views for last 30 days
- 11
- MLS#98976281
About the Property
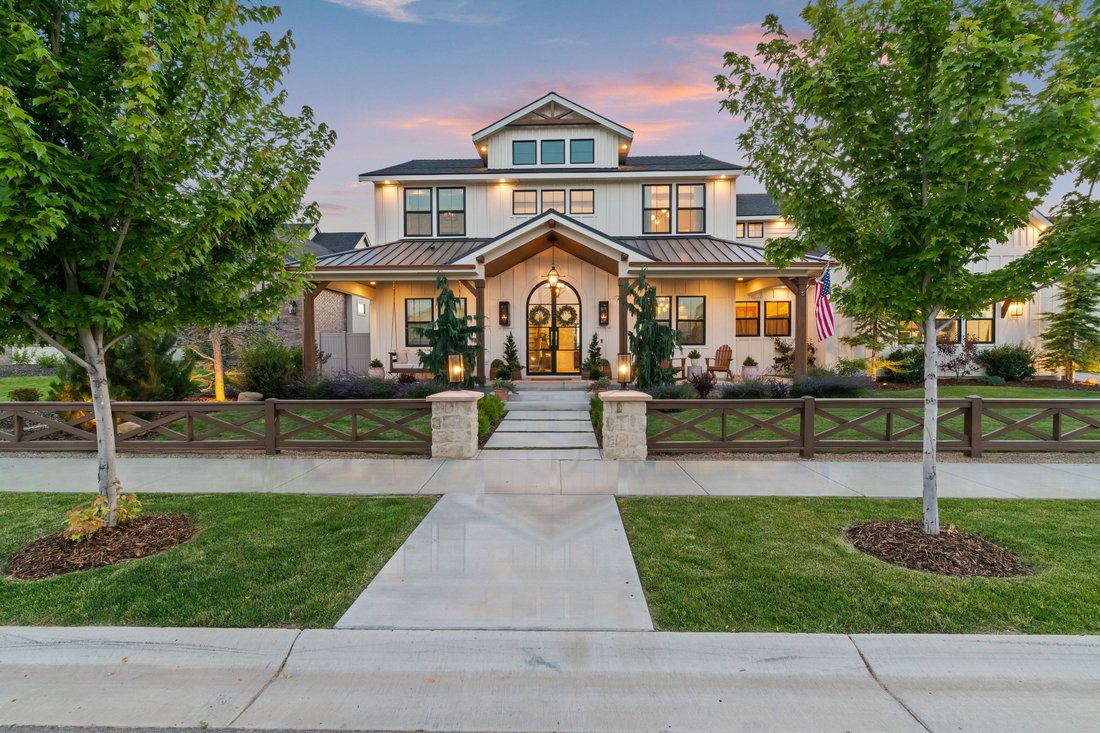
Step into a life where every moment feels elevated. This exceptional Custom Luxury Residence—set within the prestigious enclave of The Keep—blends Modern French Country inspiration with the kind of comfort, warmth, and effortless sophistication that turns a house into a sanctuary. Resting on over half an acre, it includes a private-entry Casita that creates the perfect haven for guests, extended f
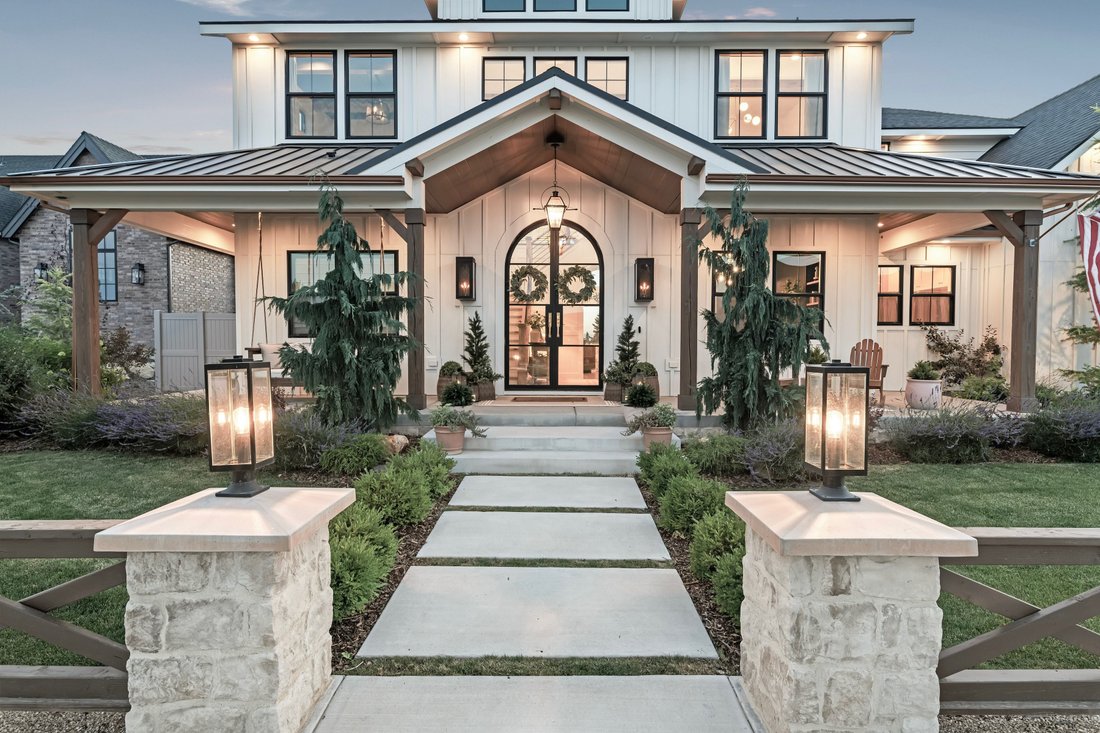
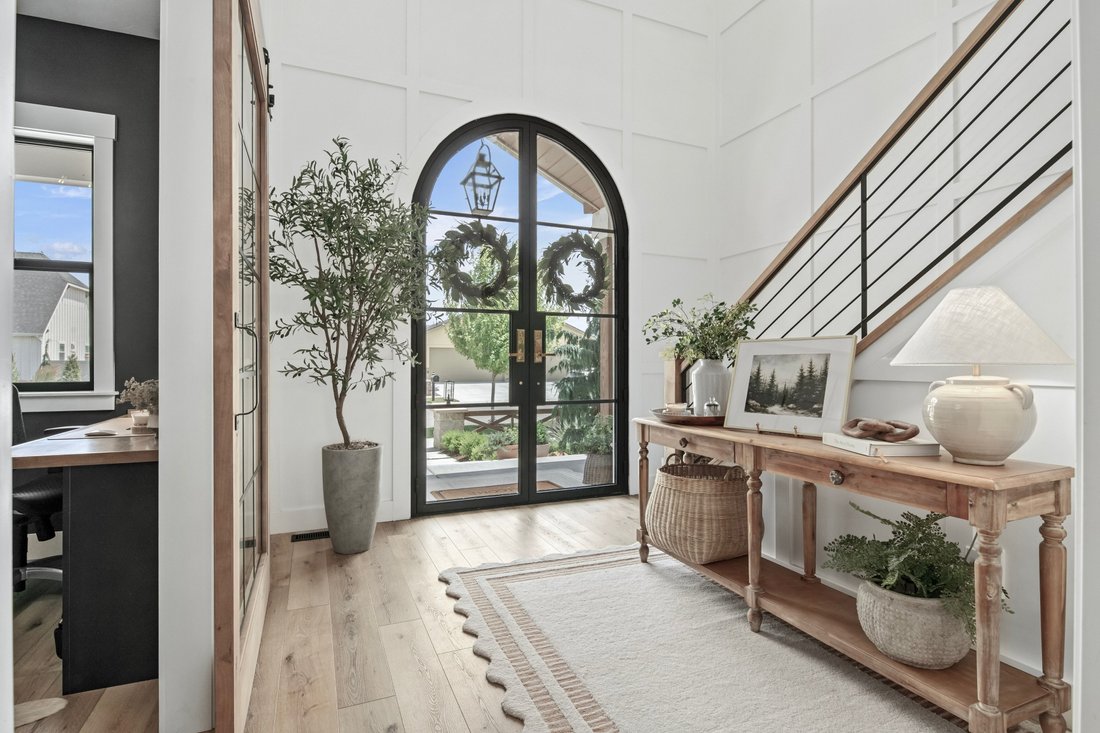
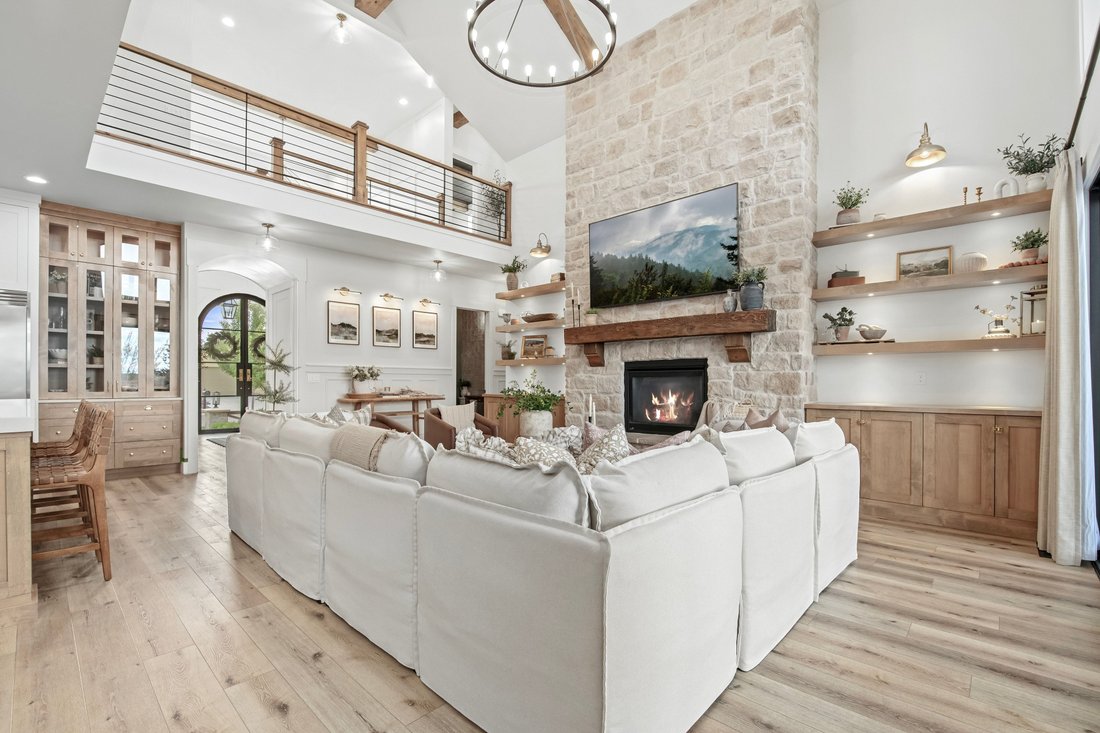
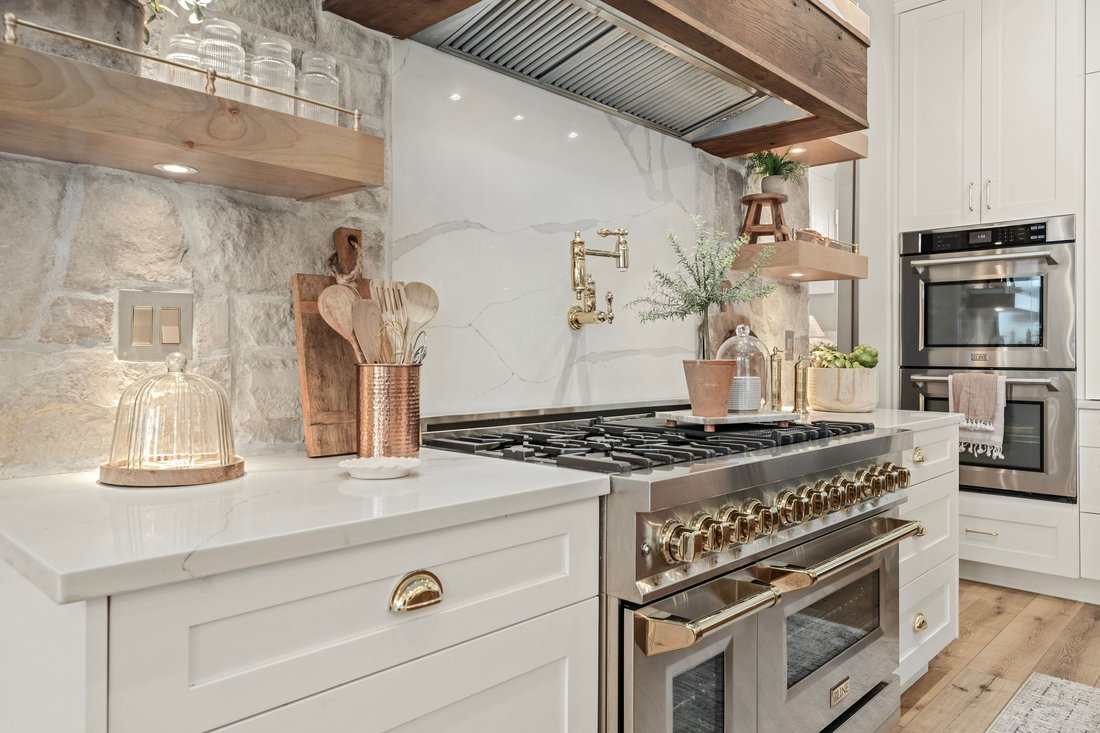
Step into a life where every moment feels elevated. This exceptional Custom Luxury Residence—set within the prestigious enclave of The Keep—blends Modern French Country inspiration with the kind of comfort, warmth, and effortless sophistication that turns a house into a sanctuary. Resting on over half an acre, it includes a private-entry Casita that creates the perfect haven for guests, extended family, or quiet weekend retreats. From the very first step inside, the home sets a tone of refined living. Grand arched glass-and-iron doors, framed by softly glowing gas lanterns, open to cathedral ceilings that invite light and air to flow freely. Throughout this full custom home, curated details tell a story: artisan tilework, custom millwork, brass accents, and reclaimed wood from the historic Simplot Barn infuse each space with authenticity and soul. Designed for those who love to gather, cook, and celebrate, the home features alder cabinetry, mitered-edge quartz countertops, striking limestone fireplaces, and two chef-worthy kitchens—each equipped with 6-burner ZLINE gas ranges, premium appliances, and a butler’s pantry that keeps entertaining effortless. A main-level office, an upstairs bonus room, a flexible additional living space, and a hidden tech nook offer room for creativity, productivity, and play. The 40’ RV bay ensures that adventure is always within reach.
-
Property type
House
-
Year built
2021
-
Price/sqft
$454
Features
Explore the Area
6805 S Pemberley Way, Meridian, ID 83642, Idaho, United States
View on Google Maps
Price per sqft
Low
High
Joined 10 years ago
You have inquired about this property
The agent will contact you soon by
Listed by
1
Listings
2016
Joined
Book home tour with Jody Hinton
Choose a date and whether you'd like a virtual or in-person tour with the agent.
Preferred date
Tour type

Group One Sotheby's International Realty
913 W. River Street Suite 300, Suite 300, 83702, Boise, Idaho, United States
View agency profile
Last updated
July 28
First listed
Mar 9
Listing link
Listing reference
S7ZJDE
Contract status
Contract Pending
Similar Properties Nearby
New Listings in Meridian





Explore More Homes for Sale
Meridian, ID, United States property types
Meridian, ID, United States popular searches
- Properties with Garage in Meridian, ID, United States
- Properties with Pool in Meridian, ID, United States
- Mountain View properties in Meridian, ID, United States
- Properties with Terrace in Meridian, ID, United States
- Golf View properties in Meridian, ID, United States
- Gated Community properties in Meridian, ID, United States
- Modern properties in Meridian, ID, United States
- Properties with Wine Cellar in Meridian, ID, United States
- Properties with Cinema in Meridian, ID, United States
- Properties with Sauna in Meridian, ID, United States
- Waterfront properties in Meridian, ID, United States
- Properties with Steam Room in Meridian, ID, United States
Related Guides & Stories
Trusted by the World's Leading Brokers
The agents behind the world's most exceptional properties list with JamesEdition.
- Listings from Sotheby's, Christie's, BARNES, and Engel & Völkers
- Every listing reviewed before it goes live
- Connect directly with verified listing agents
By continuing you agree to our Terms and Privacy Policy.
brokerages we
partnered with
partnered with