$2,595,000
3 Bedrooms Single Family Detached
- 3 Beds
- 4 Baths
- 3,504 Sqft
- 28.31 Ac lot
- Updated: August 7
-
12
Views for last 30 days
- 1
- MLS#5095744
About the Property
This exceptional Cargill-built craftsman estate, featured on the 2012 Parade of Homes Tour, is perfectly positioned on 28 acres with panoramic and long- range lake and mountain views from nearly every room. The level of craftsmanship is unmatched: rich woodwork, custom built-ins, high end kitchen and baths, refined finishes and top-tier systems. Expansive windows on the view side of the property f
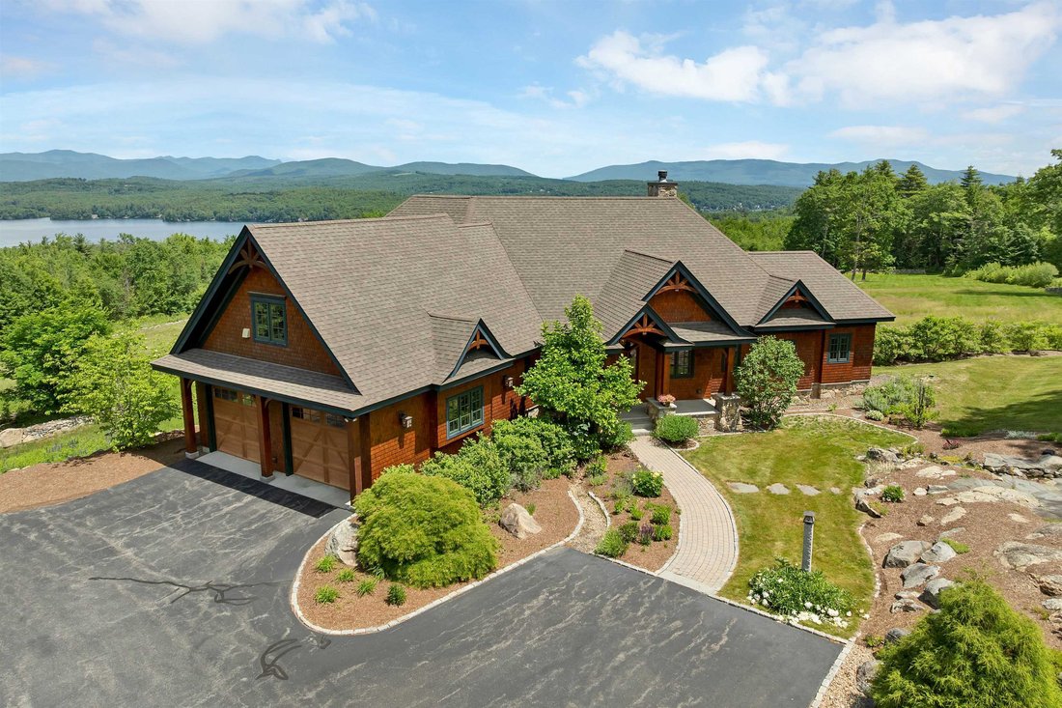
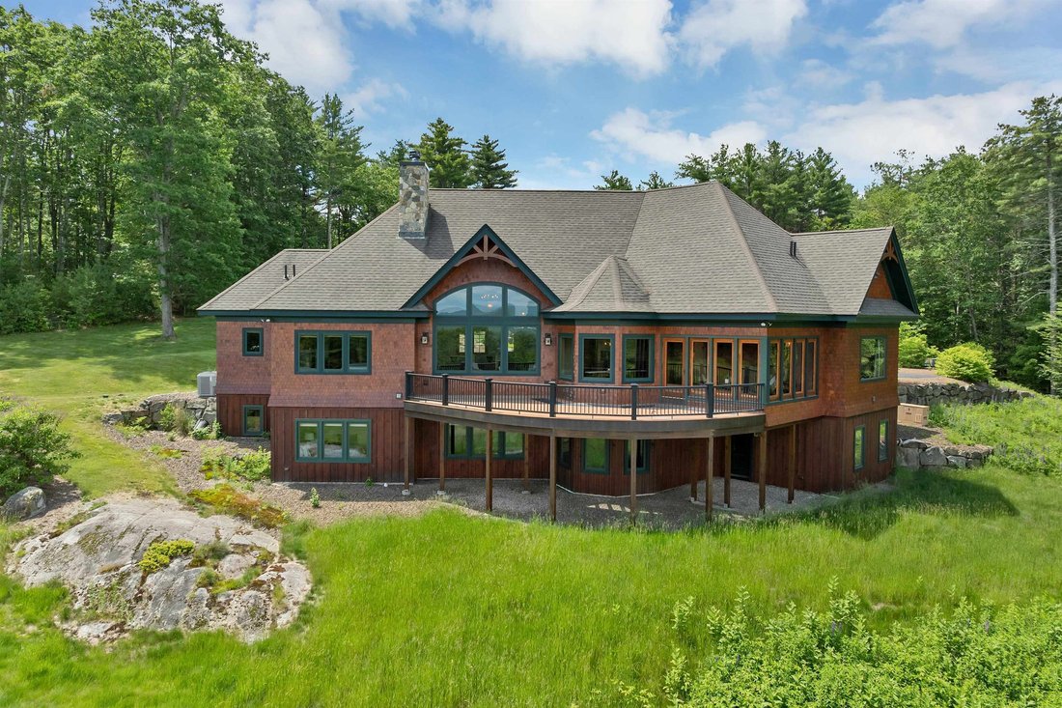
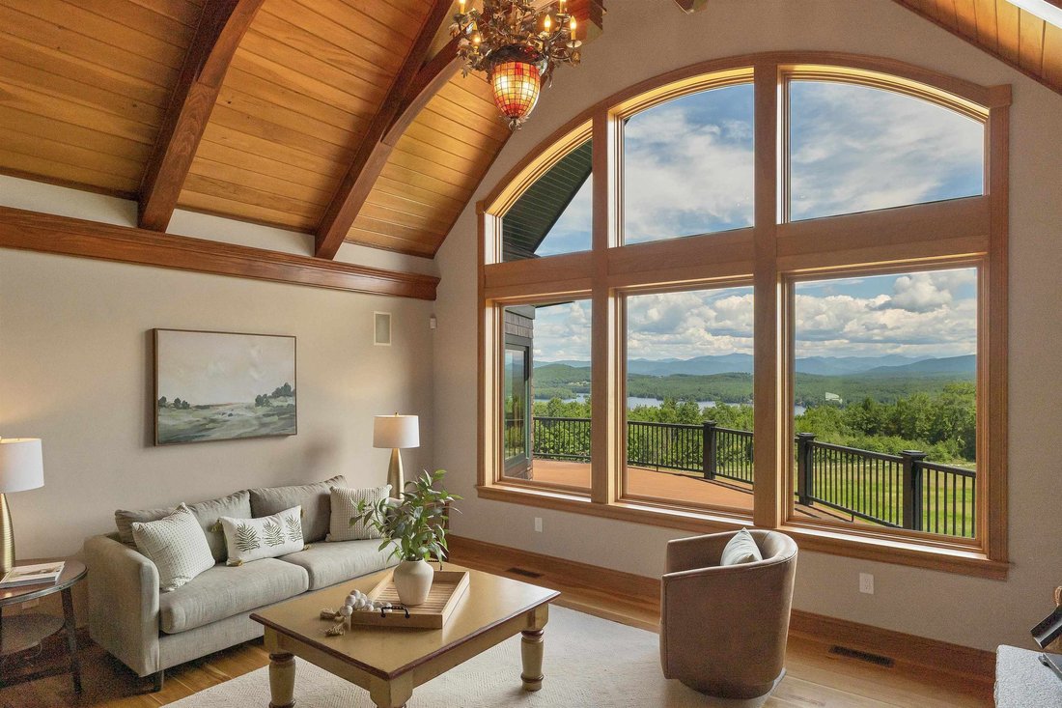
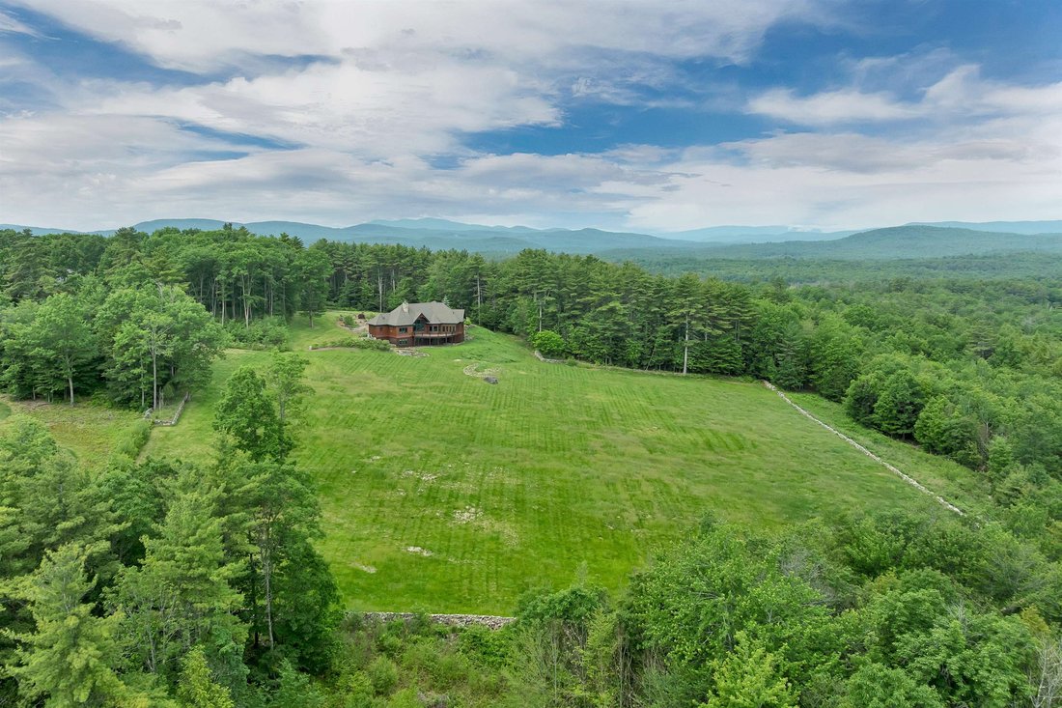
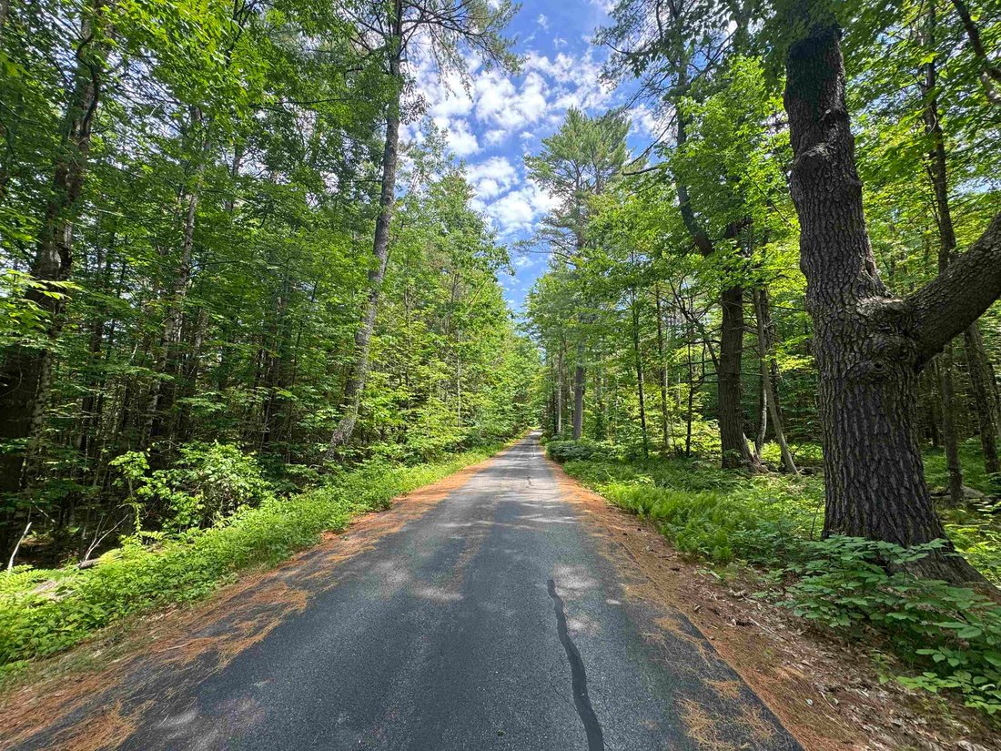
This exceptional Cargill-built craftsman estate, featured on the 2012 Parade of Homes Tour, is perfectly positioned on 28 acres with panoramic and long- range lake and mountain views from nearly every room. The level of craftsmanship is unmatched: rich woodwork, custom built-ins, high end kitchen and baths, refined finishes and top-tier systems. Expansive windows on the view side of the property frame the dramatic backdrop, creating a seamless connection to the outdoors. You’ll fall in love the moment you enter the long, paved driveway, flanked by mature, canopied trees that lead to a beautifully landscaped homesite enhanced by stone walls, lush plantings and a serene water feature. As you enter the home, you are immediately captivated by the breathtaking views from the great room, which features soaring ceilings, arched trusses, a fieldstone fireplace and custom built-ins. The open-concept main level includes a spacious kitchen with Viking appliances, granite countertops and premium cabinetry, a dining area, living room and lovely screened porch-all capturing the lake and mountain panorama. A private office just off the main living area offers custom built-ins and exceptional views. The generous primary suite includes a fieldstone fireplace, custom built-ins, two walk-in closets and a spa-like bath with steam shower and heated floor. A well-appointed mudroom and laundry room with extensive cabinetry complete the first floor. The walkout lower level offers exceptional views, two spacious bedrooms, two baths, and a huge unfinished bonus space, ideal for a future family room, media room or gym. Additional features include a large deck off main area, heated two-car garage, on-demand generator, and 10’ ceilings. The home is a Green-Built and Energy Star home, achieving Gold-level status. A rare combination of acreage, privacy, views and top-tier construction. A true Lakes Region sanctuary. Additional 17.78 acre abutting parcel also available MLS 5097092.
-
Property type
House
-
Year built
2011
-
Price/sqft
$740
Features
- Garage
- Fireplace
- Mountain View
- Fitness Center / Gym
- Laundry Room
- Air Conditioning
- Office
- Privacy
Explore the Area
44 Pease Road, Meredith, NH 03253, New Hampshire, United States
View on Google Maps
Price per sqft
Low
High
Joined 6 years ago
You have inquired about this property
The agent will contact you soon by
Listed by
1
Listings
2024
Joined
Book home tour with Kristin White-St Cyr
Choose a date and whether you'd like a virtual or in-person tour with the agent.
Preferred date
Tour type

Coldwell Banker Realty - Center Harbor
P.O. Box 161, 03226, Center Harbor, New Hampshire, United States
View agency profile
Last updated
August 7
First listed
Jun 27
Listing reference
2m2l99
Similar Properties Nearby
New Listings in Meredith



Explore More Homes for Sale
Meredith, NH, United States property types
Meredith, NH, United States popular searches
Related Guides & Stories
Trusted by the World's Leading Brokers
The agents behind the world's most exceptional properties list with JamesEdition.
- Listings from Sotheby's, Christie's, BARNES, and Engel & Völkers
- Every listing reviewed before it goes live
- Connect directly with verified listing agents
By continuing you agree to our Terms and Privacy Policy.
brokerages we
partnered with
partnered with