$857,137
Immobilier De Luxe : Maison À Mercury
- 4 Beds
- 2 Baths
- 2,971 Sqft
- 24,596 Sqft lot
- Updated: July 2
About the Property
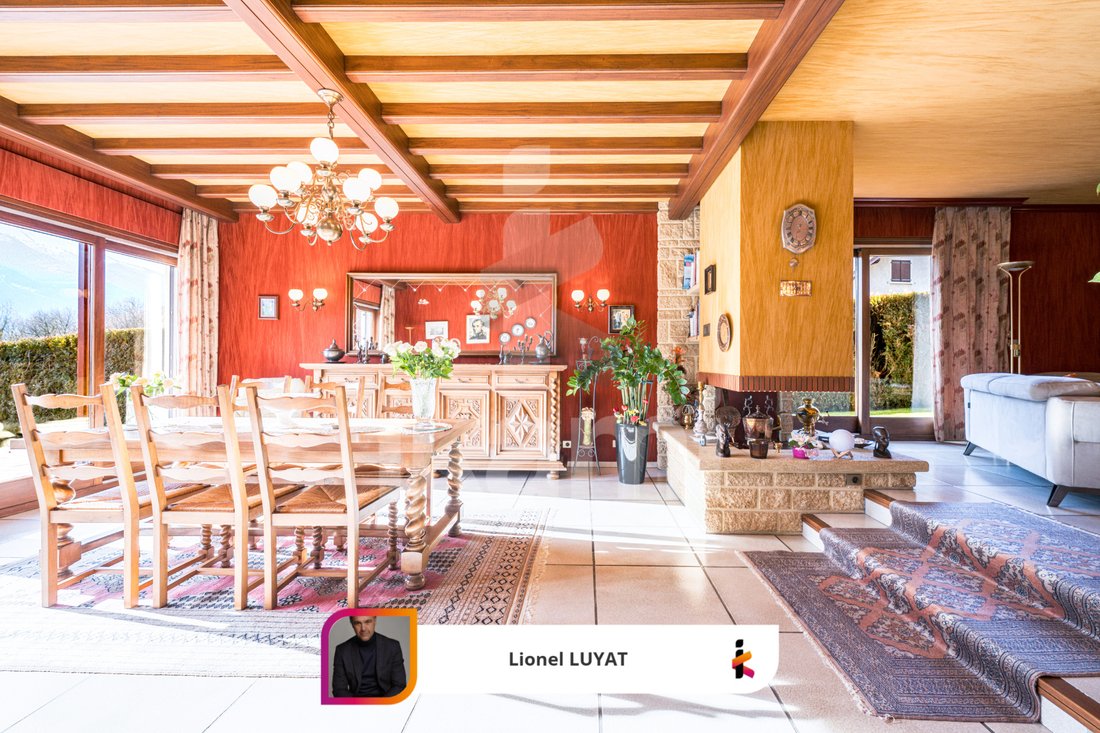
In Mercury, near Albertville, a T8 villa with a finished basement. The interior on the ground floor includes:
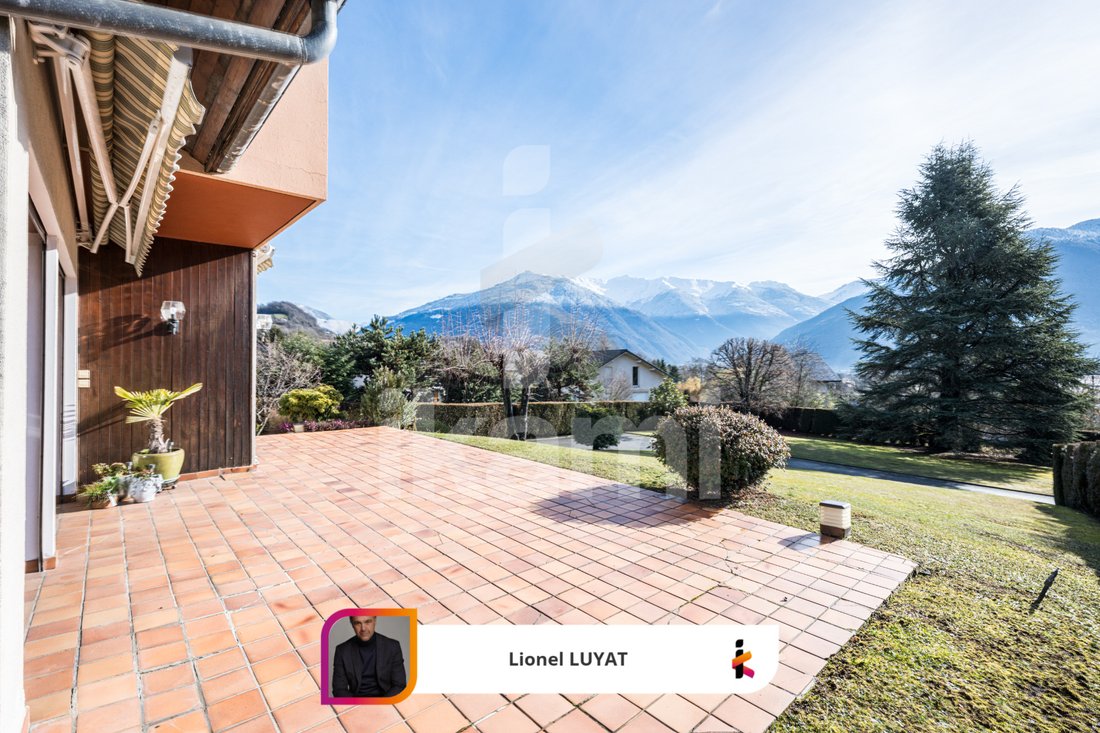
- An independent kitchen with a large, pleasant, and sunny terrace
- A dining room and living room of about 60 m²
An important feature of the layout is a master bedroom with a bathroom including a bathtub, shower, and toilet. There is also a laundry room and a separate toi
- An independent kitchen with a large, pleasant, and sunny terrace
- A dining room and living room of about 60 m²
An important feature of the layout is a master bedroom with a bathroom including a bathtub, shower, and toilet. There is also a laundry room and a separate toi
In Mercury, near Albertville, a T8 villa with a finished basement. The interior on the ground floor includes:
- An independent kitchen with a large, pleasant, and sunny terrace
- A dining room and living room of about 60 m²
An important feature of the layout is a master bedroom with a bathroom including a bathtub, shower, and toilet. There is also a laundry room and a separate toilet.
A spacious entrance hall with a beautiful staircase leads to the upper floor, which has:
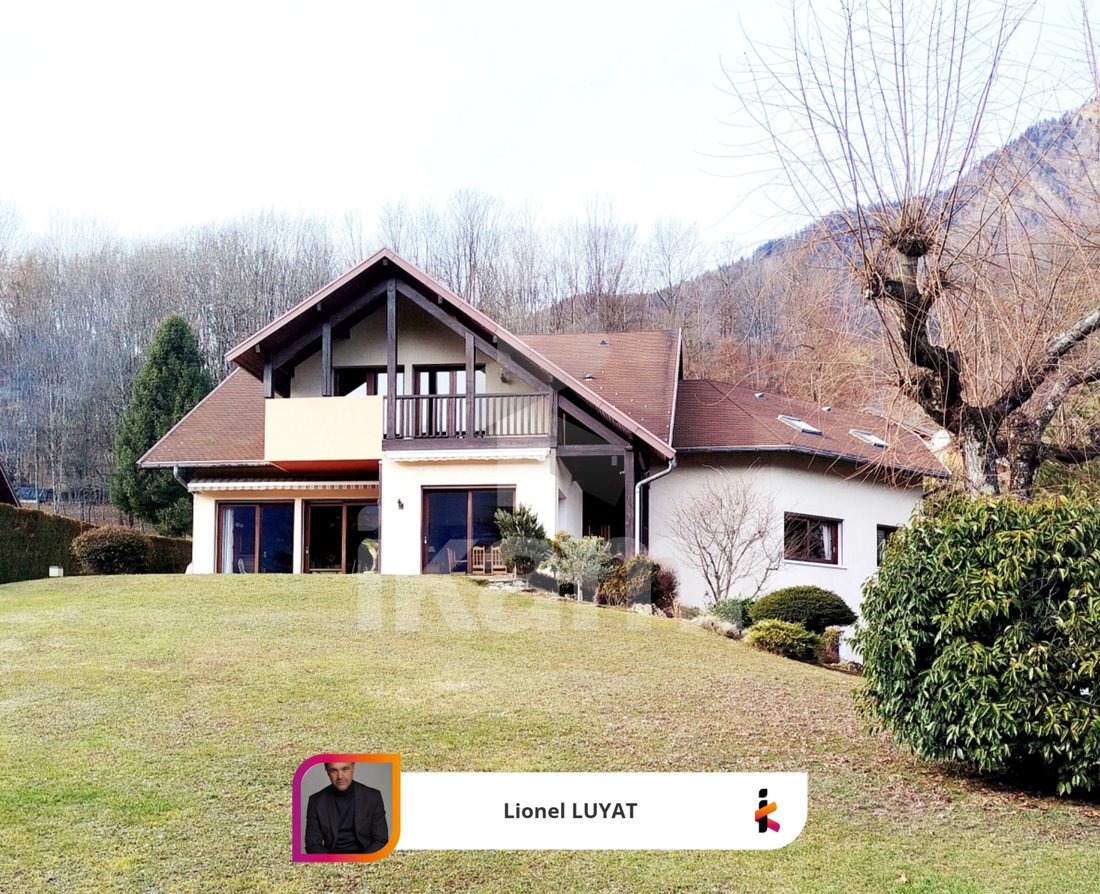
- 4 bedrooms, 3 of which have balconies
- A bathroom and a toilet
The basement includes:
- A reception room of about 60 m²
- A kitchen
- An office room
- A cellar
- A shower room with a toilet
- Space for 2 vehicles
The total interior area is approximately 450 m². This villa was built in 1985. Double glazing ensures the occupants’ tranquility. The home benefits from an alarm system installed for your security.
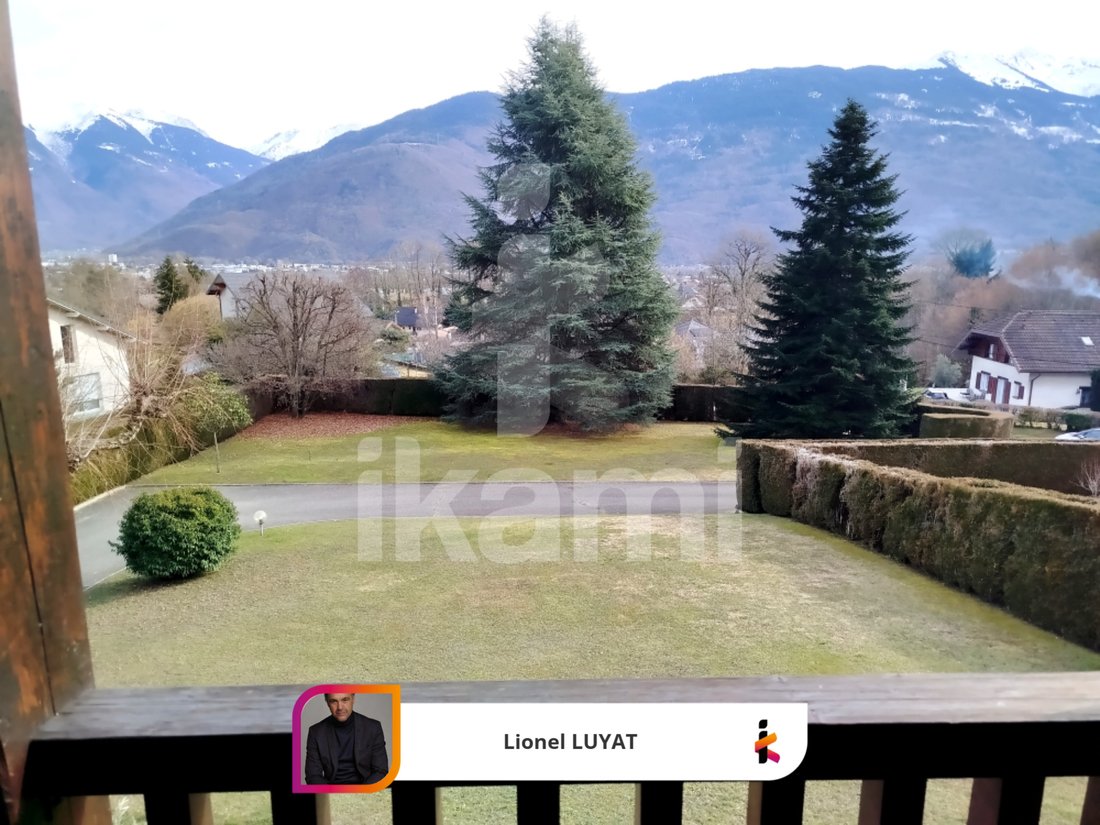
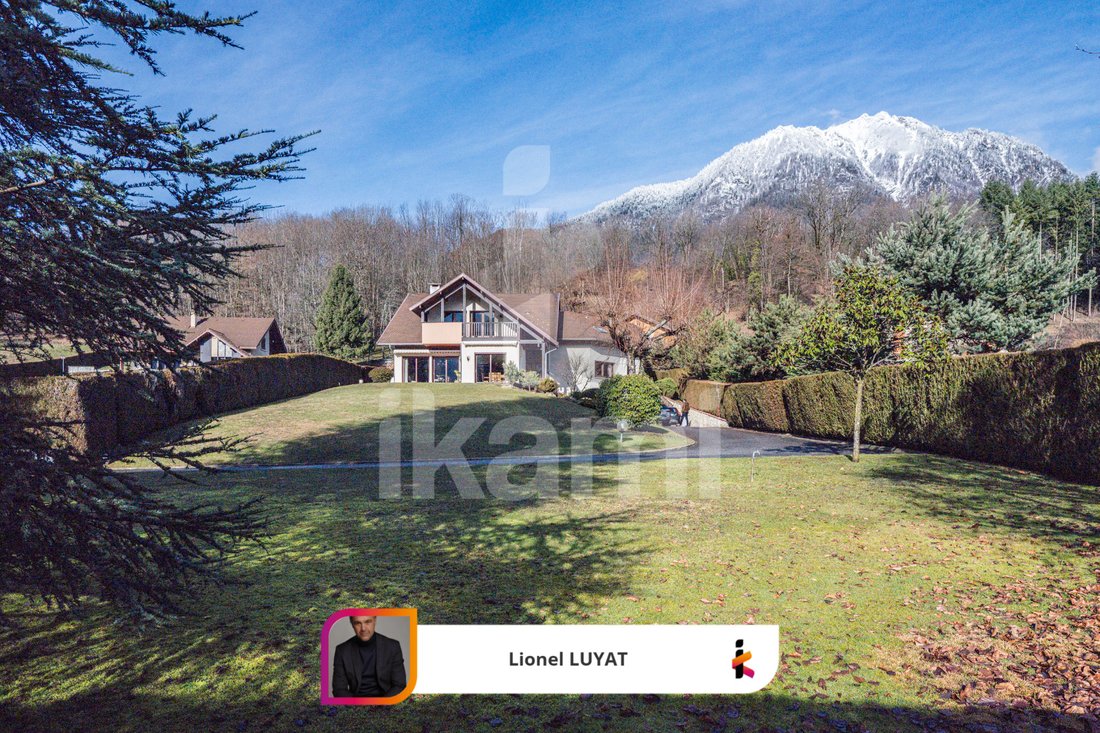
Outside, the property offers a garden and a terrace, surrounded by a very large plot of land measuring 2,285 m² (which can be divided). The property includes a double garage, ensuring the security of your vehicle.
Contact your real estate agency Lionel LUYAT now to learn more. Information about the risks to which this property is exposed is available on the Géorisques website: [hidden information]
Your real estate advisor ikami (EI) - Announcement written and published by a Mandate Agent -
Information on the risks to which this property is exposed is available on the Géorisques website: https://www.georisques.gouv.fr/
- An independent kitchen with a large, pleasant, and sunny terrace
- A dining room and living room of about 60 m²
An important feature of the layout is a master bedroom with a bathroom including a bathtub, shower, and toilet. There is also a laundry room and a separate toilet.
A spacious entrance hall with a beautiful staircase leads to the upper floor, which has:
- 4 bedrooms, 3 of which have balconies
- A bathroom and a toilet
The basement includes:
- A reception room of about 60 m²
- A kitchen
- An office room
- A cellar
- A shower room with a toilet
- Space for 2 vehicles
The total interior area is approximately 450 m². This villa was built in 1985. Double glazing ensures the occupants’ tranquility. The home benefits from an alarm system installed for your security.
Outside, the property offers a garden and a terrace, surrounded by a very large plot of land measuring 2,285 m² (which can be divided). The property includes a double garage, ensuring the security of your vehicle.
Contact your real estate agency Lionel LUYAT now to learn more. Information about the risks to which this property is exposed is available on the Géorisques website: [hidden information]
Your real estate advisor ikami (EI) - Announcement written and published by a Mandate Agent -
Information on the risks to which this property is exposed is available on the Géorisques website: https://www.georisques.gouv.fr/
-
Property type
House
-
Year built
1985
-
Price/sqft
$288
Features
- Garage
- Fitness Center / Gym
- Equestrian
Explore the Area
40 Route de la Forêt 73200 Mercury, savoie, Auvergne-Rhône-Alpes, France
View on Google Maps
Price per sqft
Low
High
Joined 8 months ago
You have inquired about this property
The agent will contact you soon by
Listed by
207
Listings
2026
Joined
Book home tour with the agent
Choose a date and whether you'd like a virtual or in-person tour with the agent.
Preferred date
Tour type
Last updated
July 2
First listed
February 10
Listing reference
1147_IP27624
Trusted by the World's Leading Brokers
The agents behind the world's most exceptional properties list with JamesEdition.
- Listings from Sotheby's, Christie's, BARNES, and Engel & Völkers
- Every listing reviewed before it goes live
- Connect directly with verified listing agents
By continuing you agree to our Terms and Privacy Policy.