$3,437,017
Villa Galactica
- 4 Beds
- 1 Baths
- 3,521 Sqft
- 1.48 Ac lot
- Updated: June 27
- 21
About the Property
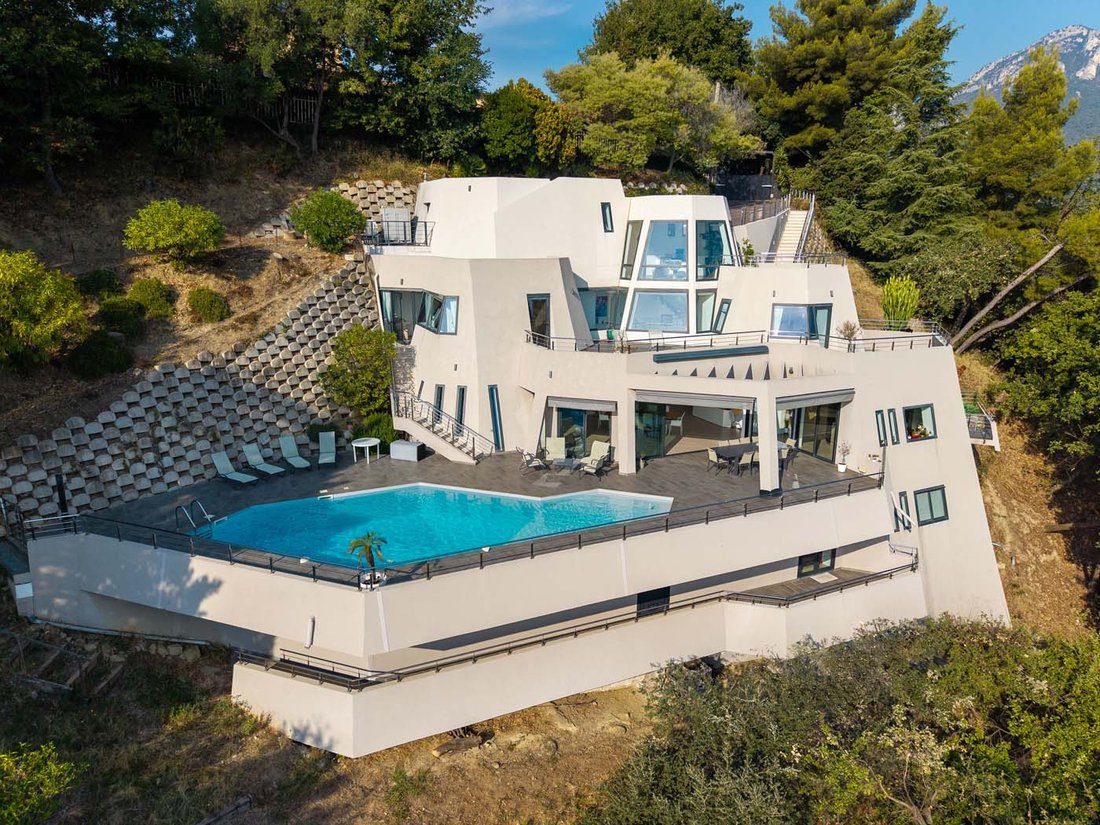
Perched on the hills of the French-Italian Riviera, the villa spans 327 m² across 4 levels. It offers a spectacular view of the Mediterranean within a terraced forest plot of 5,989 m². The site enjoys an exceptional location, in absolute calm and privacy, on the Annonciade hill. It is close to the center of Menton, its shops, and beaches. Direct access to the highway allows reaching Italy in 10 mi
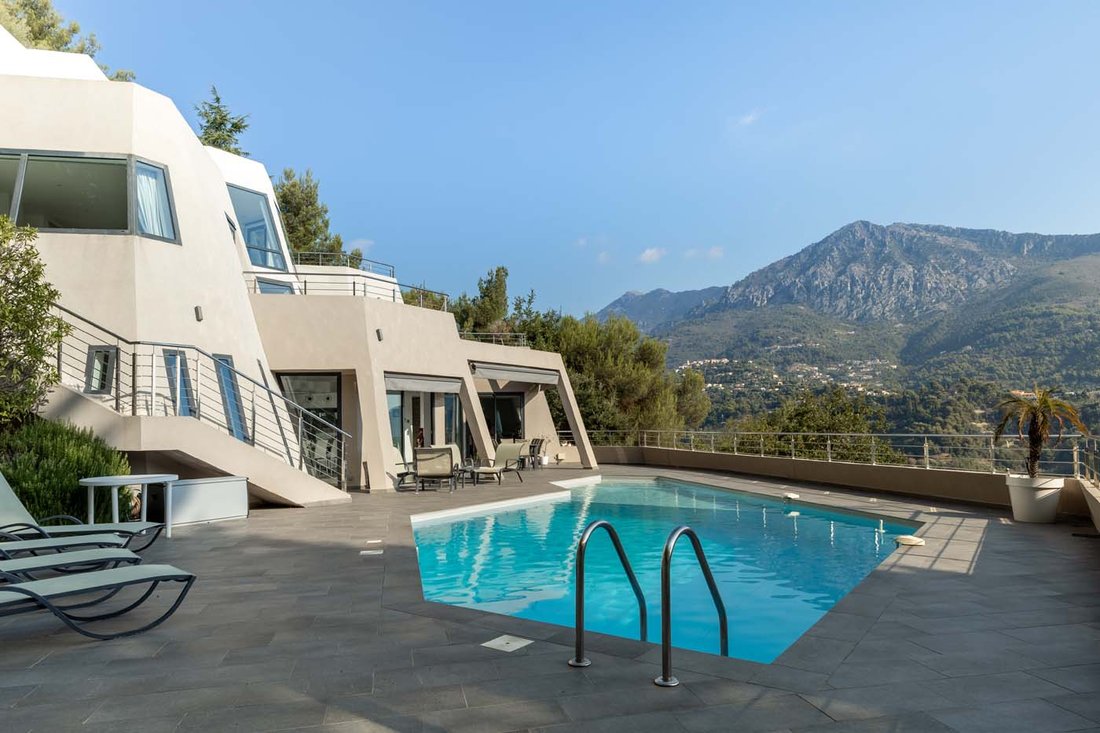
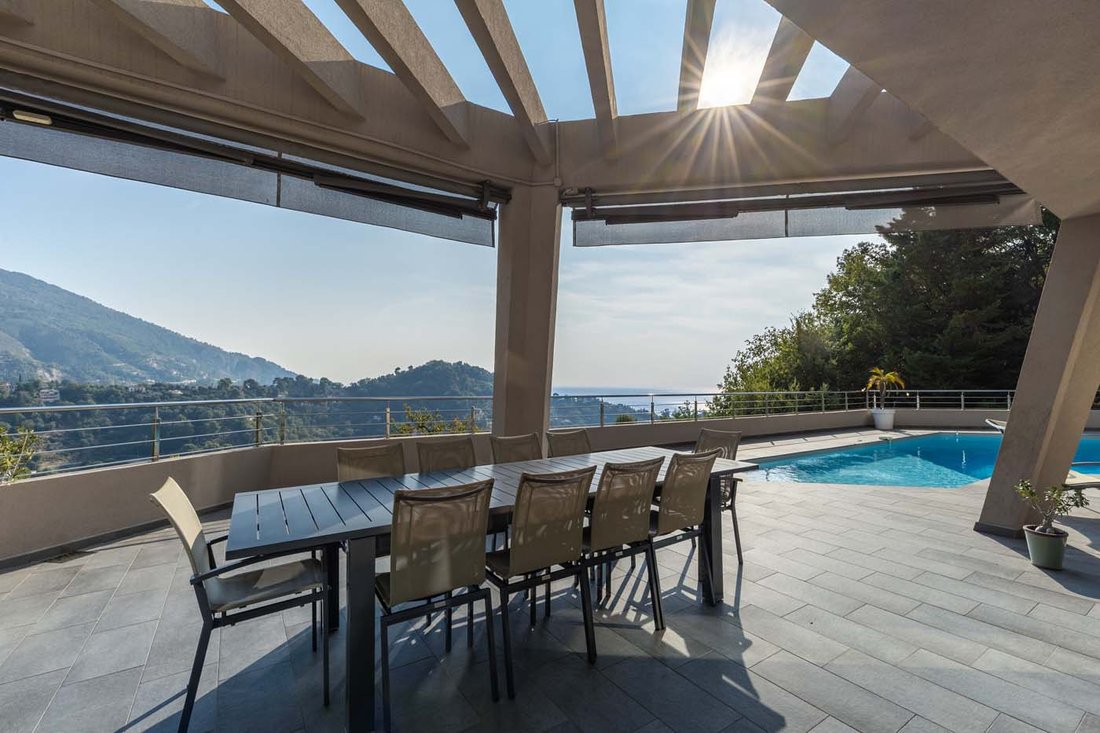
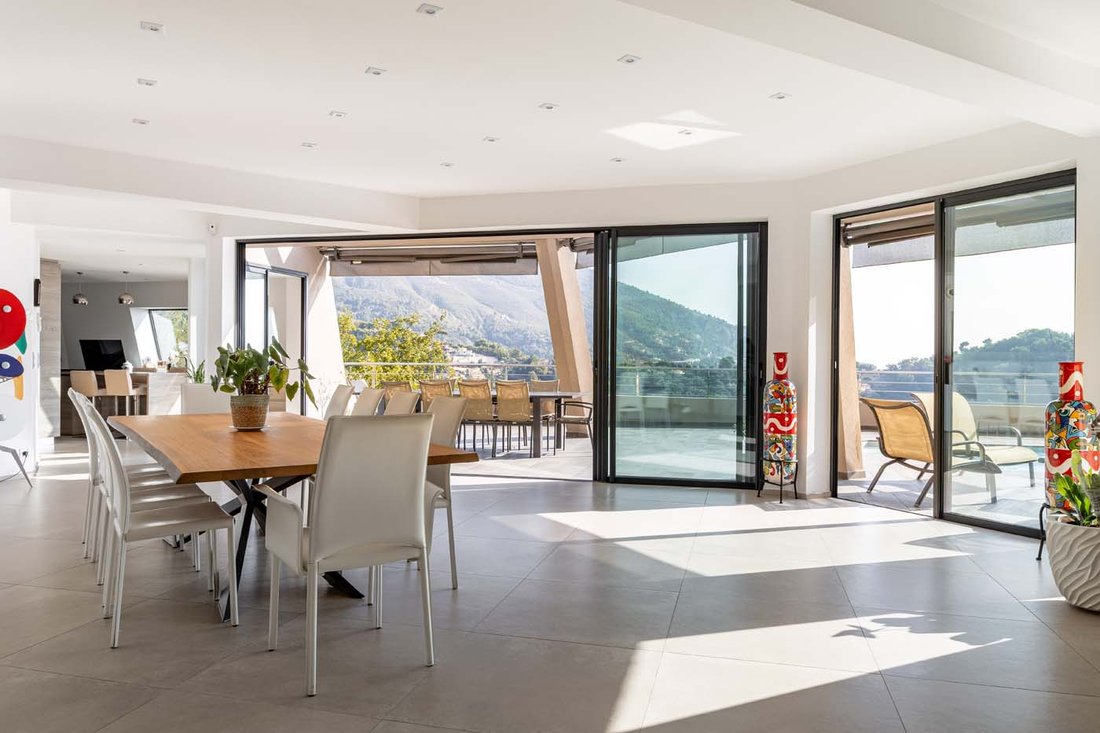
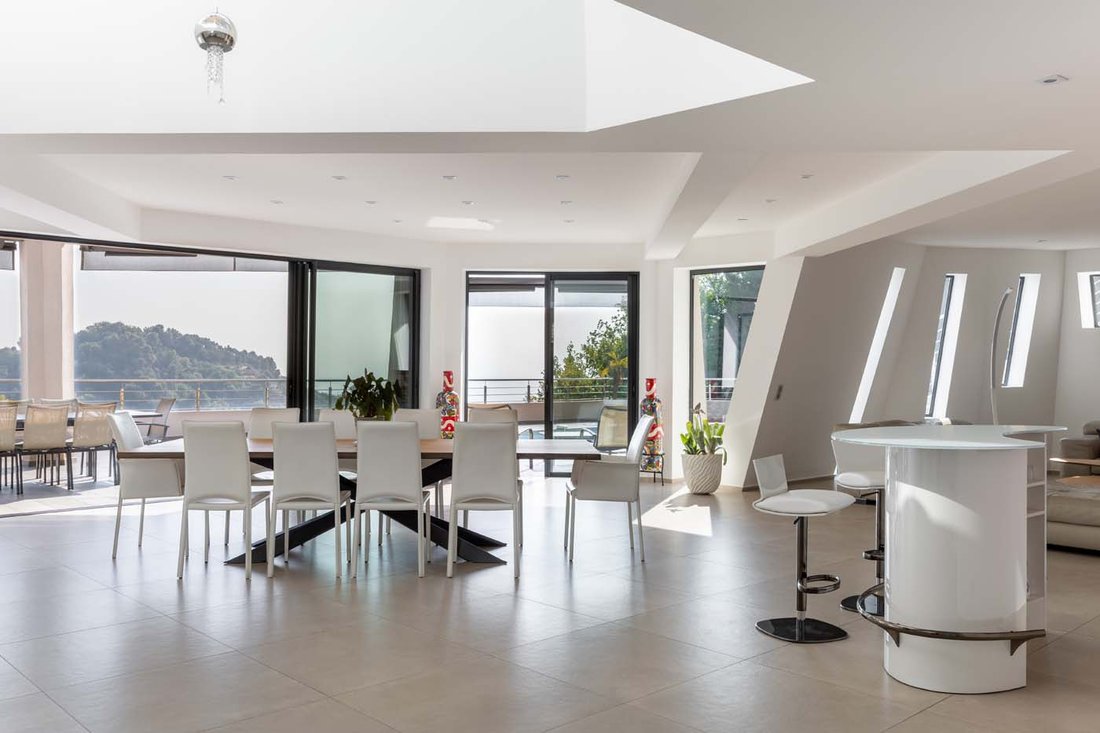
Perched on the hills of the French-Italian Riviera, the villa spans 327 m² across 4 levels. It offers a spectacular view of the Mediterranean within a terraced forest plot of 5,989 m². The site enjoys an exceptional location, in absolute calm and privacy, on the Annonciade hill. It is close to the center of Menton, its shops, and beaches. Direct access to the highway allows reaching Italy in 10 minutes, Monaco in 15 minutes, and Nice airport in 30 minutes. Access is via the upper part of the villa, which includes a double garage and an elevator serving the lower level and living areas. Like a lookout, a bright office with a panoramic terrace has an independent entrance. The main entrance leads to the villa on the second level, opening onto a large hall with a dressing room and storage spaces. It serves a 40 m² master suite with dressing room, shower room, separate toilet, and private access to the pool, as well as another bedroom with a shower room. Both suites enjoy the solarium with sea views. A staircase descends to a reception area of over 130 m² filled with light, including a large living room, a bar, indoor and outdoor dining areas, a fully equipped Siemens kitchen, a pantry, a laundry room, guest toilets, and a balcony with a barbecue area. Outside, a large terrace and a pool offer an unobstructed view of the surrounding nature. The lower level houses two additional bedrooms, one with its own bathroom, the other with an independent shower room and a large balcony. The house is complemented by numerous storage spaces and dry cellars (about 140 m²), allowing for other possible arrangements. The house was completely renovated in 2014, with equipment redesigned while respecting the original structure. The Zimbabwe black granite countertop is custom-cut to fit the cubic outlines of the kitchen, which also features a wine cellar, a pyrolytic oven, a steam oven, and a warming drawer. An elevator integrated into the house structure ensures smooth movement between floors, and all bedrooms are equipped with custom blackout blinds adjusted to the window inclinations. Outside, electric awnings supplement the original sunshades, ensuring a shaded and pleasant area near the pool. Please do not hesitate to contact us for more information.
Information on the risks to which this property is exposed is available on the Géorisques website: https://www.georisques.gouv.fr/
Information on the risks to which this property is exposed is available on the Géorisques website: https://www.georisques.gouv.fr/
-
Property type
Villa
-
Year built
1990
-
Price/sqft
$976
Features
- Pool
- Terrace
- Garage
- Mountain View
- Ocean View
- Wine Cellar
- Elevator
- Hilltop
- Renovated
Features
Lot
- Mountain View
- Ocean View
- Privacy
- Hilltop
- Renovated
Indoor
- Office
- Kitchen island
- Bar
- Laundry Room
- Wine Cellar
- Elevator
- Stone Countertops
Outdoor
- Terrace
- Balcony
- Pool
- Garage
Explore the Area
Menton, Provence-Alpes-Côte d'Azur, France
View on Google Maps
Price per sqft
Low
High
Located in Menton, this residence offers proximity to the Mediterranean coast and the Italian border. Enjoy easy access to Nice Côte d’Azur Airport (30 min), rail connections via Menton Station (5 min), and a range of amenities including renowned dining, luxury spas, and natural parks. The area features prestigious international and private schools, ideal for families. A blend of cultural heritage and outdoor lifestyle awaits.
Get nearby
Attractions
Schools
Nice Côte d'Azur Airport
Airport
30 min
Menton Train Station
Train Station
5 min
Port de Menton
Port / Marina
7 min
Hôtel Riviera Marriott La Porte de Monaco Spa
Luxury Wellness & Spas
6 min
Golf de Monte-Carlo
Golf & Country Clubs
15 min
Jean Cocteau Museum
Culture & Heritage
5 min
Old Town Menton
Cultural & Heritage
5 min
Botanical Garden Les Colombières
Outdoor & Nature
5 min
International School of Nice
International School
25 min
Lycée Jean-Baptiste Corot
Public School
5 min
Ecole Saint-Exupéry (Private School)
Private School
7 min
Joined 3 months ago
You have inquired about this property
The agent will contact you soon by
Listed by
29
Listings
2026
Joined
Book home tour with the agent
Choose a date and whether you'd like a virtual or in-person tour with the agent.
Preferred date
Tour type

Since 2007, Architecture de Collection has been developing a commercial project that is unique in France, based on
Since 2007, Architecture de Collection has been developing a commercial project that is unique in France, based on a cultural ambition: working to pass on the remarkable architectural heritage of the 20th and 21st centuries.
Our agency is run by a team of art historians and real estate professionals, who combine their skills to create an expertise that is unique on the market: enhancing architectural quality by combining real estate analysis with a study of property assets.
An Art Deco artist’s studio in Paris, a Le Corbusier duplex in Marseille, a modernist villa by the sea, a bubble house on a mountainside or in the countryside… Across the country, we identify iconic properties designed by the greatest modern and contemporary architects in search of value-conscious buyers, as well as lesser-known and often more affordable properties.
Our agency is run by a team of art historians and real estate professionals, who combine their skills to create an expertise that is unique on the market: enhancing architectural quality by combining real estate analysis with a study of property assets.
An Art Deco artist’s studio in Paris, a Le Corbusier duplex in Marseille, a modernist villa by the sea, a bubble house on a mountainside or in the countryside… Across the country, we identify iconic properties designed by the greatest modern and contemporary architects in search of value-conscious buyers, as well as lesser-known and often more affordable properties.
Last updated
June 27
First listed
Jun 27
Listing reference
892
Trusted by the World's Leading Brokers
The agents behind the world's most exceptional properties list with JamesEdition.
- Listings from Sotheby's, Christie's, BARNES, and Engel & Völkers
- Every listing reviewed before it goes live
- Connect directly with verified listing agents
By continuing you agree to our Terms and Privacy Policy.