$869,900
Single Family Residence In Menomonee Falls
- 4 Beds
- 3 Baths
- 2,903 Sqft
- 17,424 Sqft lot
- Updated: September 22
- Source: Wisconsin Real Estate Exchange (WIREX) MLS#715670545108
About the Property
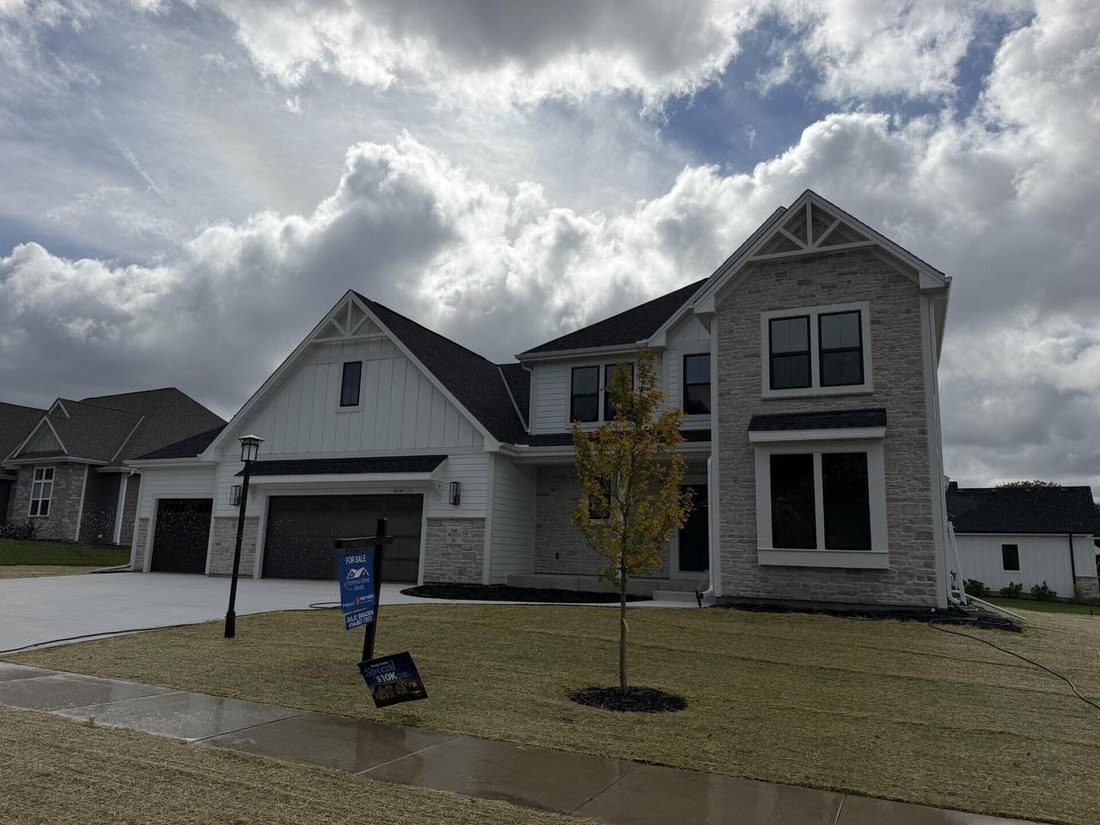
Welcome to this new construction Stepping Stone home offering 4 bedrooms plus a private office & an impressive open-concept floor plan. Thoughtfully crafted with high-end finishes & this home is designed for both everyday living and elegant entertaining. The main-level primary suite is a true retreat, featuring a beautiful coffered ceiling,walk-in closet, dual-sink vanity, & luxurious
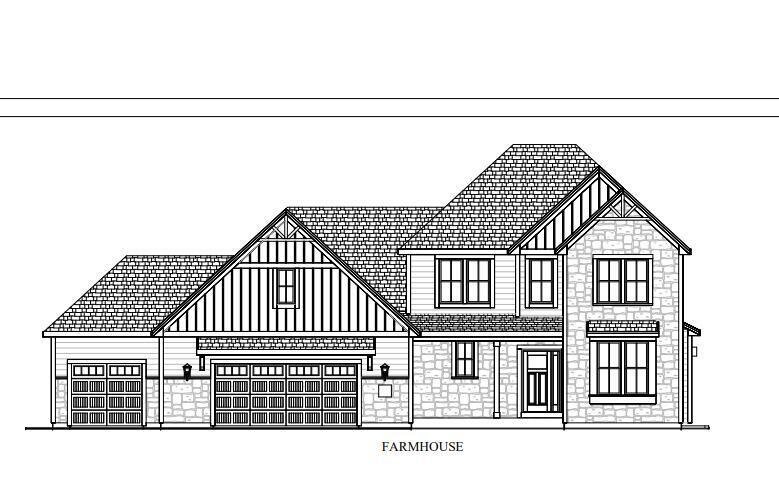
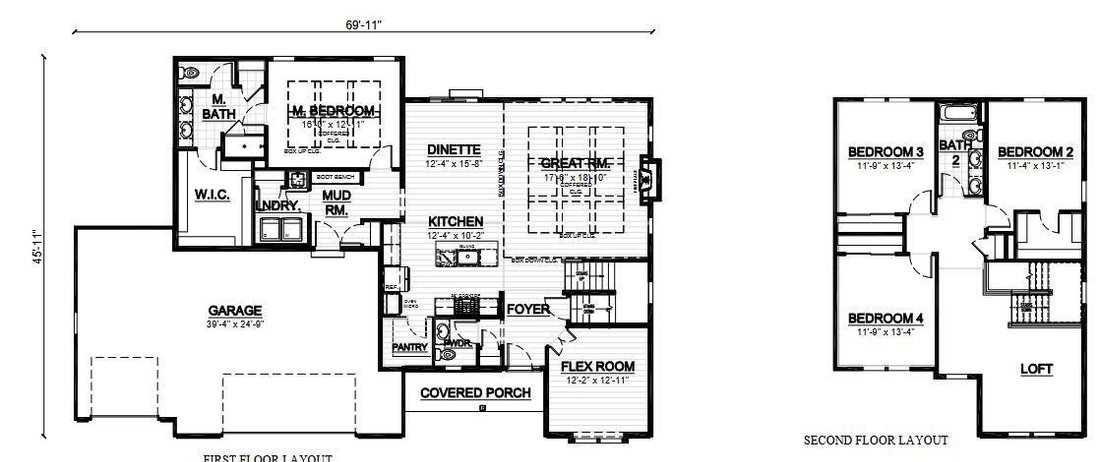
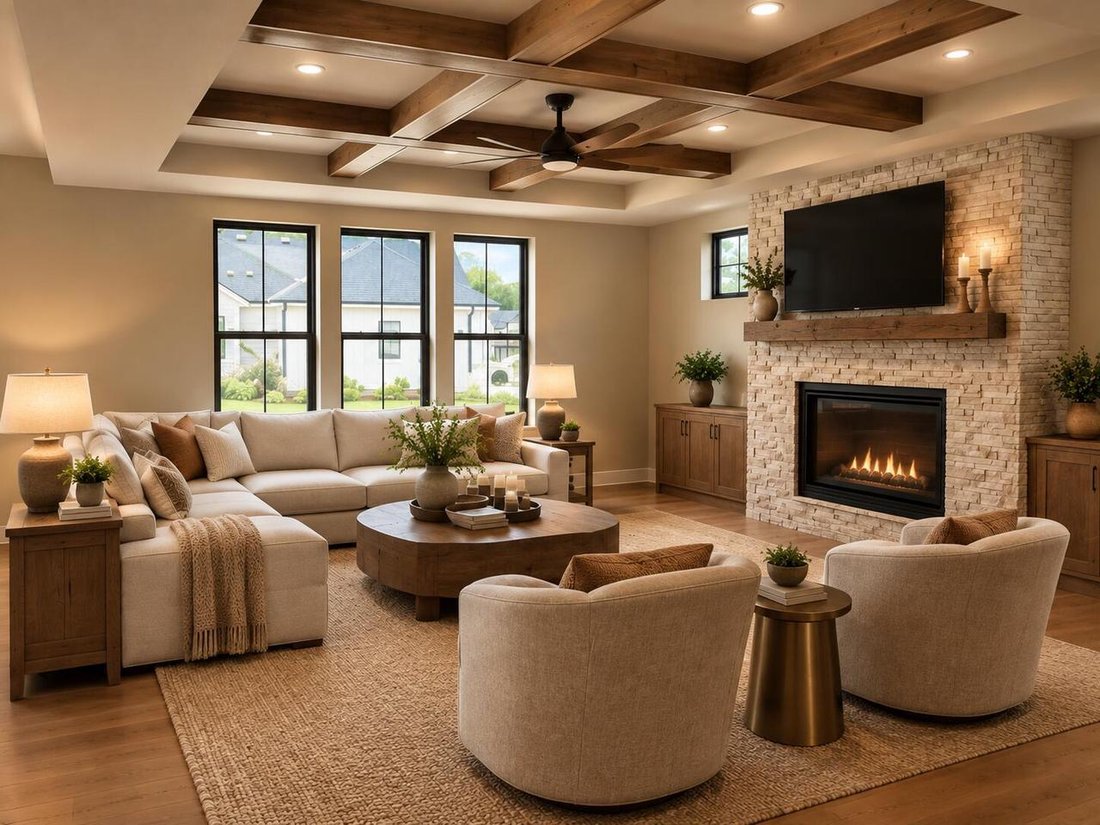
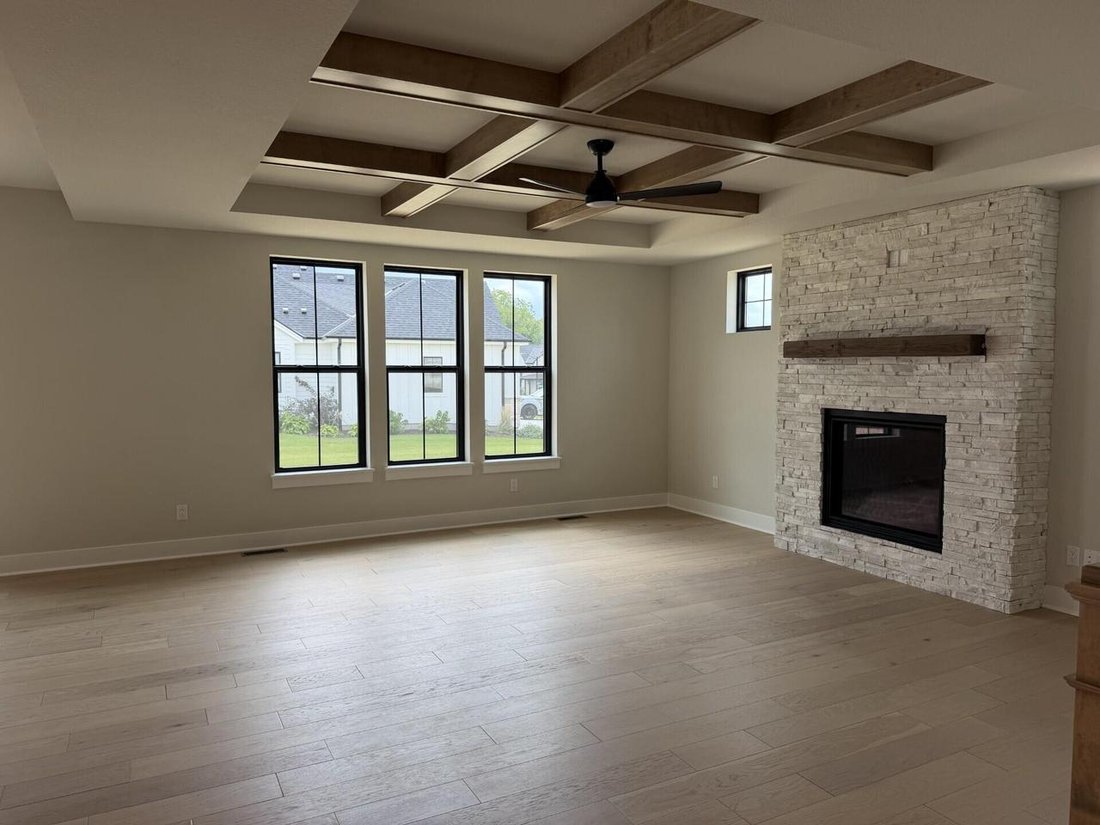
Welcome to this new construction Stepping Stone home offering 4 bedrooms plus a private office & an impressive open-concept floor plan. Thoughtfully crafted with high-end finishes & this home is designed for both everyday living and elegant entertaining. The main-level primary suite is a true retreat, featuring a beautiful coffered ceiling,walk-in closet, dual-sink vanity, & luxurious ceramic tile shower. The main level also offers a convenient laundry room and a spacious great room highlighted by a striking coffered ceiling, hard wood floors and floor to ceiling stone gas fireplace. The heart of the home is the stunning kitchen, w/ quartz countertops, built-in ovens, gas cooktop, & a walk-in pantry. Private main floor office too. Seeded lawn is completed!
-
Property type
House
-
Floors
2
-
Year built
2026
-
Price/sqft
$299
Features
- Garage
- Walk In Closet
- Fireplace
- Garden
- New Builds
- Laundry Room
- Office
Explore the Area
N66W21225 Sweet Clover DRIVE, Menomonee Falls, Wisconsin, United States
View on Google Maps
Price per sqft
Low
High
Joined 5 months ago
You have inquired about this property
The agent will contact you soon by
Listed by
6
Listings
2026
Joined
Book home tour with the agent
Choose a date and whether you'd like a virtual or in-person tour with the agent.
Preferred date
Tour type
First Weber Inc - Menomonee Falls - MENOMONEE FALLS
MENOMONEE FALLS, Wisconsin, United States
View agency profile
Last updated
September 22
First listed
June 23
Listing reference
715670545108
Listing status
IDX information is provided exclusively for consumers’ personal non-commercial use, may not be used for any purpose other than to identify prospective properties consumers may be interested in purchasing, and is deemed reliable but is not guaranteed by the MLS.
Similar Properties Nearby
New Listings in Menomonee Falls


Explore More Homes for Sale
Menomonee Falls, WI, United States popular searches
- Properties with Garage in Menomonee Falls, WI, United States
- Properties with Fitness Center / Gym in Menomonee Falls, WI, United States
- Properties with Terrace in Menomonee Falls, WI, United States
- Properties with Open Kitchen in Menomonee Falls, WI, United States
- Water View properties in Menomonee Falls, WI, United States
- Properties with Balcony in Menomonee Falls, WI, United States
- Properties with Wine Cellar in Menomonee Falls, WI, United States
- Properties with Game Room in Menomonee Falls, WI, United States
- Modern properties in Menomonee Falls, WI, United States
- Properties with Cinema in Menomonee Falls, WI, United States
- Privacy properties in Menomonee Falls, WI, United States
- Investment Property properties in Menomonee Falls, WI, United States
- Properties with Indoor Pool in Menomonee Falls, WI, United States
- Properties with Outdoor Kitchen in Menomonee Falls, WI, United States
- Waterfront properties in Menomonee Falls, WI, United States
- Hilltop properties in Menomonee Falls, WI, United States
- Gated Community properties in Menomonee Falls, WI, United States
Related Guides & Stories
Trusted by the World's Leading Brokers
The agents behind the world's most exceptional properties list with JamesEdition.
- Listings from Sotheby's, Christie's, BARNES, and Engel & Völkers
- Every listing reviewed before it goes live
- Connect directly with verified listing agents
By continuing you agree to our Terms and Privacy Policy.
brokerages we
partnered with
partnered with