

$2,698,862
In The Essonne Valley, 35 Km South East Of Paris A Vast 18th Century Château And Its
- 20 Beds
- 18,299 Sqft
- 4.09 Ac lot
- Updated: October 24
- 93
About the Property
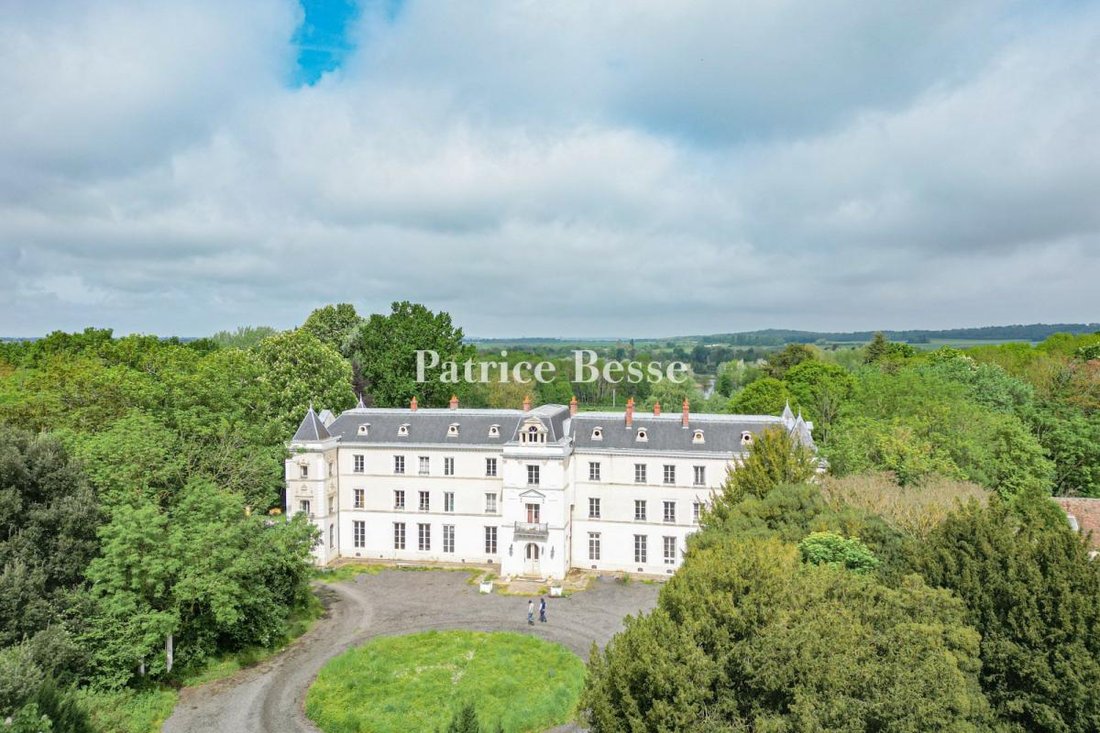
in the Essonne valley, 35 km south-east of Paris A vast 18th century château and its neo-Romanesque indoor chapel. The present château was re-built in a classical 18th century style on the foundations of an older edifice around 1850. Past the entrance gate leading directly to the main courtyard with a central circular lawn, the château comes into view.
This four-storey château spans appro
This four-storey château spans appro
in the Essonne valley, 35 km south-east of Paris A vast 18th century château and its neo-Romanesque indoor chapel. The present château was re-built in a classical 18th century style on the foundations of an older edifice around 1850. Past the entrance gate leading directly to the main courtyard with a central circular lawn, the château comes into view.
This four-storey château spans approximately 1,200 m². Its slate roof, which is in excellent condition, is dotted with bullseye windows. The edifice extends out on either side of a central south-east facing front section. This houses the main entrance, topped by a wrought iron balcony whose motifs are reminiscent of the Sun King’s monogram. The balcony can be reached via French windows framed by a sculpted pediment. The upper part of the front section rests on four columns topped with capitals. On each side of the entrance, two carved stone sphinxes stand guard over the estate. Each wing has a row of five windows per level. On the ground floor, thanks to the dual aspect rooms, they connect the front and rear of the grounds.
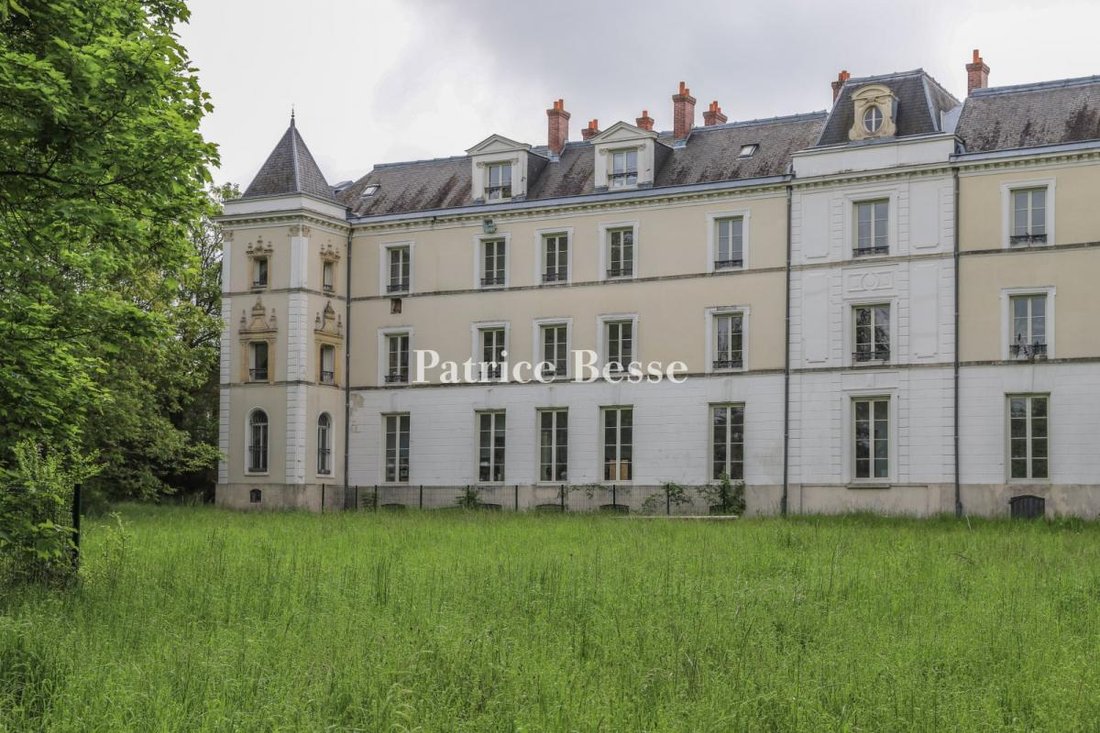
At the four corners of the château, four square towers emphasise the symmetry of the design. Each tower features windows richly decorated with carved shells and floral motifs in the Renaissance style. The façades of the towers are framed by slender columns crowned with finely crafted capitals. The north-west façade, facing the grounds, echoes the composition of the main façade. Its central avant-corps stands beneath a bullseye window framed by two imposing gable dormers. All of the façades, as well as the slate roof, have been carefully restored in keeping with their original architectural style.
Information on the risks to which this property is exposed is available on the Géorisques website: https://www.georisques.gouv.fr/
-
Property type
Castle
-
Floors
2
-
Price/sqft
$147
-
Emissions
D
-
Consumption
D
Features
Explore the Area
Centre Ville, Mennecy, France
View on Google Maps
Price per sqft
Low
High
Joined 3 years ago
You have inquired about this property
The agent will contact you soon by
Listed by
749
Listings
2023
Joined
Book home tour with the agent
Choose a date and whether you'd like a virtual or in-person tour with the agent.
Preferred date
Tour type
Last updated
October 24
First listed
December 11, 2023
Listing reference
936716_JE
Similar Properties Nearby
New Listings in Centre Ville

Explore More Homes for Sale
Centre Ville property types
Centre Ville popular searches
- Properties with Terrace in Centre Ville
- Properties with Bar in Centre Ville
- Properties with Office in Centre Ville
- Properties with Garden in Centre Ville
- Duplex properties in Centre Ville
- Modern properties in Centre Ville
- Properties with Air Conditioning in Centre Ville
- Properties with Wine Cellar in Centre Ville
- Properties with Fireplace in Centre Ville
- Properties with Pool in Centre Ville
- Properties with Garage in Centre Ville
- Properties with Balcony in Centre Ville
- Properties with Open Kitchen in Centre Ville
- Renovated properties in Centre Ville
- Water View properties in Centre Ville
Related Guides & Stories
Trusted by the World's Leading Brokers
The agents behind the world's most exceptional properties list with JamesEdition.
- Listings from Sotheby's, Christie's, BARNES, and Engel & Völkers
- Every listing reviewed before it goes live
- Connect directly with verified listing agents
By continuing you agree to our Terms and Privacy Policy.