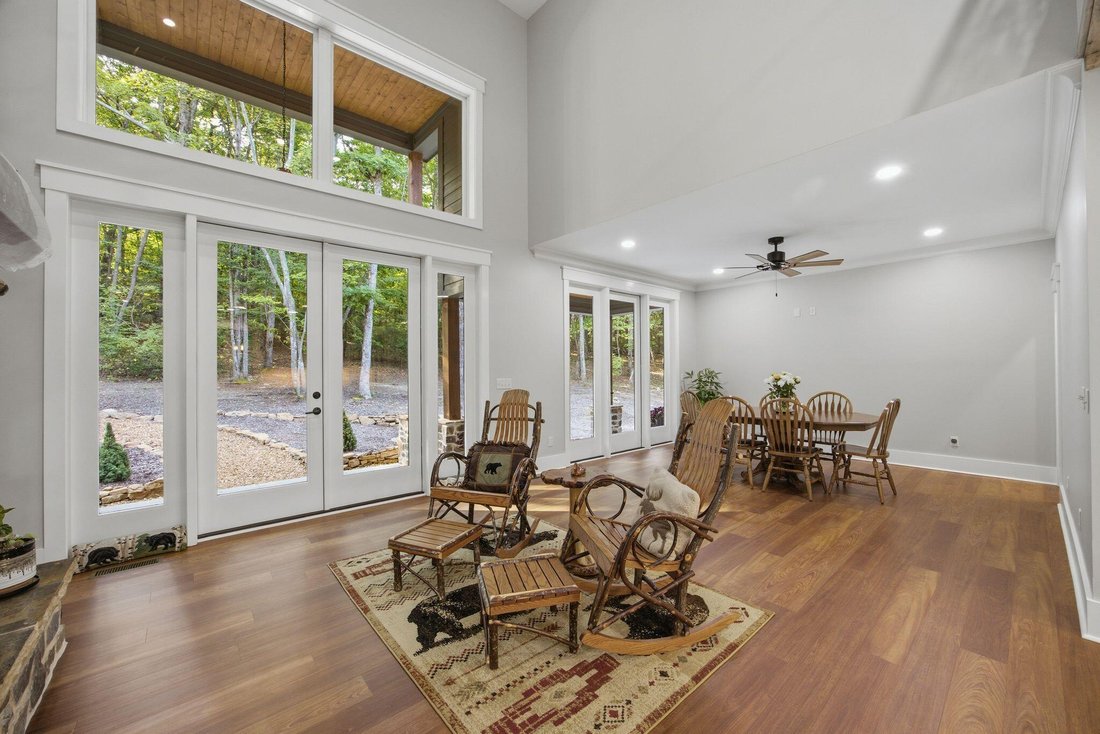
Cabin In Menlo
- 4 Beds
- 4 Baths
- 3,438 Sqft
- 6.62 Ac lot
- Updated: August 9
- Source: Greater Chattanooga REALTORS MLS#1537841
About the Property
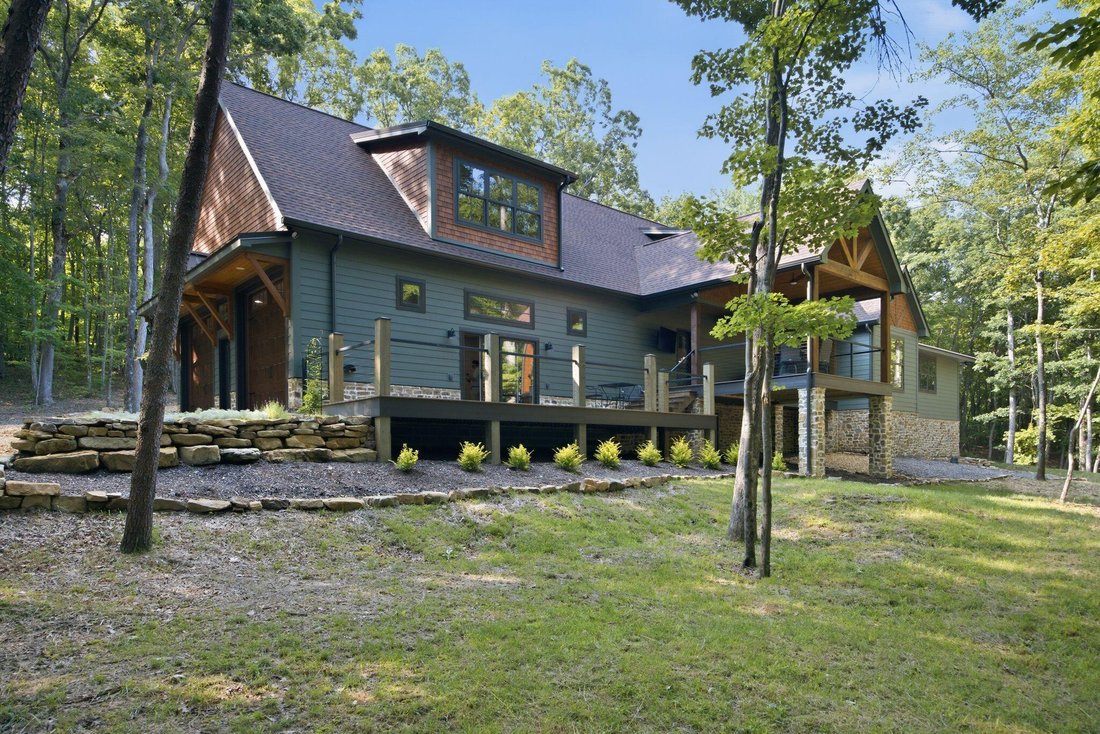
Every inch of this 3,438 square foot home
showcases exceptional craftsmanship, modern day comforts, and high-end finishes designed for lavish entertaining and serene daily living.
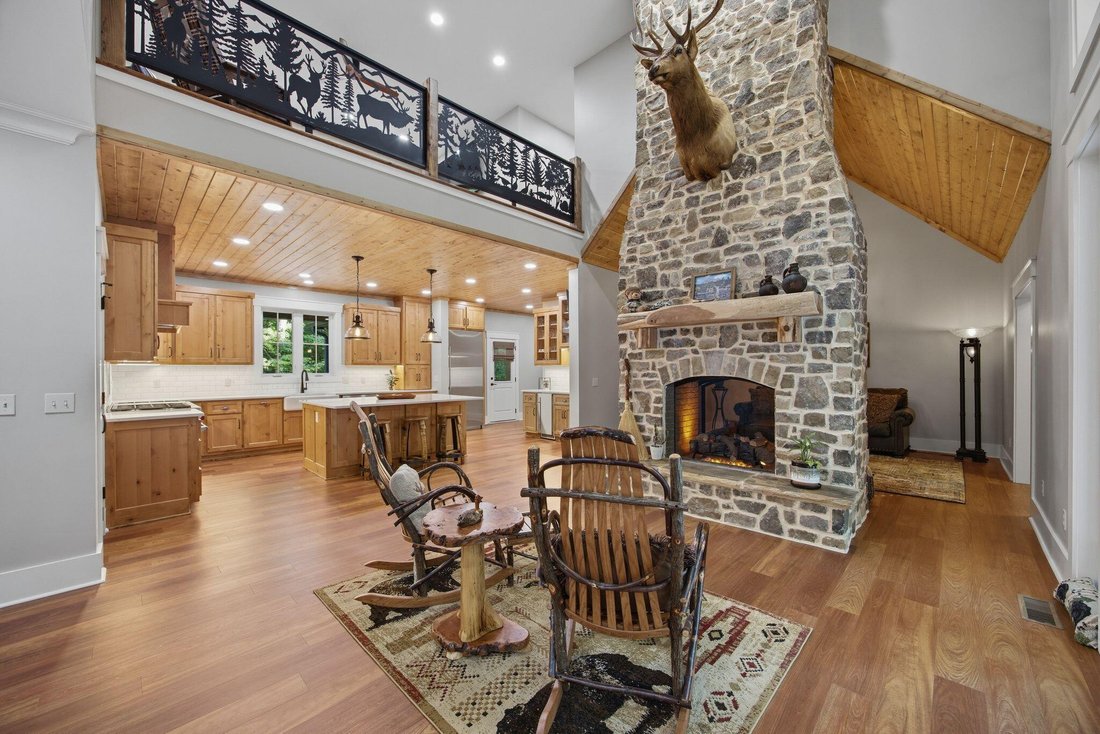
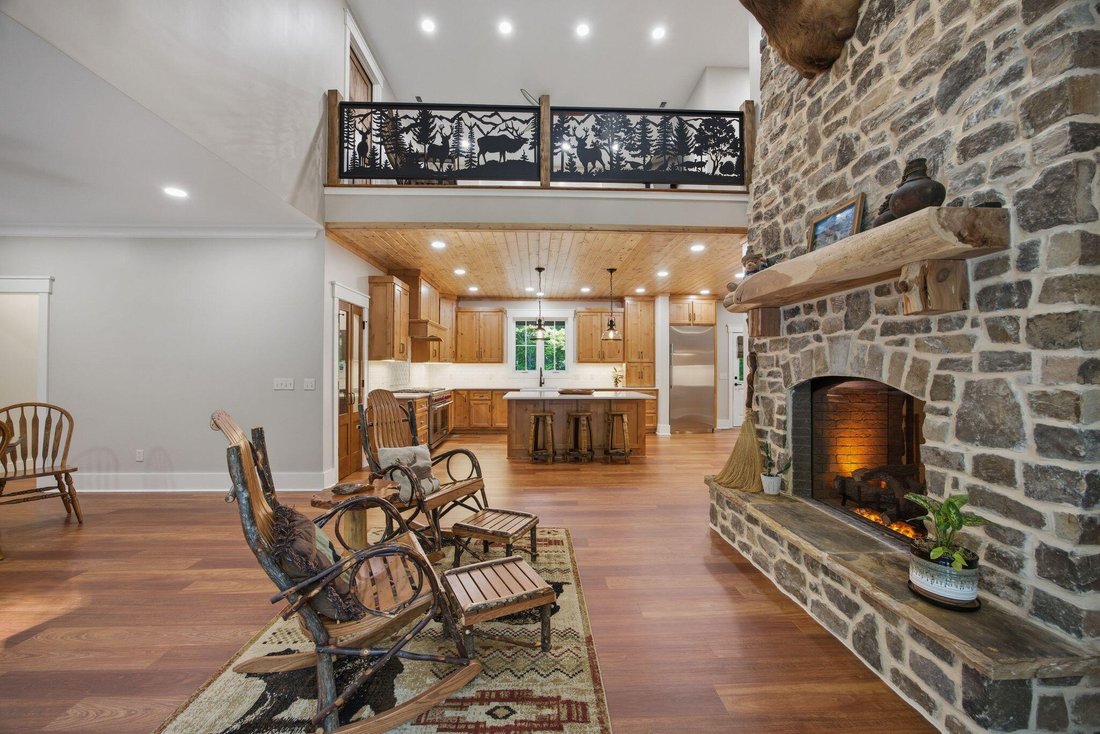
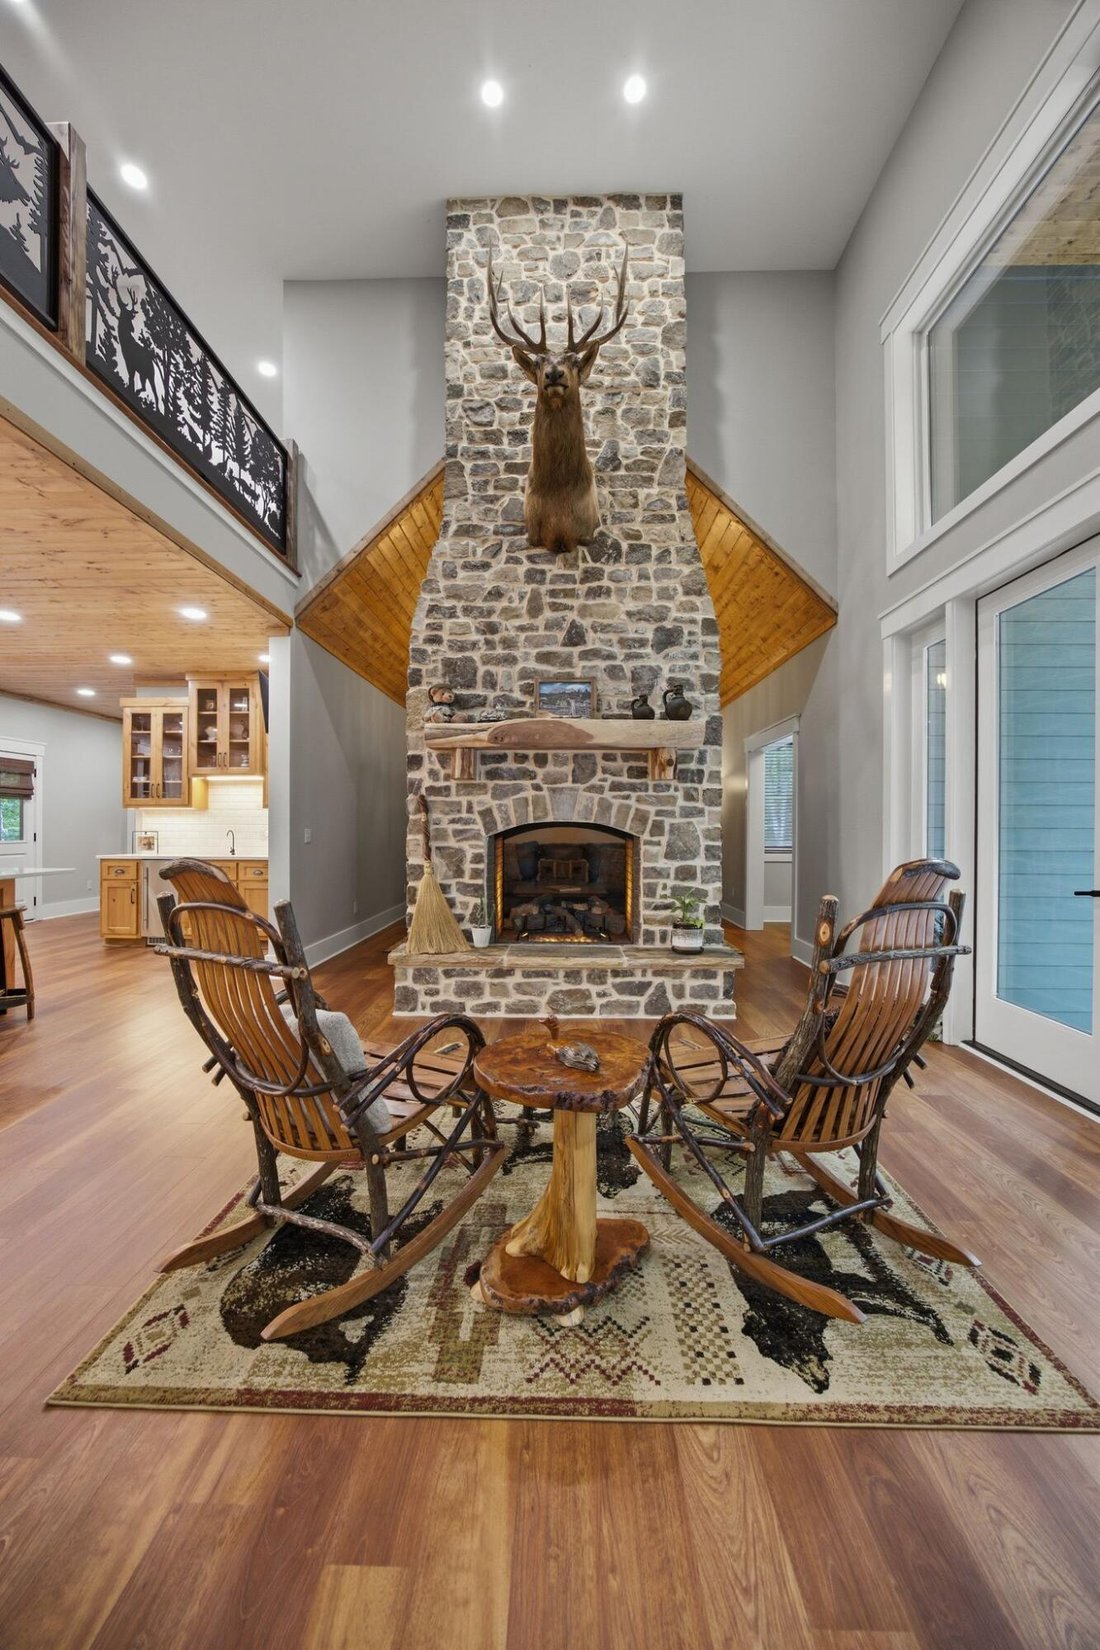
The Great Room: Anchored by a striking stone, pass-through fireplace and designer lighting, the main living area frames stunning lines of sight straight through to the mature, beautifully preserved forest backdrop.
Chef’s Kitchen & Butler’s Pantry: A true
gathering hub featuring custom cabinetry, a
massive island with seating, wolf gas/electric
range with a custom hood, and an in-counter
microwave. The adjacent butler’s pantry features charming half-glass doors, extensive storage, and a full fridge size freezer. The kitchen refrigerator is 100% refrigeration space.
Primary Suite: A secluded wing offering a true resort-style retreat, complete with a massive luxury walk-in closet system and a spa-like en-suite bath.
Flexible Accommodations: On the main wing, a second bedroom with an adjacent full bath
currently serves as a grand executive office. On the opposite wing, two additional upstairs bedrooms flank a private balcony living room, offering the perfect balance of privacy and connectivity.
Elite Bathrooms: All 4 full bathrooms have been meticulously designed, featuring floor-to- ceiling custom tile and premium cabinetry. Three
baths feature dual shower heads, and the front-of-house bathroom includes a custom setup perfect for a luxury dog-washing station.
The owners transformed the oversized, fully climate-controlled garage into an extension of the luxury home itself.
-
Property type
Other
-
Year built
2023
-
Price/sqft
$377
Features
- Fireplace
- Garden
- Walk In Closet
- Garage
- Modern
- Open Kitchen
- Gated Community
- Mountain View
- New Builds
Lot
- Gated Community
- Panoramic / Scenic View
- Mountain View
- Privacy
- New Builds
- Modern
Indoor
- High Ceiling
- Fireplace
- Air Conditioning
- Kitchen island
- Gas Stovetop
- Bar
- Laundry Room
- Open Kitchen
- Walk In Closet
Outdoor
- Balcony
- Parking
- Garage
- Garden
Explore the Area
The agent will contact you soon by
Listed by
Book home tour with the agent
Choose a date and whether you'd like a virtual or in-person tour with the agent.
The data relating to real estate for sale on this website comes in part from the Internet Data exchange (IDX) program of the Greater Chattanooga Association of REALTORS®. IDX information is provided exclusively for consumers' personal, non-commercial use and may not be used for any purpose other than to identify prospective properties consumers may be interested in purchasing. All properties are subject to prior sale, change or withdrawal. Neither listing broker(s) or information provider(s) shall be responsible for any typographical errors, misinformation, misprints and shall be held totally harmless. Information deemed reliable but not guaranteed. {{BROKERAGE}} does not display the entire MLS of Chattanooga, Inc. database on this website. The listings of some real estate brokerage firms have been excluded. Copyright © {{YEAR}} Greater Chattanooga Association of REALTORS®. All Rights Reserved.
Trusted by the World's Leading Brokers
The agents behind the world's most exceptional properties list with JamesEdition.
- Listings from Sotheby's, Christie's, BARNES, and Engel & Völkers
- Every listing reviewed before it goes live
- Connect directly with verified listing agents
By continuing you agree to our Terms and Privacy Policy.
partnered with