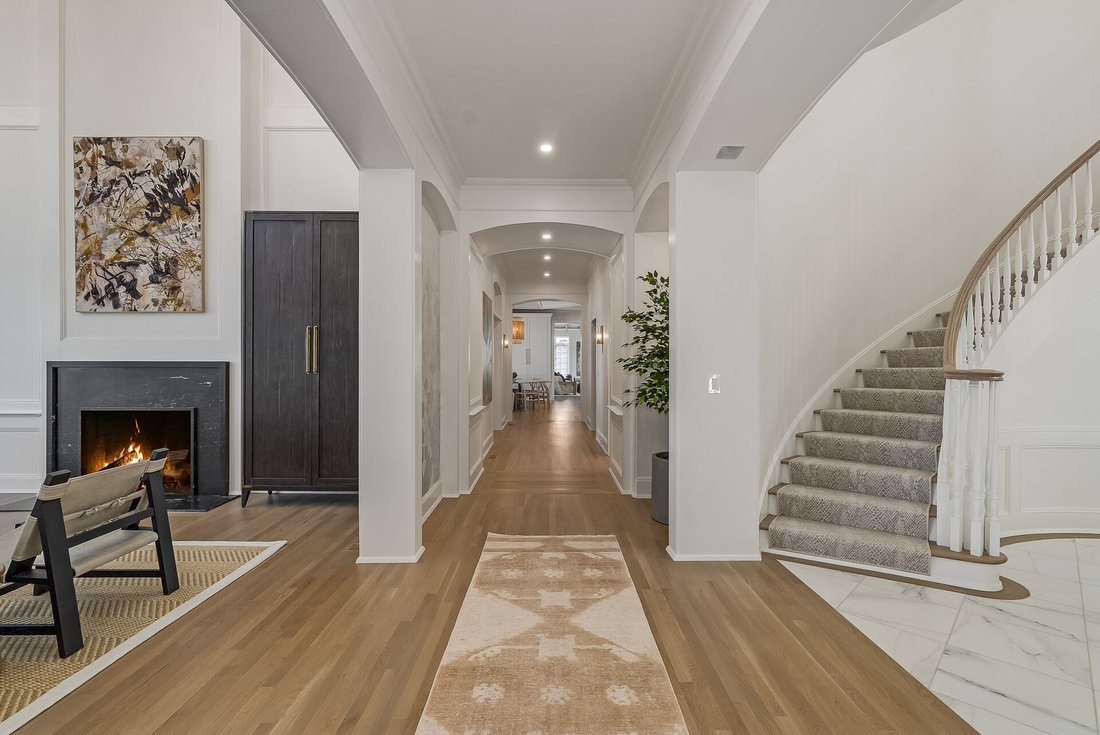
Exquisite Estate With Unmatched Panoramic Views
- 6 Beds
- 6 Baths
- Updated: September 8
- 2
- MLS#4023498
About the Property
An Elegant Estate with Panoramic Views
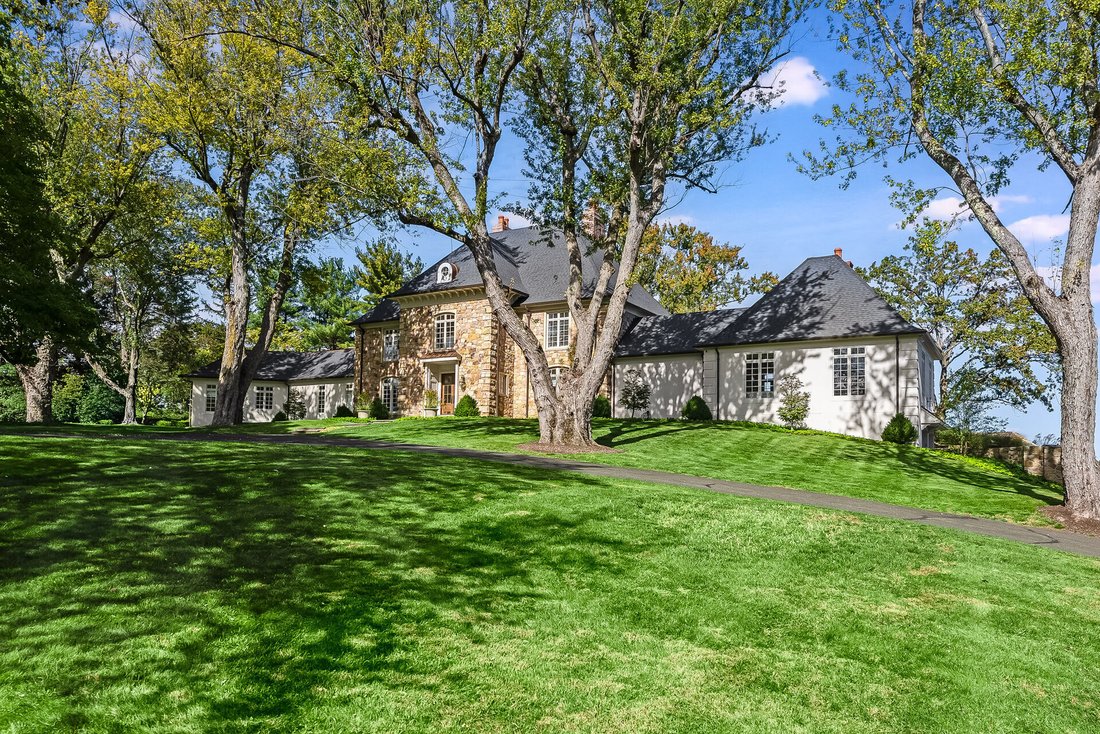
Absolutely Breathtaking! There is no other word that captures the commanding, far-reaching views that define Stone Hill Manor. Perched atop nearly eight picturesque acres, this 8,000+ square-foot Mendham Borough estate has been reimagined in 2025 with a level of craftsmanship and artistry rarely seen in today’s market. Designed
An Elegant Estate with Panoramic Views
Absolutely Breathtaking! There is no other word that captures the commanding, far-reaching views that define Stone Hill Manor. Perched atop nearly eight picturesque acres, this 8,000+ square-foot Mendham Borough estate has been reimagined in 2025 with a level of craftsmanship and artistry rarely seen in today’s market. Designed for both grand entertaining and intimate living, the residence seamlessly blends architectural elegance, exquisite décor, and modern amenities. From sunrise to star-filled twilight, the horizon stretches endlessly, creating a living backdrop that shifts with the seasons and elevates every moment.
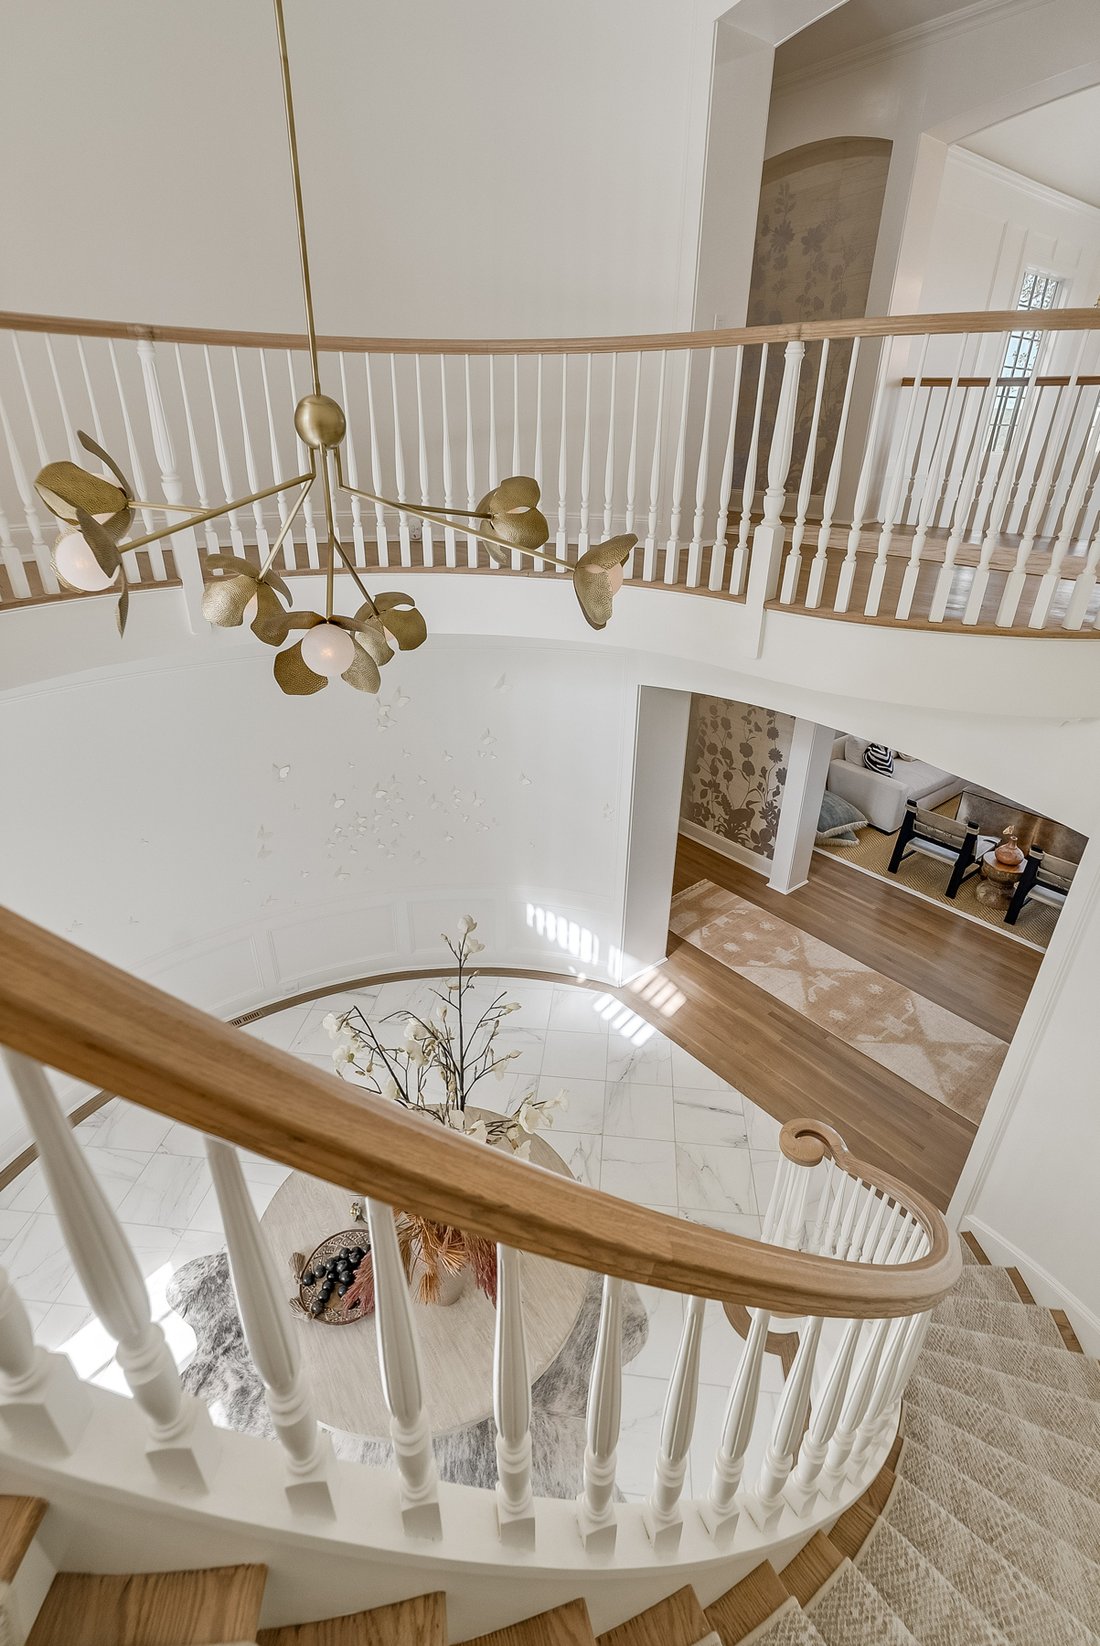
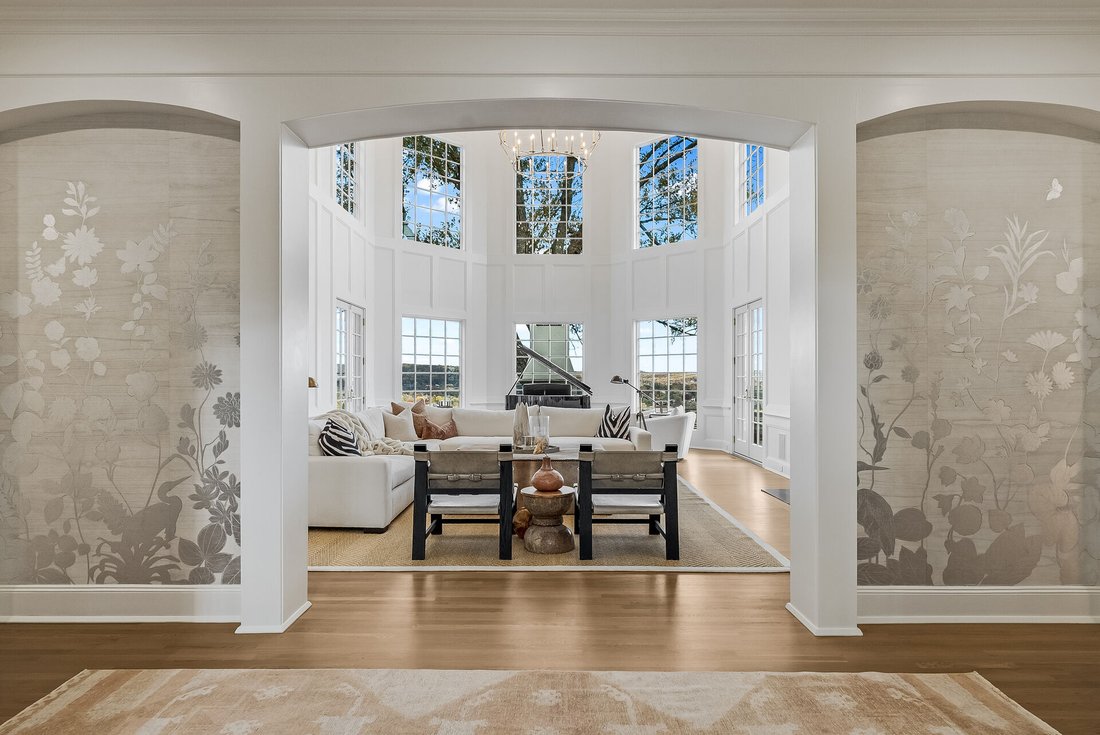
From the moment you enter the soaring marble-clad foyer, every detail whispers sophistication. Custom millwork, designer wall coverings, and hand-selected lighting fixtures create a curated ambiance that elevates each room into a statement of style. One is immediately taken in by the emerging views offered through the two-story wall of windows in the Great Room. Soaring ceilings, double-tier chandeliers, and a black honed marble fireplace provide an inspiring backdrop for gatherings that spill seamlessly onto bluestone patios and manicured grounds. Formal dining is enhanced by Schumacher wall coverings, custom built-ins, and a crystal chandelier, setting the stage for celebrations both large and small.
The chef’s kitchen is as functional as it is beautiful, featuring quartzite counters, a handmade metal hood, JennAir appliances, and a farmhouse sink framed by custom cabinetry. A walk-in pantry, finished with marble backsplashes and bespoke storage, ensures both beauty and practicality. The striking family room, anchored by a gas fireplace framed in quartzite marble and cabinetry, showcases a soaring ceiling accented by wood beams. A cozy window seating nook with tailored wallcovering, built-in bar with beverage refrigerator and plush custom wool carpet complete the space.
The primary suite wing begins with two handsomely appointed offices leading to the bedroom sanctuary defined by sweeping views, a chevron wood ceiling, silk window treatments, and a marble-clad fireplace. Its spa-like bathroom offers radiant heated floors, artistic tile shower, towel warmer, and custom lighting that transforms daily routines into moments of indulgence. Dual walk-in closets, finished with designer wall coverings, natural light, and bespoke cabinetry, feel more like luxury boutiques than storage.
Secondary bedrooms, each with custom detailing, share three beautifully appointed baths. The lower level extends the lifestyle experience with a full gym, theater with 85-inch screen and Klipsch sound system, and a recreation room tailored for entertainment.
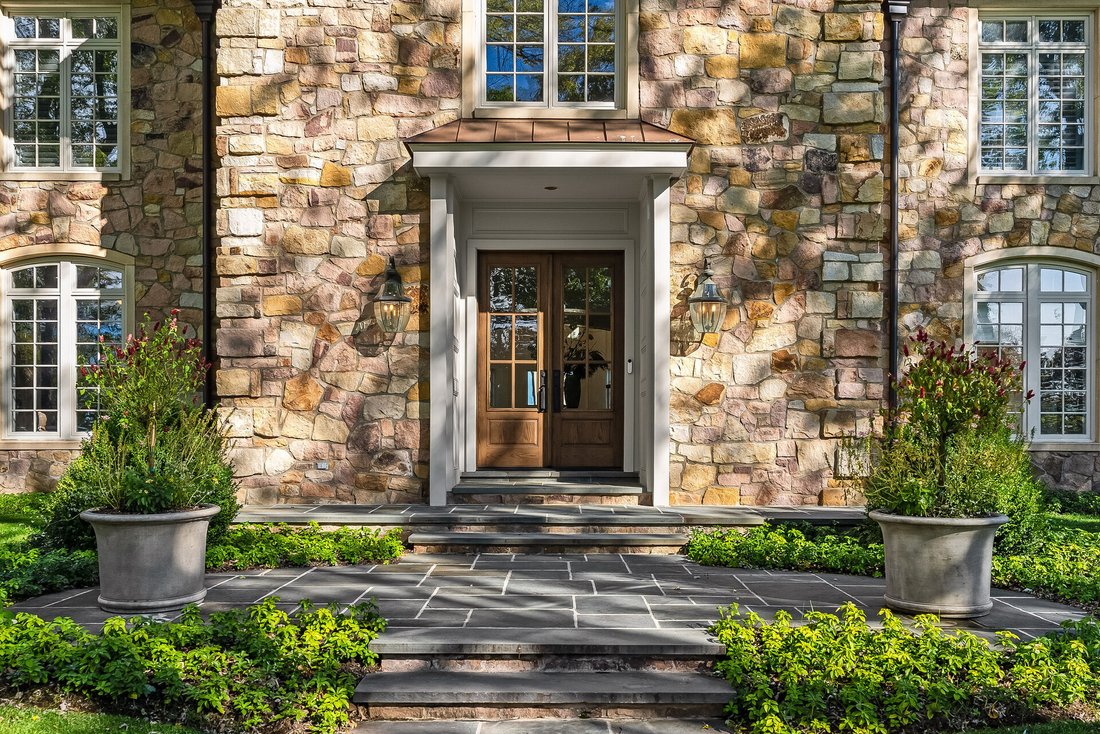
Outdoor living is equally impressive with a saline pool and spa with remote Aqua Link control, limestone barbeque bar, and a custom-designed outdoor fireplace, all framed by professional landscaping from Root Landscape Architects. Copper roof accents, new stone entry pillars, and a detached four-car garage underscore the estate’s enduring quality.
This is more than a home; it’s a lifestyle. Morning coffee comes with a horizon line, and evenings glow in sunset color. Whether hosting elegant parties under sparkling chandeliers, enjoying quiet moments by one of the many fireplaces, or soaking in vibrant sunsets from the terrace, this refined residence offers a rare opportunity to live expansively while embracing every refined detail.
-
Property type
House
-
Year built
1996
Features
- Fireplace
- Garage
- Pool
- Terrace
- Fitness Center / Gym
- Panoramic / Scenic View
- Bar
Explore the Area
The agent will contact you soon by
Listed by
Book home tour with Robert Sameth Jr.
Choose a date and whether you'd like a virtual or in-person tour with the agent.

For fifty years, Turpin Real Estate has specialized in serving the real estate needs of the Somerset, Morris, an
For fifty years, Turpin Real Estate has specialized in serving the real estate needs of the Somerset, Morris, and Hunterdon County areas of New Jersey. This is an extraordinary part of the state, rich in natural beauty and steeped in historical significance. Our five offices in Mendham, Far Hills, Bernardsville, Oldwick and Chatham are integral parts of the communities we serve. As a family owned business, it has always been important to us that we remain small enough to maintain our strong local identity. We live here and are eminently familiar with the communities we serve. As such, we are much more than a real estate brokerage. We are a source of local knowledge and advice. We have a profound understanding of the workings of our towns and villages, borne of years of involvement in community affairs.
Similar Properties Nearby
New Listings in Mendham






Explore More Homes for Sale
Mendham, NJ, United States property types
Mendham, NJ, United States popular searches
Related Guides & Stories
Trusted by the World's Leading Brokers
The agents behind the world's most exceptional properties list with JamesEdition.
- Listings from Sotheby's, Christie's, BARNES, and Engel & Völkers
- Every listing reviewed before it goes live
- Connect directly with verified listing agents
By continuing you agree to our Terms and Privacy Policy.
partnered with