$1,500,000
4 Bedrooms Single Family Detached
- 4 Beds
- 5 Baths
- 5,000 Sqft
- 1.09 Ac lot
- Updated: September 23
- MLS#202626764
About the Property
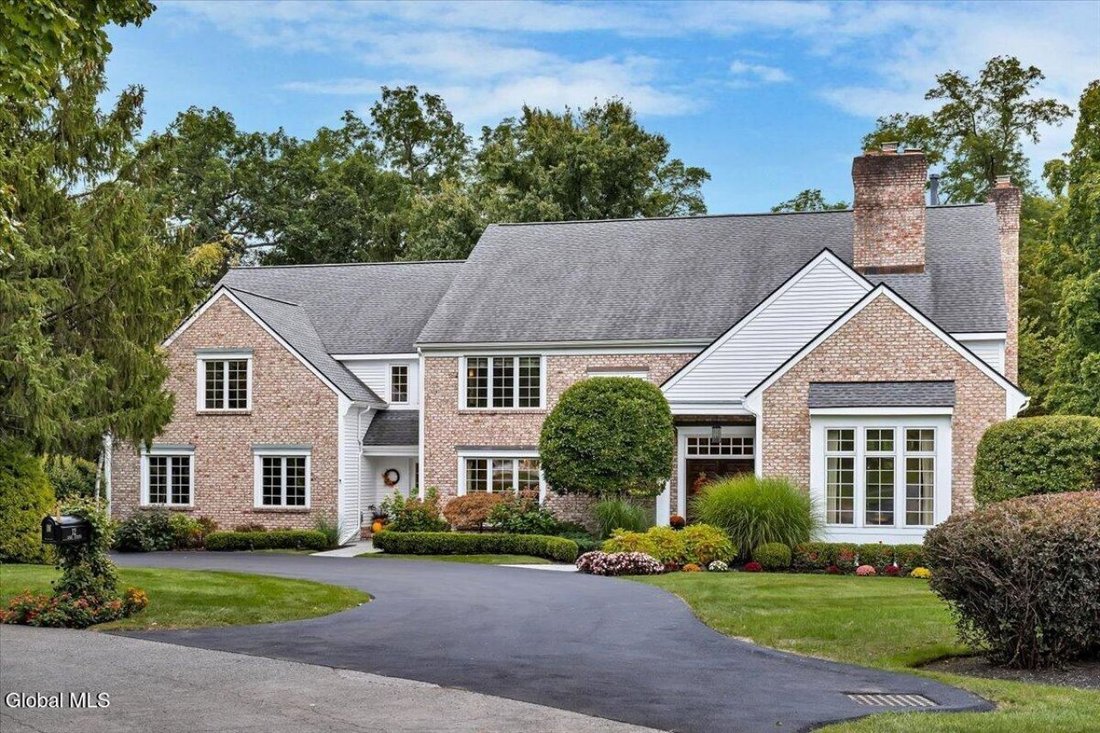
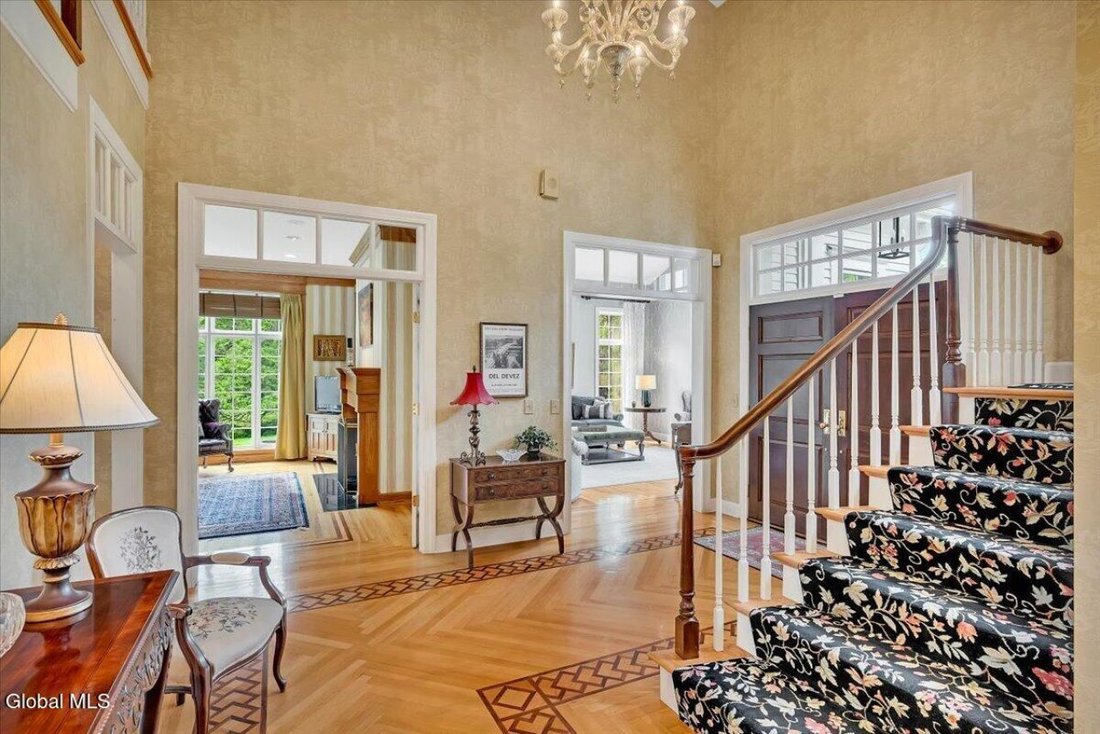
Welcome to 12 Sage Estate, an exceptional private residence offering approximately 5,000 sq. ft. across the first and second floors, plus an additional 2,000 sq. ft. of beautifully finished lower-level living space. Designed for luxurious living and effortless entertaining, this 4-to-5-bedroom, 4.5-bath home impresses from the moment you arrive. The sun-filled first floor features soaring ceilings
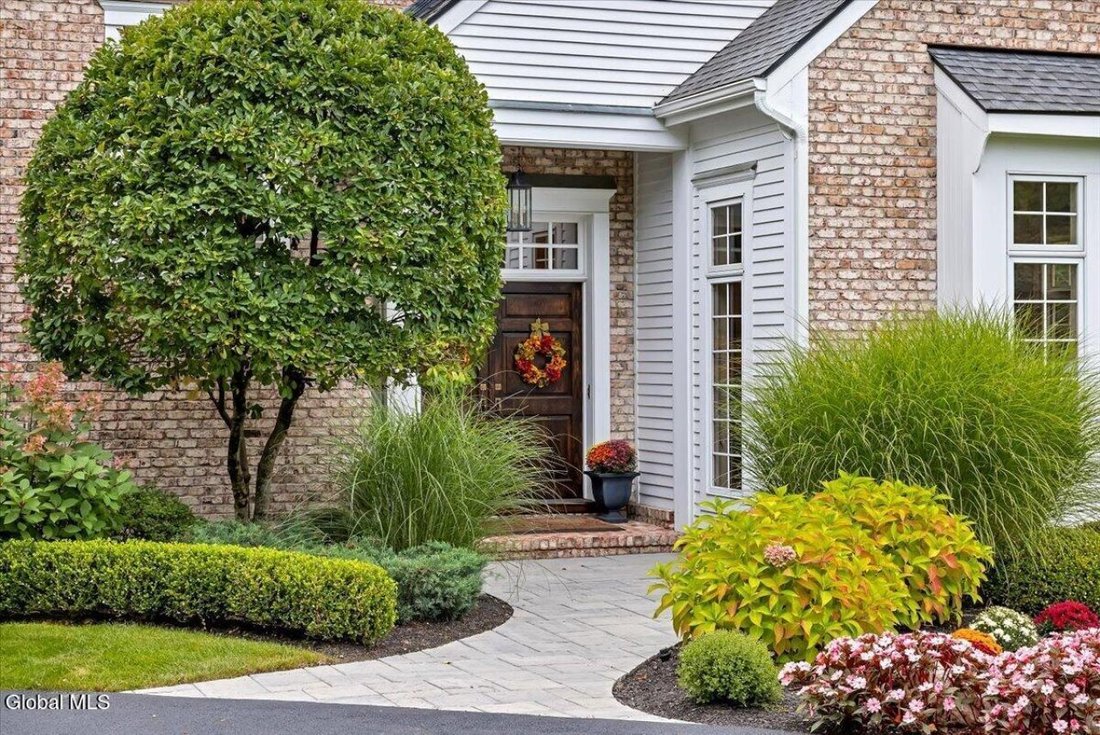
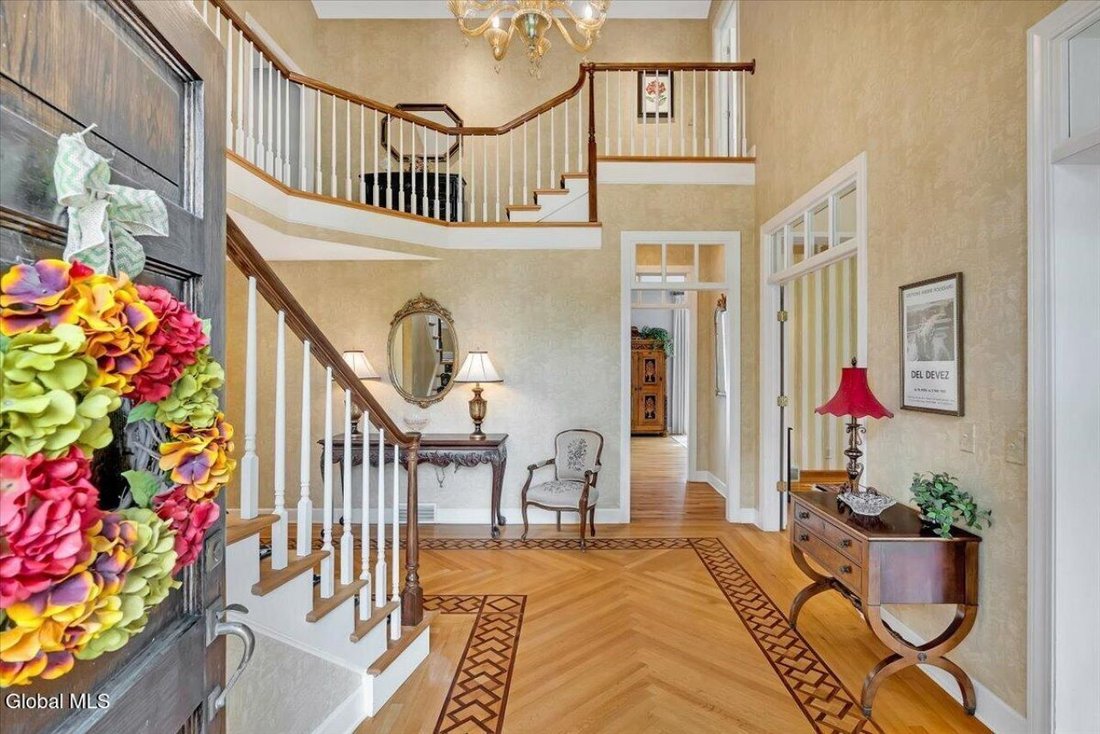
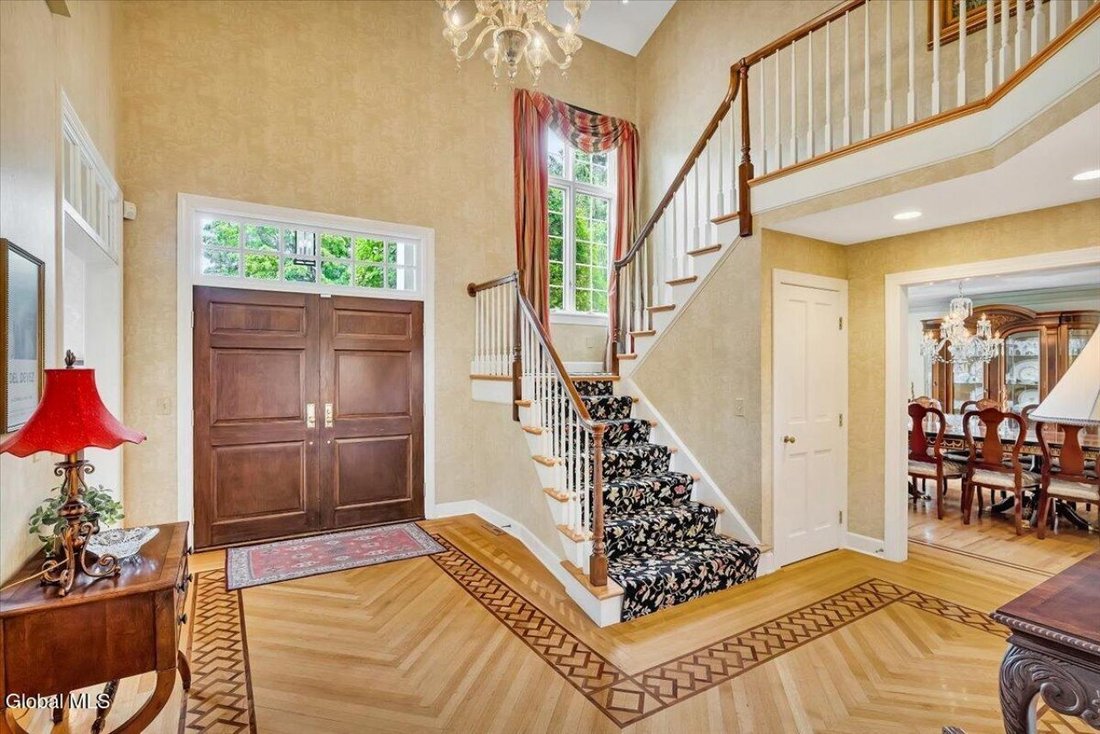
Welcome to 12 Sage Estate, an exceptional private residence offering approximately 5,000 sq. ft. across the first and second floors, plus an additional 2,000 sq. ft. of beautifully finished lower-level living space. Designed for luxurious living and effortless entertaining, this 4-to-5-bedroom, 4.5-bath home impresses from the moment you arrive. The sun-filled first floor features soaring ceilings, expansive open spaces, beautiful hardwood floors, detailed moldings, and a dramatic double-sided gas fireplace. The gourmet kitchen features an oversized center island, generous cabinetry, two ovens, vegetable sink, and a bar sink. Dual staircases lead to the second floor, where an entire wing is devoted to the extraordinary primary suite. A private retreat, the primary suite features a spacious bedroom, a sitting room with a wet bar, mini refrigerator and coffee bar, and a resort-inspired bath with soaking tub, walk-in shower, separate vanities, and TV-integrated mirror. The sitting room’s striking floor-to-ceiling stone fireplace creates a warm and inviting focal point. A generous built-in window seat provides another inviting spot to relax. An impressive walk-in wardrobe with custom storage, center island, and additional washer/dryer completes the suite. Three additional bedrooms comfortably accommodate family and guests, with two offering Jack-and-Jill bath access. The lower level adds versatility, offering a bedroom and full bath, a kitchenette, game/recreation space, dedicated exercise room, window seat, and walk-out access. Outside, an oversized composite deck spans the length of the home, extending the living space to an outdoor grill with a stone countertop, a pergola, and private grounds encompassing just over one acre. Additional highlights include a three-car garage and a new driveway. With approximately 7,000 sq. ft. of finished living space, this stately custom home offers remarkable scale, privacy, and premier amenities in a truly special setting!
-
Property type
House
-
Price/sqft
$300
Features
- Garden
- Terrace
- Fireplace
- Fitness Center / Gym
- Game Room
- Playground
- Outdoor Kitchen
- Walk In Closet
- Garage
Features
Indoor
- High Ceiling
- Air Conditioning
- Fireplace
- Kitchen island
- Gas Stovetop
- Washer Dryer
- Bar
- Game Room
- Basement
- Stone Countertops
- Walk In Closet
- Fitness Center / Gym
Outdoor
- Terrace
- Parking
- Garage
- Playground
- Outdoor Kitchen
- Pergola
- Garden
Explore the Area
12 Sage Estate, Menands, NY 12204, New York, United States
View on Google Maps
Price per sqft
Low
High
Joined 6 years ago
You have inquired about this property
The agent will contact you soon by
Listed by
2
Listings
2021
Joined
Book home tour with the agent
Choose a date and whether you'd like a virtual or in-person tour with the agent.
Preferred date
Tour type

Coldwell Banker Prime Properties - Loudonville
433 Loudon Road, 12211, Loudonville, New York, United States
View agency profile
A Suburban Lifestyle Community Our Loudonville office services the Capital Region’s most populated areas. With some
A Suburban Lifestyle Community Our Loudonville office services the Capital Region’s most populated areas. With some of the most sought after properties in the area, our Loudonville REALTORS® are experts in knowing how to sell a home, buy a home or relocate in this suburban community. Residents have almost instant access to all of the amenities that the city of Albany offers, with its downtown being just a few minutes away. In addition, the local community offers all of the recreation, restaurants, and shopping that locals need.
Please take the time to get to know us, and you will be glad you did. Contact our Loudonville real estate agency to get started today.
Please take the time to get to know us, and you will be glad you did. Contact our Loudonville real estate agency to get started today.
Last updated
September 23
First listed
September 23
Listing reference
lwxpjl
Similar Properties Nearby
New Listings in Menands

Explore More Homes for Sale
Menands, NY, United States popular searches
Related Guides & Stories
Trusted by the World's Leading Brokers
The agents behind the world's most exceptional properties list with JamesEdition.
- Listings from Sotheby's, Christie's, BARNES, and Engel & Völkers
- Every listing reviewed before it goes live
- Connect directly with verified listing agents
By continuing you agree to our Terms and Privacy Policy.
brokerages we
partnered with
partnered with