$1,098,888
Single Family Residence In Melville
- 3 Beds
- 3 Baths
- 2,000 Sqft
- 7,841 Sqft lot
- Updated: August 14
- Source: OneKey MLS MLS#1035654
About the Property
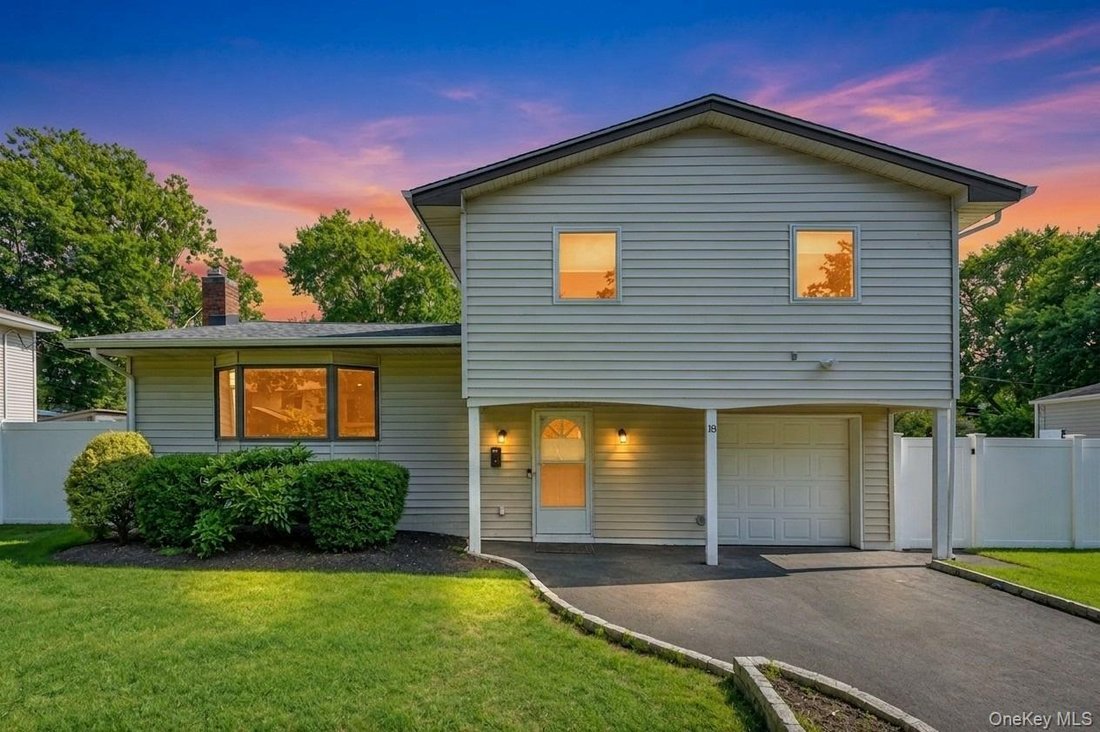
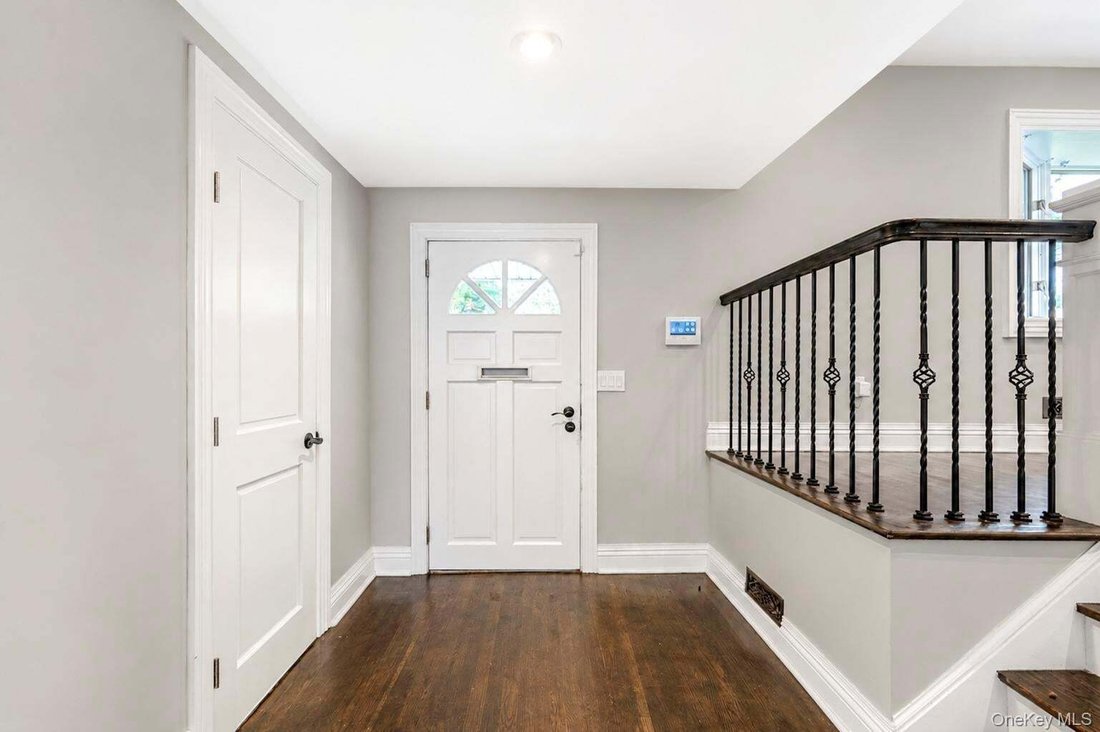
Welcome to this beautifully Split-Level residence offering 2,000 sq ft of bright, functional living space in the desirable Melville area. Situated on a level 0.18-acre lot, this 3-bedroom, 2.5-bathroom home combines stylish updates, energy efficiency, and low-maintenance outdoor living. Step through the welcoming entrance foyer featuring dark wood-style floors and recessed lighting into a dramatic
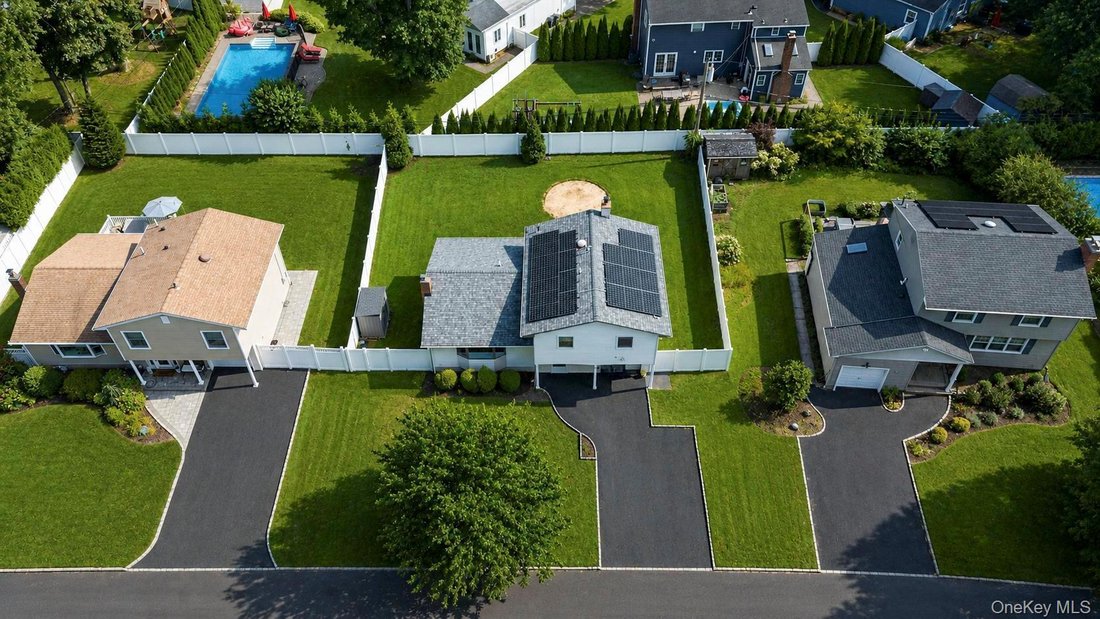
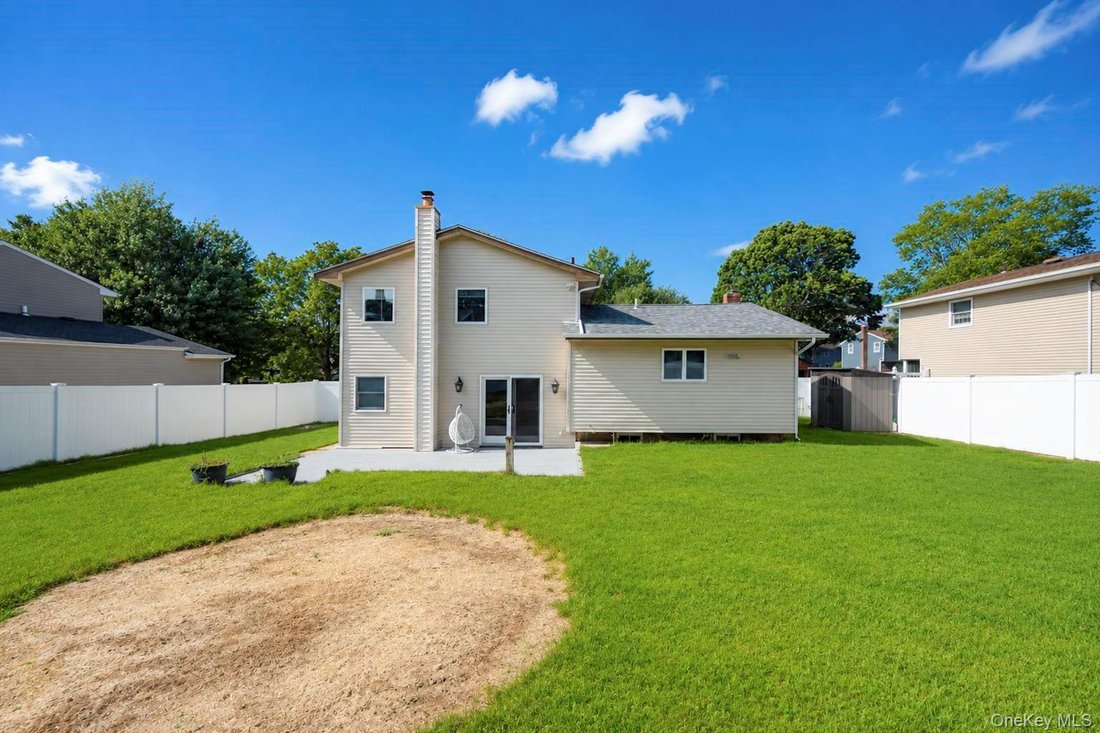
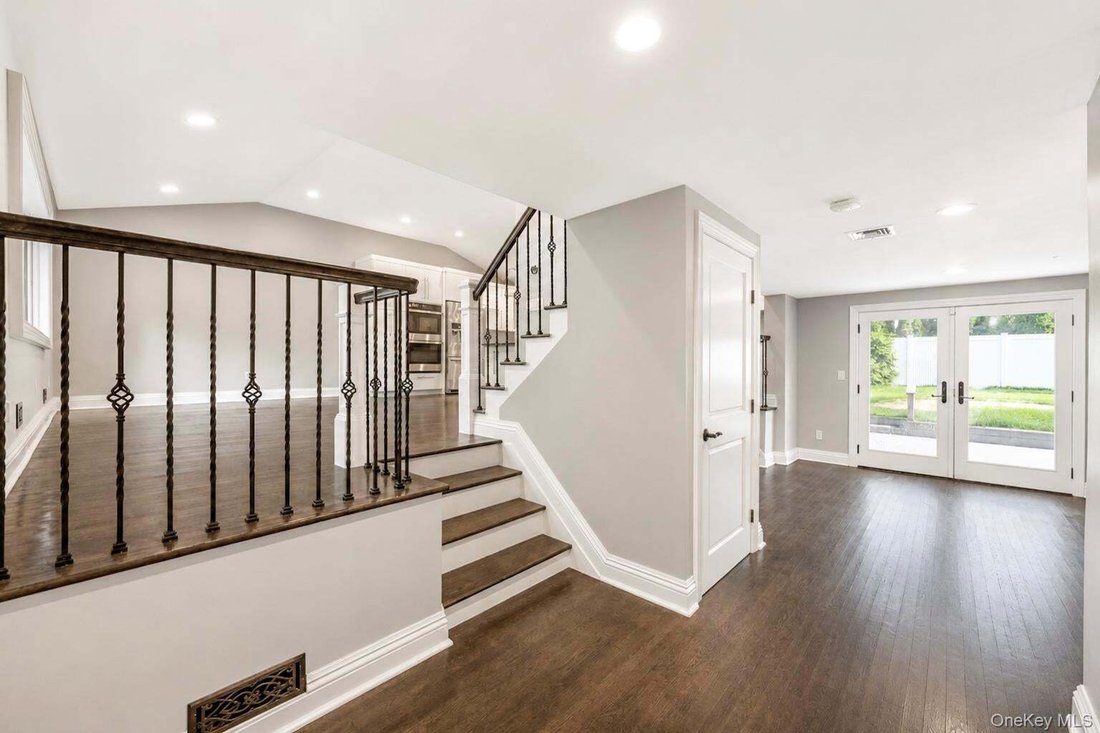
Welcome to this beautifully Split-Level residence offering 2,000 sq ft of bright, functional living space in the desirable Melville area. Situated on a level 0.18-acre lot, this 3-bedroom, 2.5-bathroom home combines stylish updates, energy efficiency, and low-maintenance outdoor living. Step through the welcoming entrance foyer featuring dark wood-style floors and recessed lighting into a dramatic open layout. Soaring vaulted/cathedral ceilings elevate the formal dining area and open-concept kitchen. Modernized with white cabinetry, glass-insert details, stainless steel ENERGY STAR qualified appliances (oven, dishwasher, refrigerator), decorative tile backsplash, dark wood-style flooring, and a large island/breakfast bar with seating. Enjoy a spacious, light-filled lower family/living room featuring recessed lighting, dark wood flooring, and French doors that lead directly outside. A flexible lower-level area also offers space for a playroom, home office, or extra storage. This house has 3 generous bedrooms with dark wood flooring, custom lighting, lofted ceiling details, and ample closet space. Accompanied by 2 full updated bathrooms—including a main bath with a double vanity and tiled shower—plus a main-level powder room. The fully vinyl-fenced backyard features a deck and patio area, manicured green lawn, and plenty of space for outdoor dining and entertaining. Outfitted with Central Air conditioning, natural gas forced-air heating, double-pane windows, a dedicated laundry room with washer/dryer, and owned solar panels for enhanced energy savings. Zoned for Half Hollow Hills School District. Close to local parks, shopping, public transit, and major roadways. Don’t miss the opportunity to call this beautifully updated Melville home your own!
-
Property type
House
-
Year built
1959
-
Price/sqft
$549
Features
- Garden
- Open Kitchen
- Terrace
- Gate
- Gas Stovetop
- Washer Dryer
- Office
- Air Conditioning
- Bar
Features
Indoor
- High Ceiling
- Office
- Air Conditioning
- Kitchen island
- Gas Stovetop
- Washer Dryer
- Bar
- Laundry Room
- Open Kitchen
- Basement
- Stone Countertops
Outdoor
- Terrace
- Gate
- Garden
Explore the Area
18 Catherwood Crescent, Melville, New York, United States
View on Google Maps
Price per sqft
Low
High
Joined 1 month ago
You have inquired about this property
The agent will contact you soon by
Listed by
3
Listings
2026
Joined
Book home tour with the agent
Choose a date and whether you'd like a virtual or in-person tour with the agent.
Preferred date
Tour type
Last updated
August 14
First listed
Aug 8
Listing reference
1035654
Listing status
The data relating to real estate for sale on this website comes in part from the Internet Data exchange of OneKey MLS. IDX information is provided exclusively for consumers' personal, non-commercial use and may not be used for any purpose other than to identify prospective properties consumers may be interested in purchasing. Information deemed reliable but not guaranteed. Copyright © 2026 OneKey MLS. All Rights Reserved
Similar Properties Nearby
New Listings in Melville



Explore More Homes for Sale
Melville, NY, United States popular searches
- Properties with Pool in Melville, NY, United States
- Properties with Open Kitchen in Melville, NY, United States
- Modern properties in Melville, NY, United States
- Gated Community properties in Melville, NY, United States
- Properties with Steam Room in Melville, NY, United States
- Properties with Cinema in Melville, NY, United States
Related Guides & Stories
Trusted by the World's Leading Brokers
The agents behind the world's most exceptional properties list with JamesEdition.
- Listings from Sotheby's, Christie's, BARNES, and Engel & Völkers
- Every listing reviewed before it goes live
- Connect directly with verified listing agents
By continuing you agree to our Terms and Privacy Policy.
brokerages we
partnered with
partnered with