$789,162
Charming Property In Poitou
- 4 Beds
- 3 Baths
- 2,519 Sqft
- 3.25 Ac lot
- Updated: August 7
About the Property
In a beautiful and serene setting, this former 18th-century
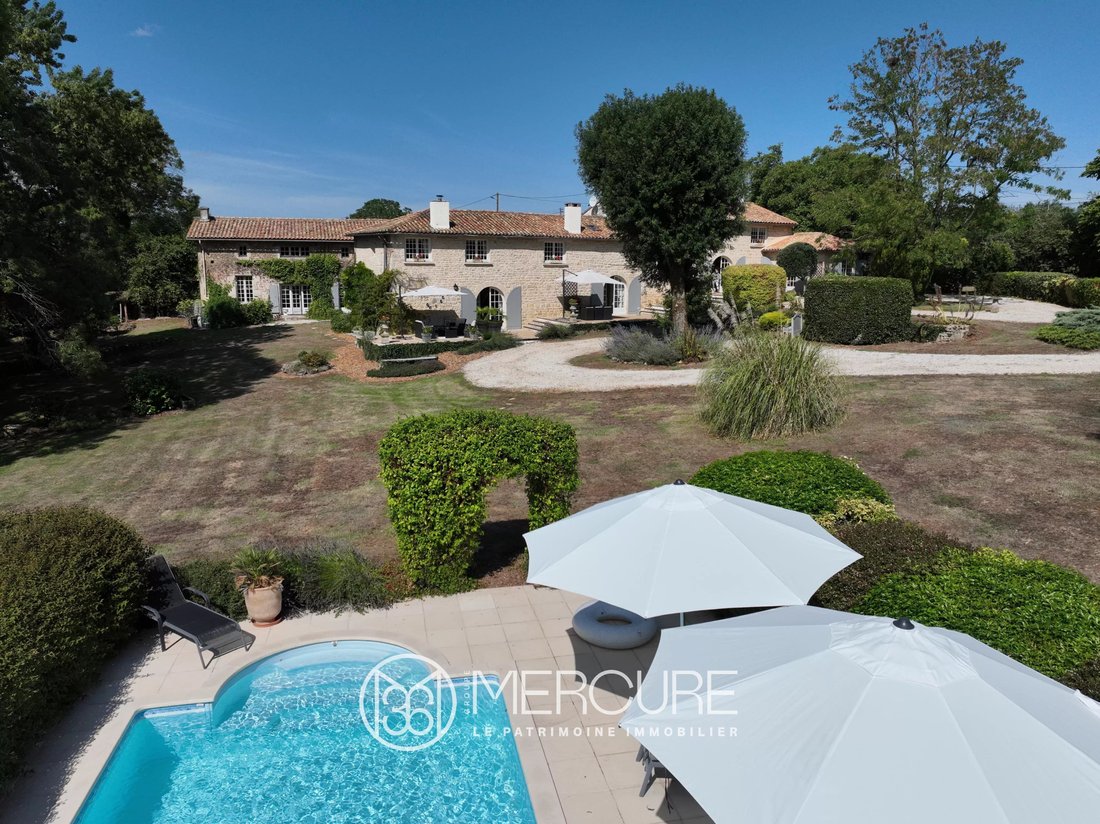
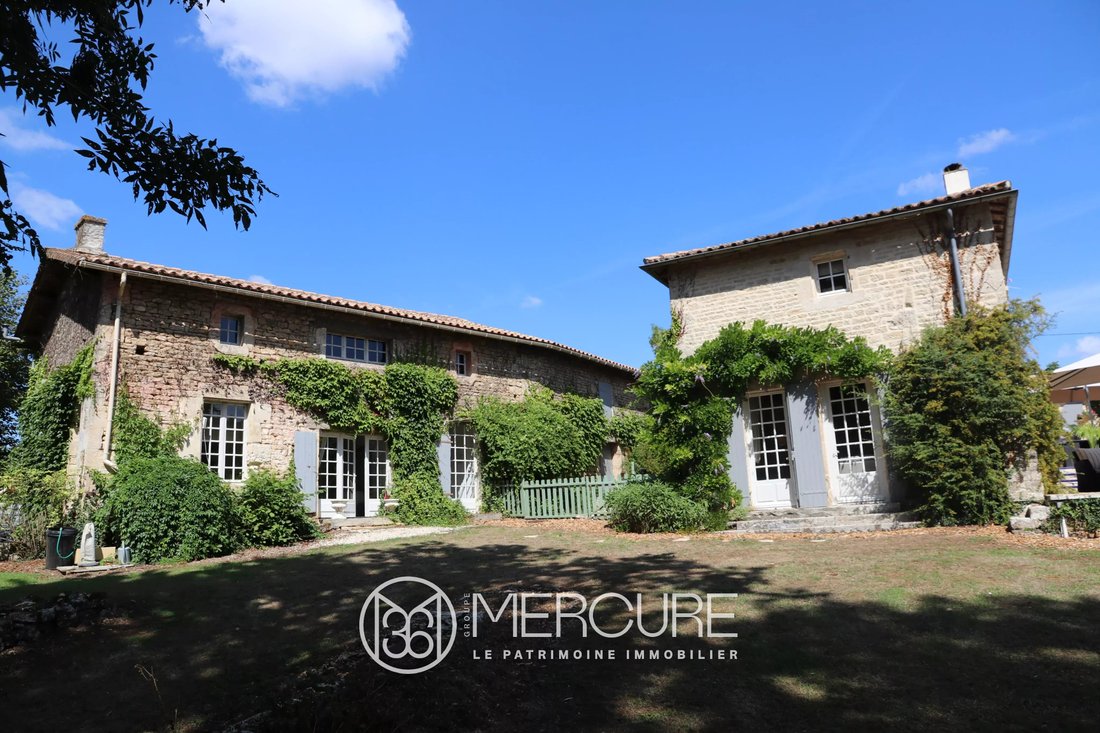
monastery has been expertly restored. The property comprises a main house with 234 [hidden information] of living space, a guest house of 102.50 [hidden information] with a second floor to be converted, and various outbuildings, all set in 1.30 hectares of parkland with an 8x4m heated swimming pool.
THE MAIN HOUSE
On the
monastery has been expertly restored. The property comprises a main house with 234 [hidden information] of living space, a guest house of 102.50 [hidden information] with a second floor to be converted, and various outbuildings, all set in 1.30 hectares of parkland with an 8x4m heated swimming pool.
THE MAIN HOUSE
On the
In a beautiful and serene setting, this former 18th-century
monastery has been expertly restored. The property comprises a main house with 234 [hidden information] of living space, a guest house of 102.50 [hidden information] with a second floor to be converted, and various outbuildings, all set in 1.30 hectares of parkland with an 8x4m heated swimming pool.
THE MAIN HOUSE
On the ground floor, the 26.50 [hidden information] entrance with mezzanine
and hallway opens onto a 36 [hidden information] living room with fireplace, vegetable garden and old stone sink, a 33.20 [hidden information] dining room with fireplace, and a 15 [hidden information] eat-in kitchen.
On this level, there are also:
- a 10 [hidden information] bathroom
- a 8.60 [hidden information] linen room
- a 16 [hidden information] office opening onto the terrace
- a 2 [hidden information] toilet with washbasin.
Two oak staircases lead to the upper floor, including one staircase from the living room. Upstairs, a landing provides access to four bedrooms, including a master bedroom (32 [hidden information], 24.20 [hidden information], 20 [hidden information], and 18 [hidden information]), a 12 [hidden information] bathroom /shower /toilet (shower cubicle, bathtub, vanity unit, and sink), and a 5.80 [hidden information] shower room /toilet.
From the entrance hall, you access a second 9.14 [hidden information] landing (including the 4.70 [hidden information] stairwell) with a 4 [hidden information] powder room with exposed beams.
THE GUEST HOUSE (GITE)
It has a surface area of 102 [hidden information] including a living room with fireplace, a kitchen, a shower room, a WC and a floor to be fitted out of approximately 80 [hidden information].
OTHER OUTBUILDINGS
- A 52 [hidden information] garage-workshop
- A 15 [hidden information] cellar
OUTDOOR SPACES
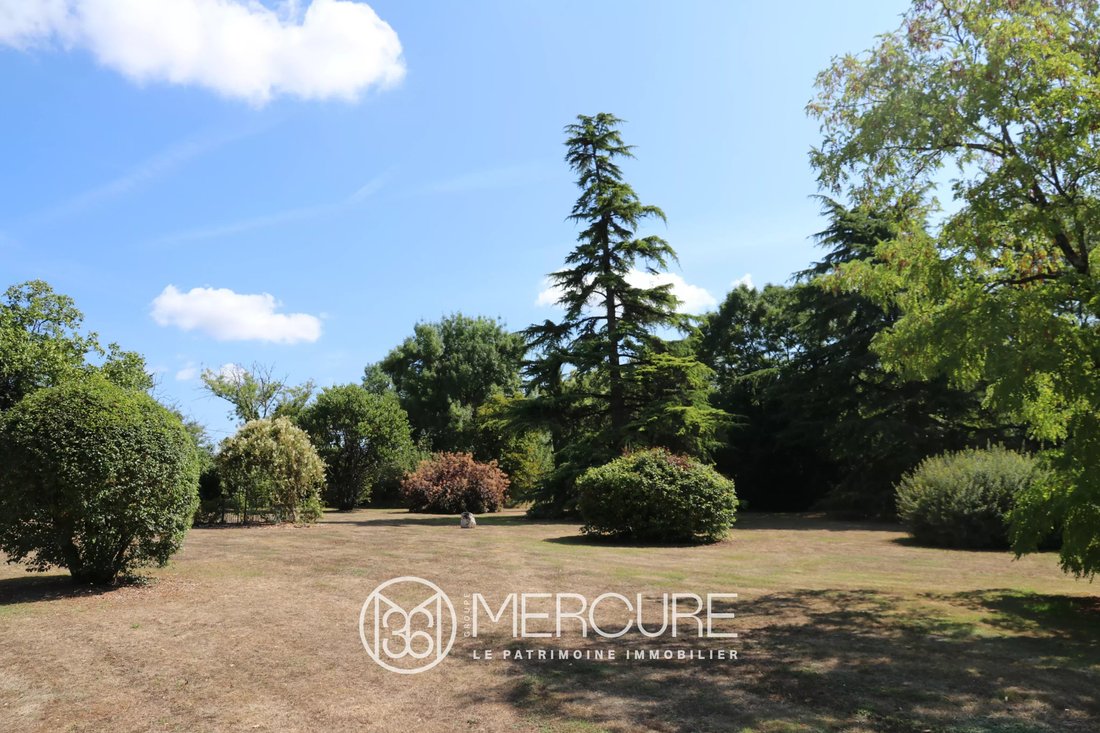
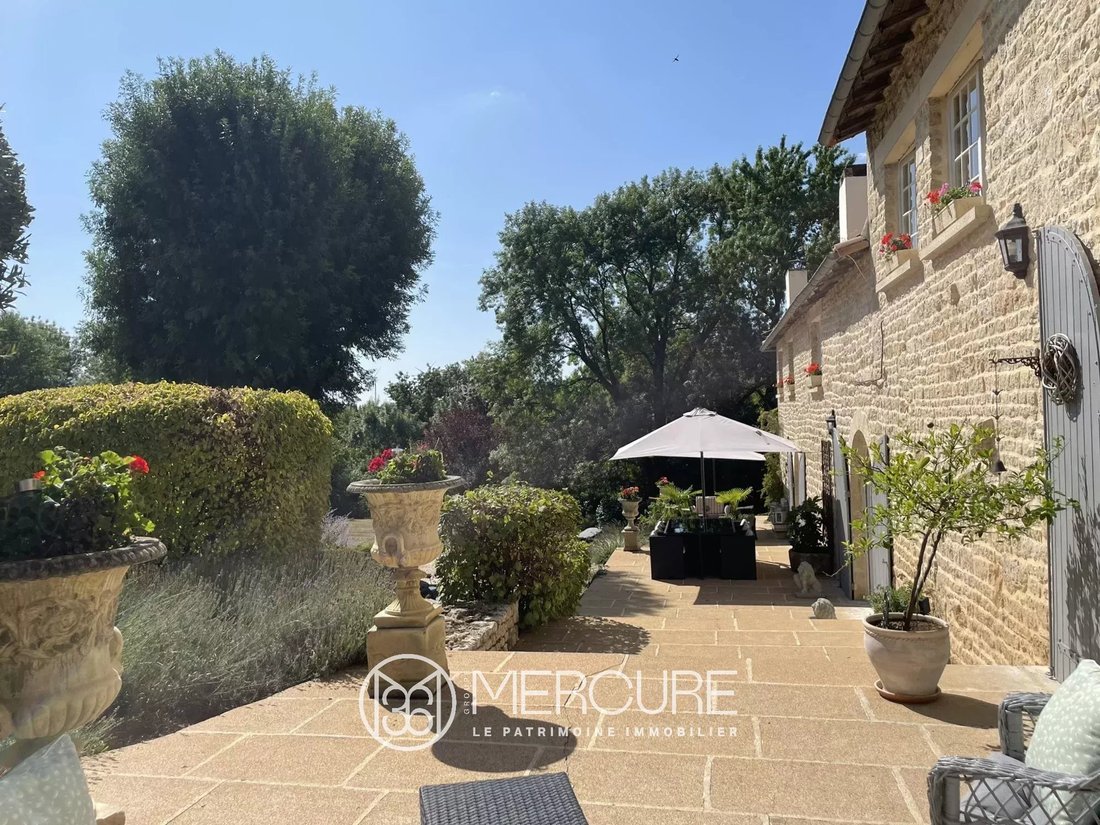
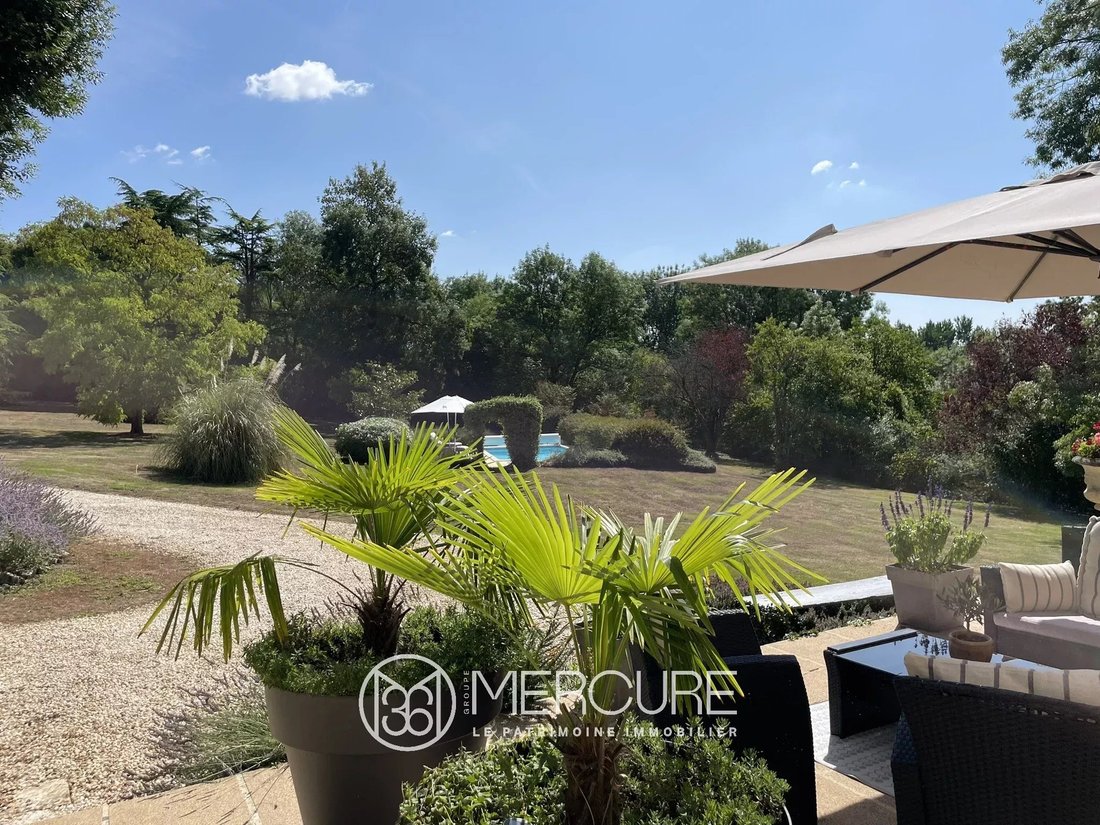
Well-integrated into a lush, undisturbed setting, the buildings are surrounded by 1.3 hectare of wooded parkland. The large terrace in front of the house is perfect for sharing moments with family or friends, just steps from the heated swimming pool.
SOME TECHNICAL INFORMATION
The house is heated by oil (De Dietrich boiler – 2010, burner – 2010) and a heat pump (2008) (1000L fuel tank, consumption 1200L). Electricity consumption is currently €2,800, including the heat pump.
The windows and doors are double-glazed at the rear of the
house.
The roof of the main house was overhauled in 2015, and the
roofs of the garage and gîte were redone in 2011.
The sanitation system is via a septic tank (compliant).
The property has Wi-Fi and fiber optic internet.
The 8x4m swimming pool is 1.10 to 2.20m deep. It is treated
with salt and heated by a heat pump (2015). It has an automatic roller shutter.
THE SETTING
Located in a very picturesque village of Deux-Sèvres area, at the gates of MELLE, town with all amenities, this lovely property connects to NIORT in 25 minutes (TGV train station and motorway access). It is also 1h10 from LA ROCHELLE (airport) and 40 minutes from POITIERS (town with airport and TGV train station).
Sale price including fees : 695.000 euros.
Buyer’s fees.
Fee : 6 % VAT of the price excluding fees.
Sale price excluding fees : 655.660 euros.
Energy class : D.
Climate class : C.
Estimated annual energy costs for standard use : between 4,360 and 5,970 euros per year. Prices indexed to January 1st, 2021.
Information on the risks to which this property is exposed is available on the Georisques website : [hidden information]
Information on the risks to which this property is exposed is available on the Géorisques website: https://www.georisques.gouv.fr/
monastery has been expertly restored. The property comprises a main house with 234 [hidden information] of living space, a guest house of 102.50 [hidden information] with a second floor to be converted, and various outbuildings, all set in 1.30 hectares of parkland with an 8x4m heated swimming pool.
THE MAIN HOUSE
On the ground floor, the 26.50 [hidden information] entrance with mezzanine
and hallway opens onto a 36 [hidden information] living room with fireplace, vegetable garden and old stone sink, a 33.20 [hidden information] dining room with fireplace, and a 15 [hidden information] eat-in kitchen.
On this level, there are also:
- a 10 [hidden information] bathroom
- a 8.60 [hidden information] linen room
- a 16 [hidden information] office opening onto the terrace
- a 2 [hidden information] toilet with washbasin.
Two oak staircases lead to the upper floor, including one staircase from the living room. Upstairs, a landing provides access to four bedrooms, including a master bedroom (32 [hidden information], 24.20 [hidden information], 20 [hidden information], and 18 [hidden information]), a 12 [hidden information] bathroom /shower /toilet (shower cubicle, bathtub, vanity unit, and sink), and a 5.80 [hidden information] shower room /toilet.
From the entrance hall, you access a second 9.14 [hidden information] landing (including the 4.70 [hidden information] stairwell) with a 4 [hidden information] powder room with exposed beams.
THE GUEST HOUSE (GITE)
It has a surface area of 102 [hidden information] including a living room with fireplace, a kitchen, a shower room, a WC and a floor to be fitted out of approximately 80 [hidden information].
OTHER OUTBUILDINGS
- A 52 [hidden information] garage-workshop
- A 15 [hidden information] cellar
OUTDOOR SPACES
Well-integrated into a lush, undisturbed setting, the buildings are surrounded by 1.3 hectare of wooded parkland. The large terrace in front of the house is perfect for sharing moments with family or friends, just steps from the heated swimming pool.
SOME TECHNICAL INFORMATION
The house is heated by oil (De Dietrich boiler – 2010, burner – 2010) and a heat pump (2008) (1000L fuel tank, consumption 1200L). Electricity consumption is currently €2,800, including the heat pump.
The windows and doors are double-glazed at the rear of the
house.
The roof of the main house was overhauled in 2015, and the
roofs of the garage and gîte were redone in 2011.
The sanitation system is via a septic tank (compliant).
The property has Wi-Fi and fiber optic internet.
The 8x4m swimming pool is 1.10 to 2.20m deep. It is treated
with salt and heated by a heat pump (2015). It has an automatic roller shutter.
THE SETTING
Located in a very picturesque village of Deux-Sèvres area, at the gates of MELLE, town with all amenities, this lovely property connects to NIORT in 25 minutes (TGV train station and motorway access). It is also 1h10 from LA ROCHELLE (airport) and 40 minutes from POITIERS (town with airport and TGV train station).
Sale price including fees : 695.000 euros.
Buyer’s fees.
Fee : 6 % VAT of the price excluding fees.
Sale price excluding fees : 655.660 euros.
Energy class : D.
Climate class : C.
Estimated annual energy costs for standard use : between 4,360 and 5,970 euros per year. Prices indexed to January 1st, 2021.
Information on the risks to which this property is exposed is available on the Georisques website : [hidden information]
Information on the risks to which this property is exposed is available on the Géorisques website: https://www.georisques.gouv.fr/
-
Property type
Estate
-
Floors
2
-
Price/sqft
$313
Explore the Area
Melle, Nouvelle-Aquitaine, France
View on Google Maps
Price per sqft
Low
High
Joined 4 years ago
You have inquired about this property
The agent will contact you soon by
Listed by
61
Listings
2022
Joined
Book home tour with the agent
Choose a date and whether you'd like a virtual or in-person tour with the agent.
Preferred date
Tour type
Last updated
August 7
First listed
March 20
Listing reference
10323PO
Trusted by the World's Leading Brokers
The agents behind the world's most exceptional properties list with JamesEdition.
- Listings from Sotheby's, Christie's, BARNES, and Engel & Völkers
- Every listing reviewed before it goes live
- Connect directly with verified listing agents
By continuing you agree to our Terms and Privacy Policy.