


Single Family Residence In Melbourne
- 4 Beds
- 4 Baths
- 2,612 Sqft
- 7,406 Sqft lot
- Updated: July 11
-
1
Views for last 30 days
- Source: Space Coast MLS (Space Coast Association of REALTORS) MLS#1081893
About the Property
Featuring 4 bedrooms, a flex room, 3.5 bathrooms, and a 2-car gara
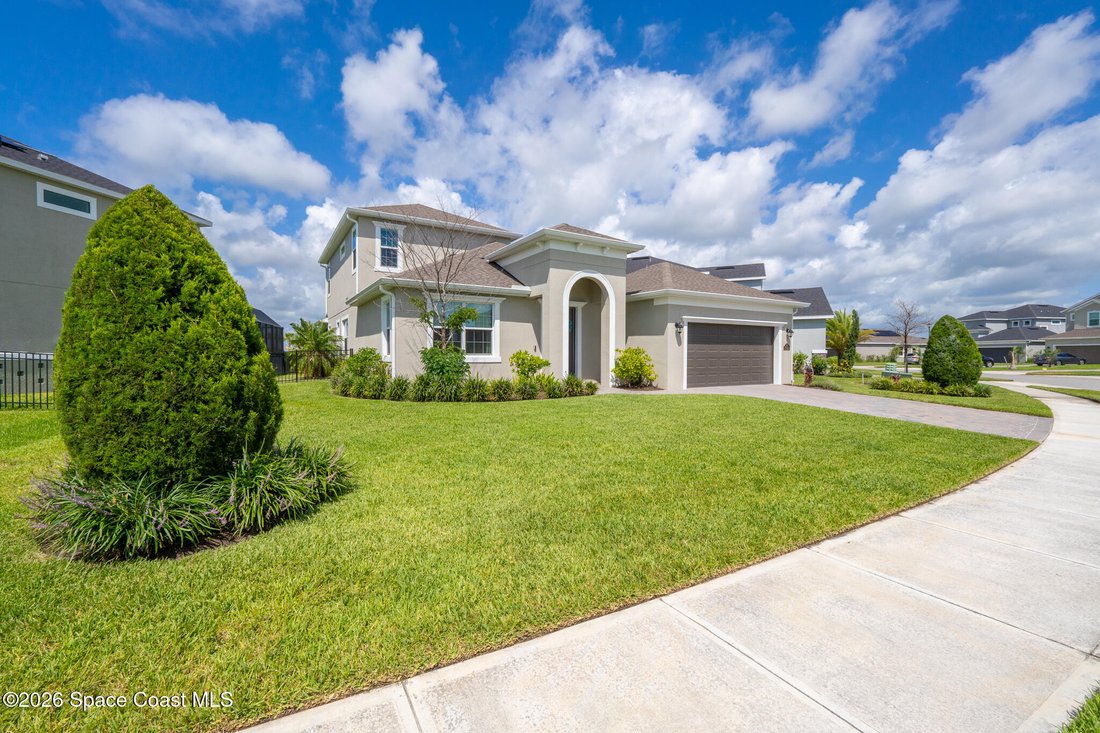
Featuring 4 bedrooms, a flex room, 3.5 bathrooms, and a 2-car garage with a workshop area, this home has been thoughtfully upgraded with stylish finishes and custom touches throughout.
From the moment you arrive, you’ll appreciate the beautifully manicured landscaping, gutters surrounding the entire home, and permanent exterior lighting that adds both elegance and functionality year-round.
Step through the front door into an extended foyer showcasing modern wood-look tile flooring, oversized baseboards, impressive 8-foot doors, and designer accent walls that create an elevated first impression. Just off the entry, double glass doors lead to a versatile flex room featuring custom wood trim detailing and gorgeous accent details Whether you envision a home office, media room, game room, fitness space, or playroom, this flexible area adapts to your lifestyle.
As you continue through the home, the space opens into a bright and inviting living area, beautiful staircase and thoughtfully designed open-concept layout.
The kitchen is both elegant and functional, featuring a large center eat-in island, custom pendant lighting, stainless steel farmhouse sink, designer backsplash, and plenty of space for entertaining and everyday living.
The spacious living room offers custom Roman shades, designer drapery, convenient storage beneath the staircase, and a large triple-slider that connects indoor and outdoor living while overlooking the expansive backyard and extended screened lanai.
The first-floor primary suite serves as a private retreat with a custom-designed accent wall, and elegant floor-to-ceiling drapery. The luxurious ensuite bath features separate his-and-her vanities, custom lighting, a large soaking tub, oversized shower, and an impressive walk-in closet.
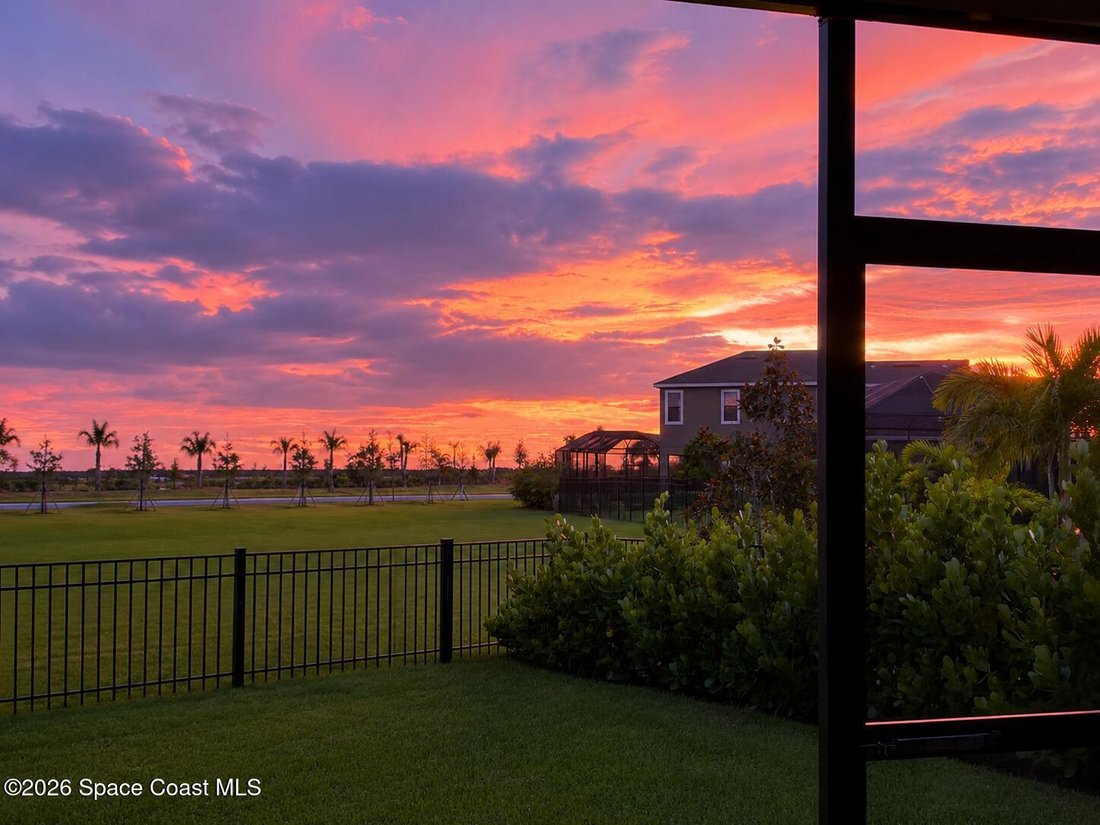
Step outside and enjoy Florida living at its finest. The oversized screened lanai stretches nearly the entire width of the home, providing ample space for relaxing, dining, and entertaining. The fully fenced backyard offers privacy and plenty of room for pets, play, or future outdoor enhancements.
Upstairs, you’ll find three generously sized bedrooms, each featuring walk-in closets and custom accent walls with decorative wood trim. One bedroom enjoys its own private ensuite bathroom, making it ideal for guests or multigenerational living. The second-floor laundry room adds everyday convenience.
Residents enjoy access to outstanding community amenities including a resort-style clubhouse, two swimming pools, splash pad, tennis courts, basketball courts, playgrounds, and a spacious event room available for private gatherings.
Located within an A-rated school district and just minutes from shopping, restaurants, gyms, churches, and healthcare facilities, this home also offers quick access to I-95 and is approximately 15 minutes from Florida’s beautiful Space Coast beaches.
This home has everything you need!
-
Property type
House
-
Floors
2
-
Year built
2023
-
Price/sqft
$287
Features
- Garage
- Walk In Closet
- Pool
- Playground
- Game Room
- Basketball Court
- Fitness Center / Gym
- Tennis Court
- Laundry Room
Lot
- Privacy
Indoor
- Office
- Kitchen island
- Laundry Room
- Game Room
- Walk In Closet
- Fitness Center / Gym
Outdoor
- Pool
- Garage
- Playground
- Tennis Court
- Basketball Court
Explore the Area
The agent will contact you soon by
Listed by
Book home tour with the agent
Choose a date and whether you'd like a virtual or in-person tour with the agent.
The data relating to real estate for sale on this website comes in part from the Internet Data exchange program of Brevard MLS. IDX information is provided exclusively for consumers' personal, non-commercial use and may not be used for any purpose other than to identify prospective properties consumers may be interested in purchasing. Information deemed reliable but not guaranteed. Copyright © 2026 Brevard MLS. All Rights Reserved.
Similar Properties Nearby
New Listings in Melbourne

Explore More Homes for Sale
Melbourne, FL, United States property types
Melbourne, FL, United States popular searches
- Properties with Garage in Melbourne, FL, United States
- Properties with Pool in Melbourne, FL, United States
- Waterfront properties in Melbourne, FL, United States
- Gated Community properties in Melbourne, FL, United States
- Golf View properties in Melbourne, FL, United States
- Ocean View properties in Melbourne, FL, United States
- Oceanfront properties in Melbourne, FL, United States
- Duplex properties in Melbourne, FL, United States
Related Guides & Stories
Trusted by the World's Leading Brokers
The agents behind the world's most exceptional properties list with JamesEdition.
- Listings from Sotheby's, Christie's, BARNES, and Engel & Völkers
- Every listing reviewed before it goes live
- Connect directly with verified listing agents
By continuing you agree to our Terms and Privacy Policy.
partnered with