Single Family Residence In Melbourne
- 4 Beds
- 3 Baths
- 2,926 Sqft
- 33,977 Sqft lot
- Updated: July 4
-
2
Views for last 30 days
- Source: Space Coast MLS (Space Coast Association of REALTORS) MLS#1080021
About the Property
Inside, light fills a stu
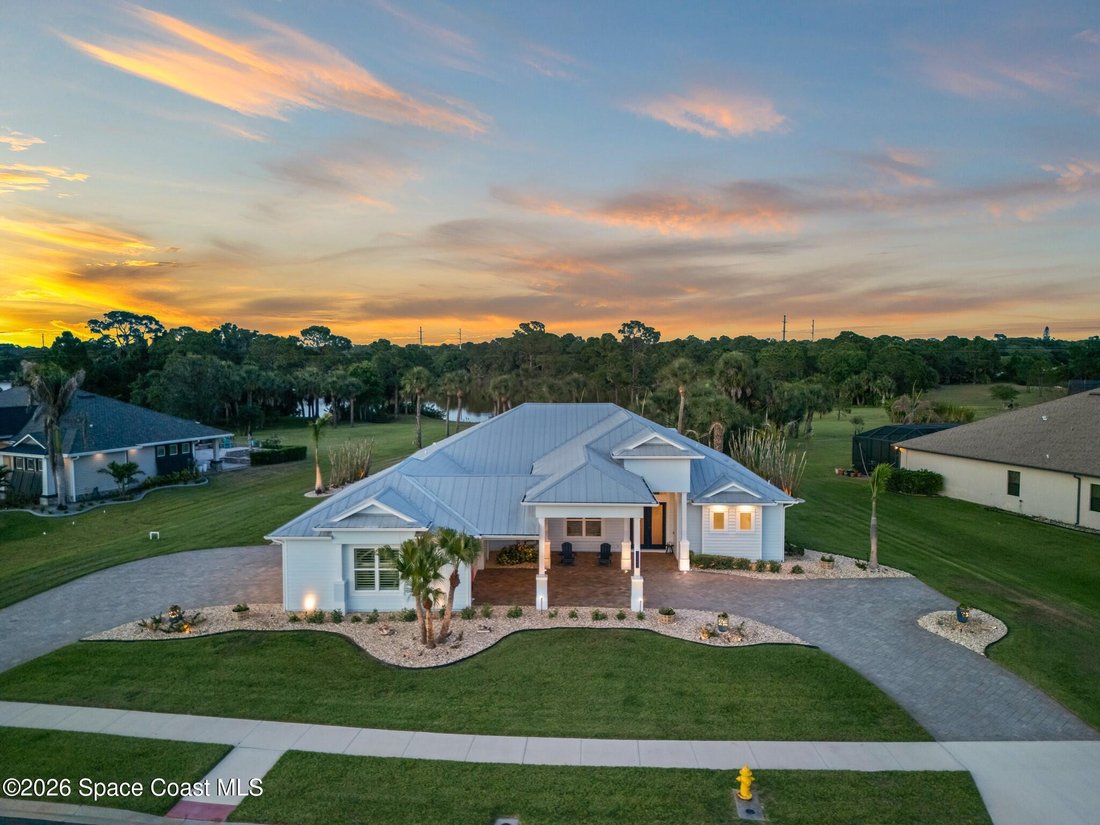
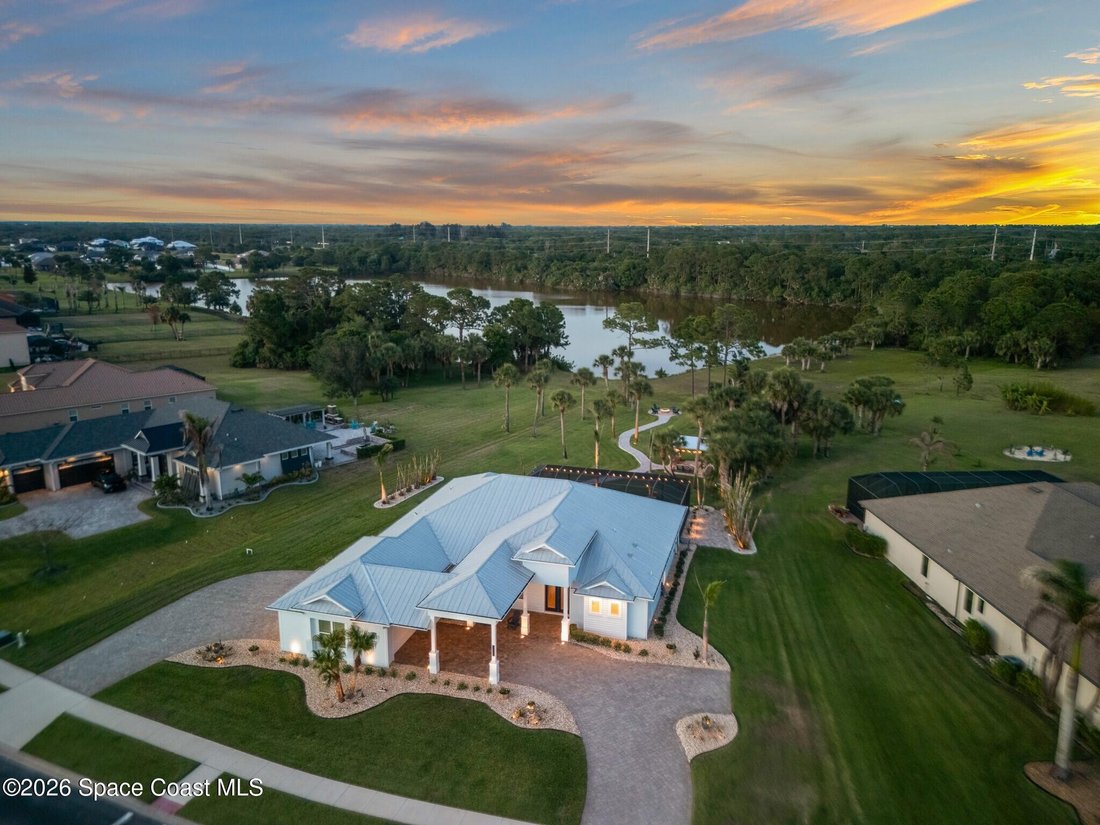
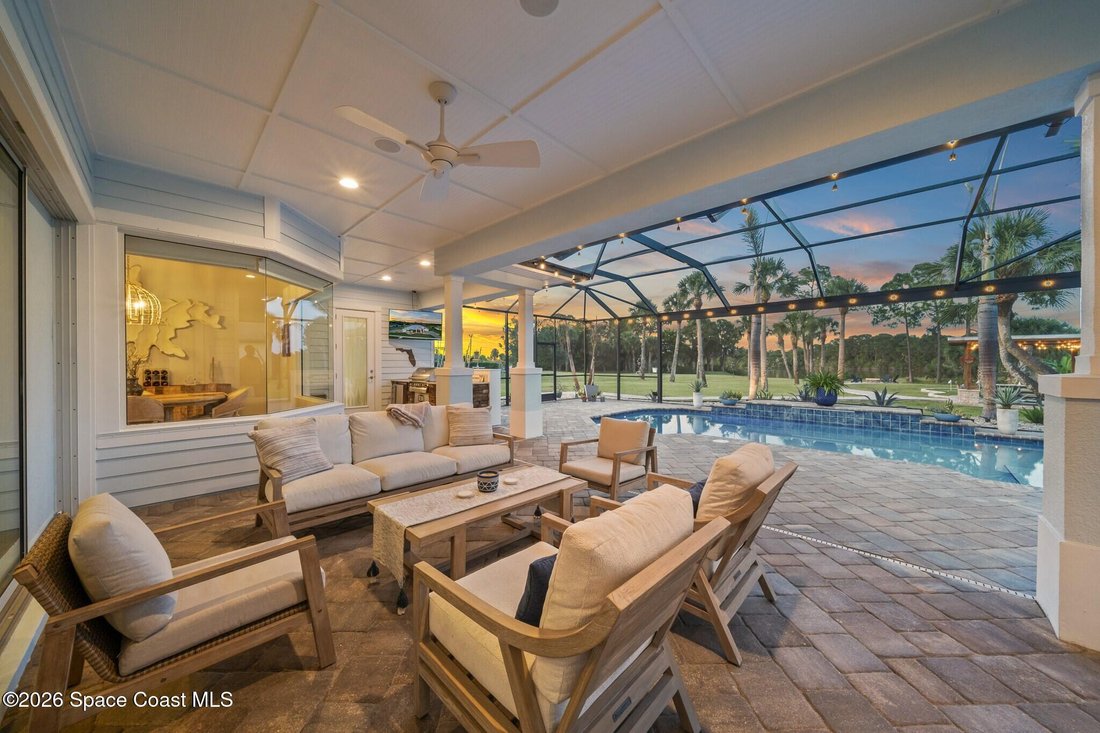
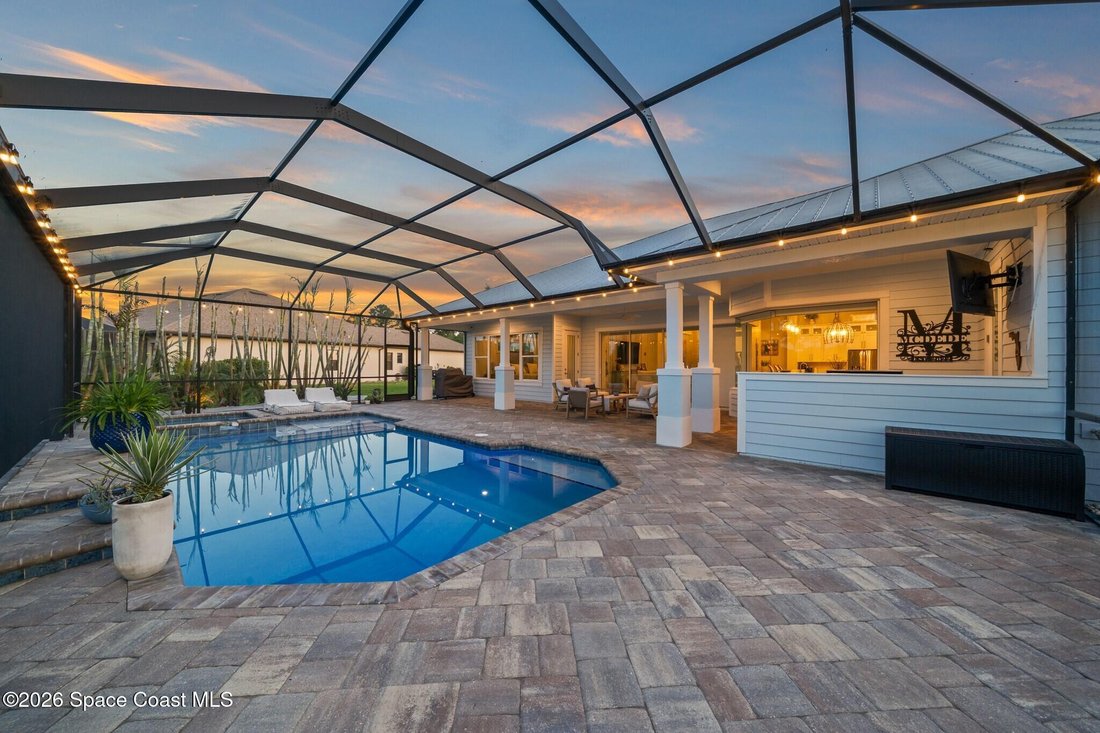
Inside, light fills a stunning great room beneath double 14-foot tray ceilings with matching wood insets and rich hardwood floors. Eight-foot pocket sliders fold away to reveal a screened, heated saltwater pool and hot tub with three waterfalls and a beach entry, while an entertainers summer kitchen with gas grill, TV and a replaced outdoor refrigerator extends the living space outdoors. Recent hardscape improvements a new paved flex area adjacent to the screened patio, a rebuilt backyard fireplace with paved seating and a sealed paver walkway, a covered gazebo with paver flooring, decorative rock beds, and a custom putting green create a resort-like backyard oasis.
The gourmet island kitchen is finished with top-of-the-line custom cabinetry, quartz countertops and a walk-in pantry, flowing seamlessly to formal and casual areas. The office is thoughtfully appointed with custom built-ins, a desk and a dedicated storage closet, and guest bedrooms offer custom closets and high-end carpet. The master suite is a serene retreat, appointed with custom California closets, a walk-around shower with dual heads and seats, a freestanding tub, and plantation shutters throughout for refined privacy.
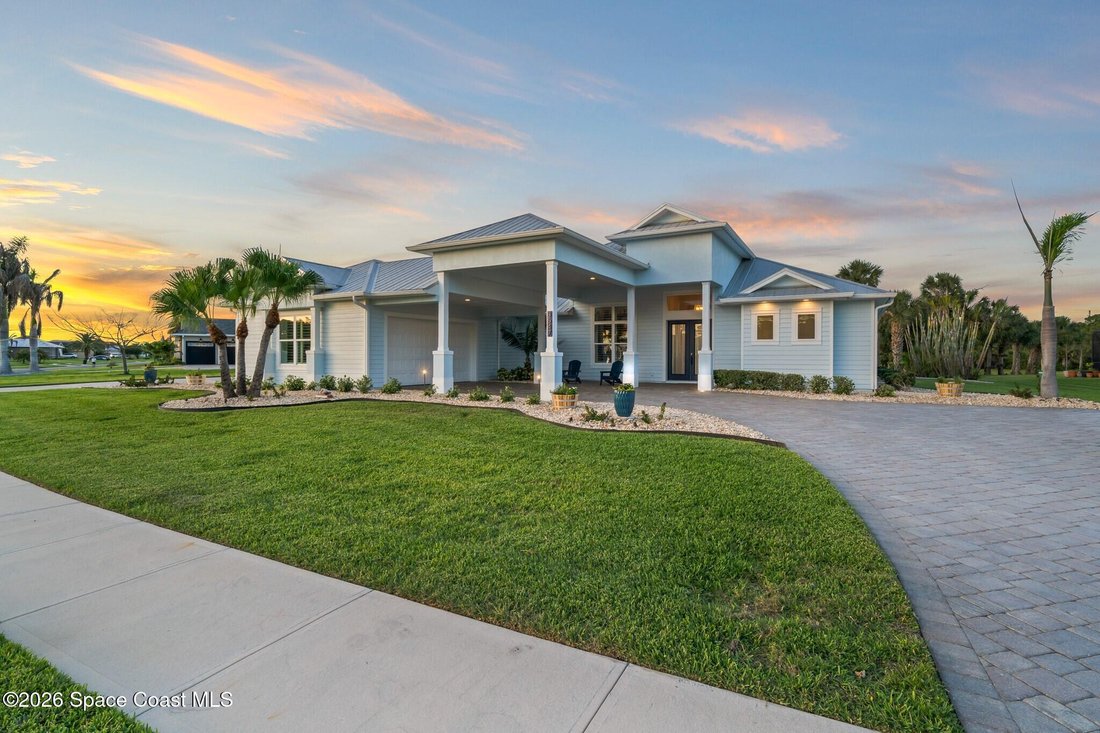
Practical upgrades and recent replacements make this home genuinely turnkey: a 2025 refrigerator, custom hanging rack and shelving in the laundry, upgraded shower fixtures in every bath, upgraded light fixtures and ceiling fan in the living area, and a new pool pump and heater installed within the last six months. From curated storage and custom finishes to expansive indoor-outdoor living and meticulous landscaping, this lakefront residence delivers luxury, comfort and lasting quality in every corner.
-
Property type
House
-
Floors
1
-
Year built
2016
-
Price/sqft
$461
Features
- Garage
- Walk In Closet
- Pool
- Waterfront
- Fire Pit
- Lake View
- Jacuzzi
- Lakefront
- Fireplace
Lot
- Waterfront
- Lakefront
- Privacy
- Lake View
Indoor
- Office
- Fireplace
- Kitchen island
- Jacuzzi
- Washer Dryer
- Bar
- Laundry Room
- Walk In Closet
Outdoor
- Parking
- Fire Pit
- Pool
- Garage
- Outdoor Kitchen
- Gate
Explore the Area
The agent will contact you soon by
Listed by
Book home tour with the agent
Choose a date and whether you'd like a virtual or in-person tour with the agent.
The data relating to real estate for sale on this website comes in part from the Internet Data exchange program of Brevard MLS. IDX information is provided exclusively for consumers' personal, non-commercial use and may not be used for any purpose other than to identify prospective properties consumers may be interested in purchasing. Information deemed reliable but not guaranteed. Copyright © 2026 Brevard MLS. All Rights Reserved.
Similar Properties Nearby
New Listings in Melbourne

Explore More Homes for Sale
Melbourne, FL, United States property types
Melbourne, FL, United States popular searches
- Properties with Garage in Melbourne, FL, United States
- Properties with Pool in Melbourne, FL, United States
- Waterfront properties in Melbourne, FL, United States
- Gated Community properties in Melbourne, FL, United States
- Golf View properties in Melbourne, FL, United States
- Ocean View properties in Melbourne, FL, United States
- Oceanfront properties in Melbourne, FL, United States
- Duplex properties in Melbourne, FL, United States
Related Guides & Stories
Trusted by the World's Leading Brokers
The agents behind the world's most exceptional properties list with JamesEdition.
- Listings from Sotheby's, Christie's, BARNES, and Engel & Völkers
- Every listing reviewed before it goes live
- Connect directly with verified listing agents
By continuing you agree to our Terms and Privacy Policy.
partnered with