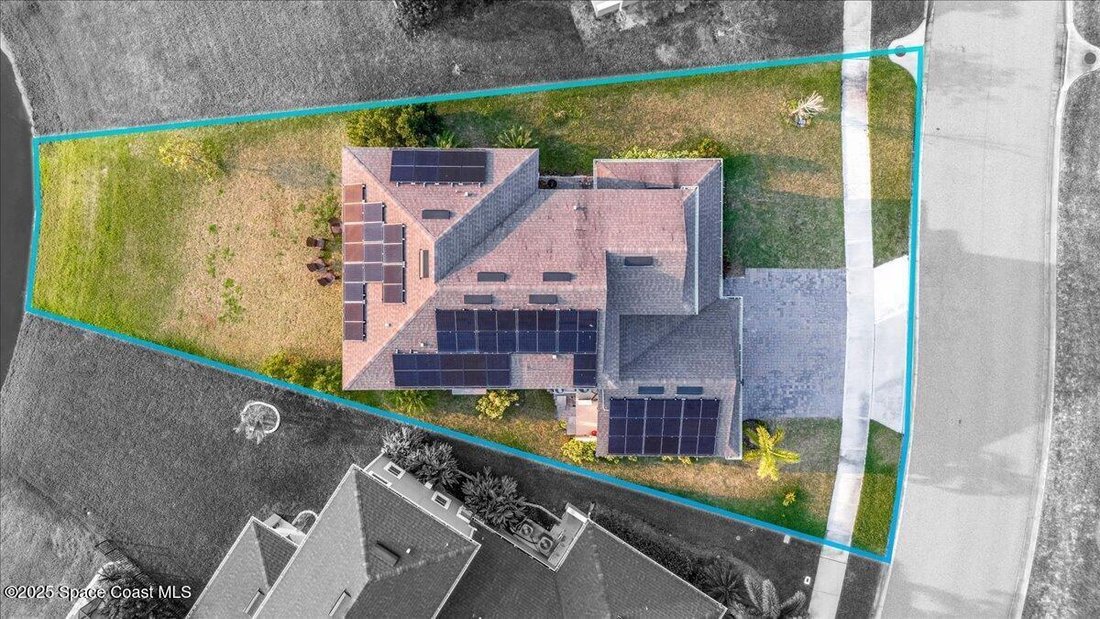
Single Family Residence In Melbourne
- 5 Beds
- 4 Baths
- 2,684 Sqft
- 7,406 Sqft lot
- Updated: April 15
- Source: Space Coast MLS (Space Coast Association of REALTORS) MLS#1074643
About the Property
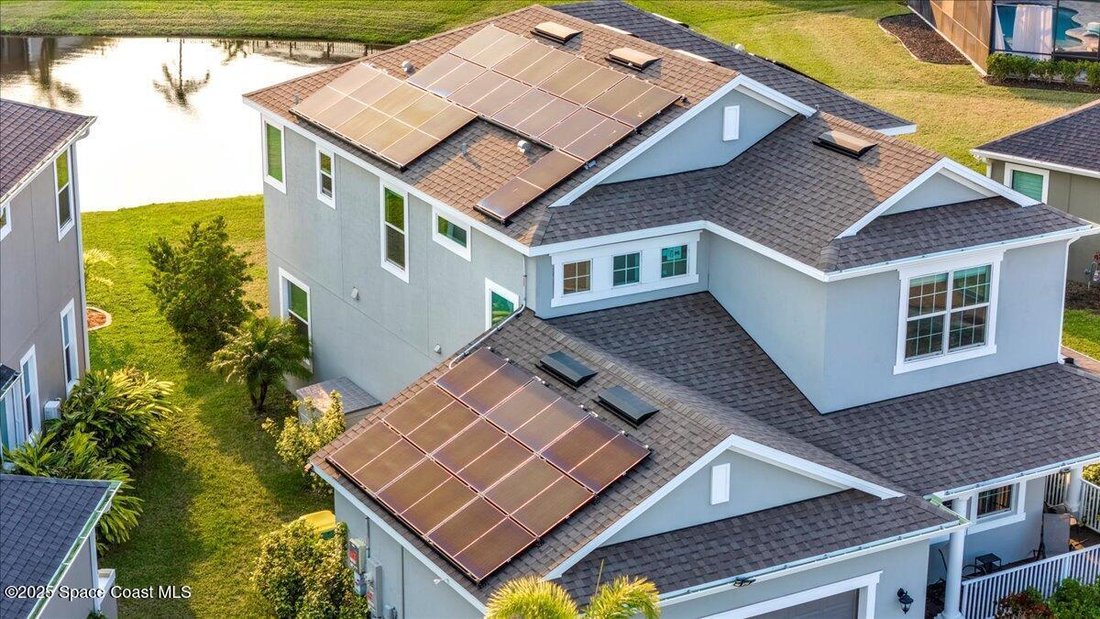
Enjoy major energy savings with fully installed Solar Panels powering the entire home. Inside, the open layout showcases wood-look tile flooring, soaring ceilings, abundant natural light, and 8-foot doo
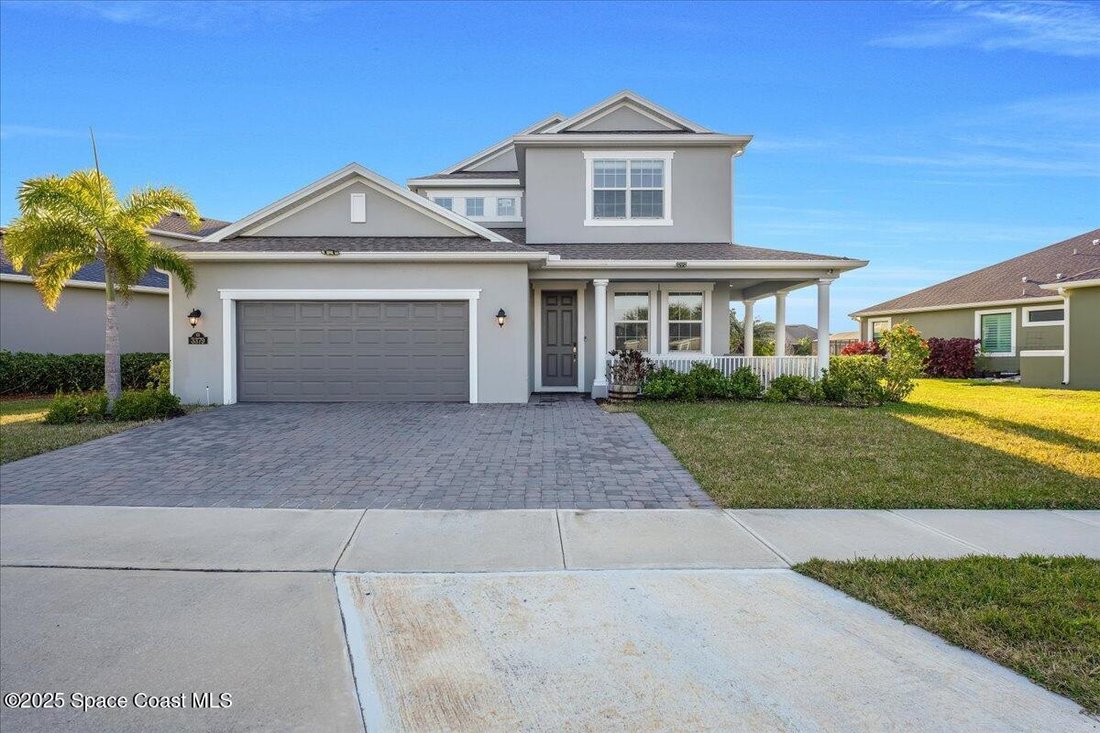
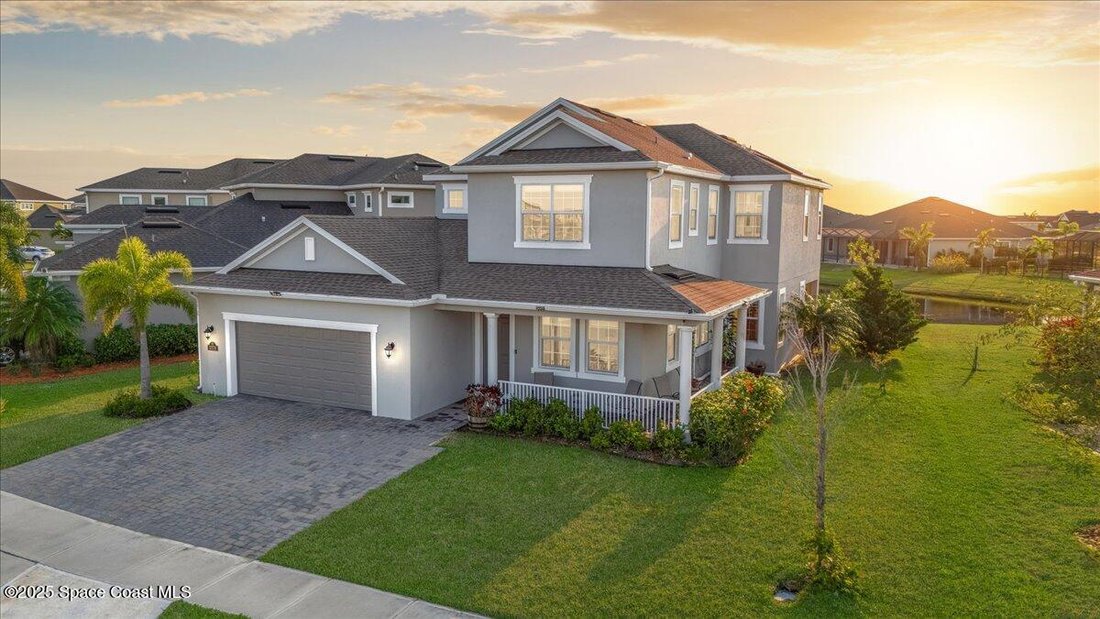
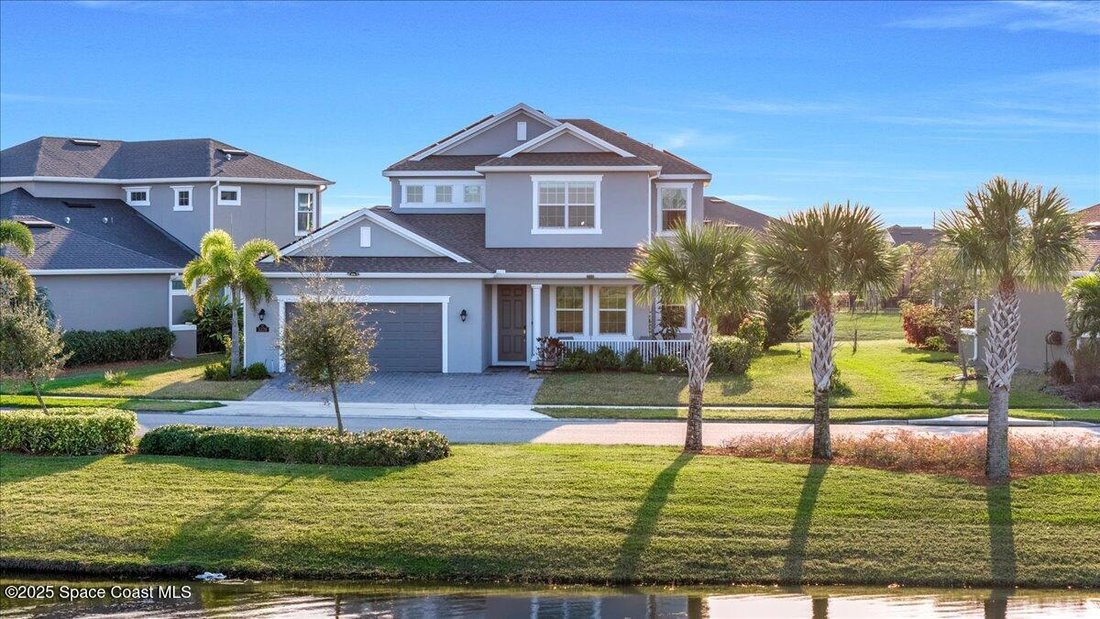
Enjoy major energy savings with fully installed Solar Panels powering the entire home. Inside, the open layout showcases wood-look tile flooring, soaring ceilings, abundant natural light, and 8-foot doors throughout. A flexible bonus space easily functions as a home office or 5th bedroom. The kitchen is designed to impress with 42’’ white cabinetry, granite countertops, subway tile backsplash, stainless steel appliances, gas range, large island, and walk-in pantry-perfect for everyday living and entertaining. Upstairs, retreat to the spacious primary suite with tray ceilings, dual walk-in closets, and a spa-like bath featuring double vanities and a large walk-in shower. Three additional bedrooms, two full baths, and a convenient laundry room complete the second floor. Bonus: climate-controlled 2-car garage ideal for a workshop. Enjoy resort-style living with Addison Village Club amenities including pools, tennis, pickleball, basketball, and more.
This home checks every box. Schedule your showing today!
-
Property type
House
-
Floors
2
-
Year built
2020
-
Price/sqft
$273
Features
- Garage
- Walk In Closet
- Pool
- Garden
- Fitness Center / Gym
- Basketball Court
- Lakefront
- Open Kitchen
- Tennis Court
Lot
- Water View
- Lakefront
Indoor
- Kitchen island
- Gas Stovetop
- Laundry Room
- Open Kitchen
- Walk In Closet
- Fitness Center / Gym
Outdoor
- Pool
- Garage
- Playground
- Tennis Court
- Garden
- Basketball Court
Explore the Area
The agent will contact you soon by
Listed by
Book home tour with the agent
Choose a date and whether you'd like a virtual or in-person tour with the agent.
The data relating to real estate for sale on this website comes in part from the Internet Data exchange program of Brevard MLS. IDX information is provided exclusively for consumers' personal, non-commercial use and may not be used for any purpose other than to identify prospective properties consumers may be interested in purchasing. Information deemed reliable but not guaranteed. Copyright © 2026 Brevard MLS. All Rights Reserved.
Similar Properties Nearby
New Listings in Melbourne


Explore More Homes for Sale
Melbourne, FL, United States property types
Melbourne, FL, United States popular searches
- Properties with Garage in Melbourne, FL, United States
- Properties with Pool in Melbourne, FL, United States
- Waterfront properties in Melbourne, FL, United States
- Gated Community properties in Melbourne, FL, United States
- Golf View properties in Melbourne, FL, United States
- Properties with Sauna in Melbourne, FL, United States
- Ocean View properties in Melbourne, FL, United States
- City View properties in Melbourne, FL, United States
- Duplex properties in Melbourne, FL, United States
- Beachfront properties in Melbourne, FL, United States
- Properties with Steam Room in Melbourne, FL, United States
Related Guides & Stories
Trusted by the World's Leading Brokers
The agents behind the world's most exceptional properties list with JamesEdition.
- Listings from Sotheby's, Christie's, BARNES, and Engel & Völkers
- Every listing reviewed before it goes live
- Connect directly with verified listing agents
By continuing you agree to our Terms and Privacy Policy.
partnered with