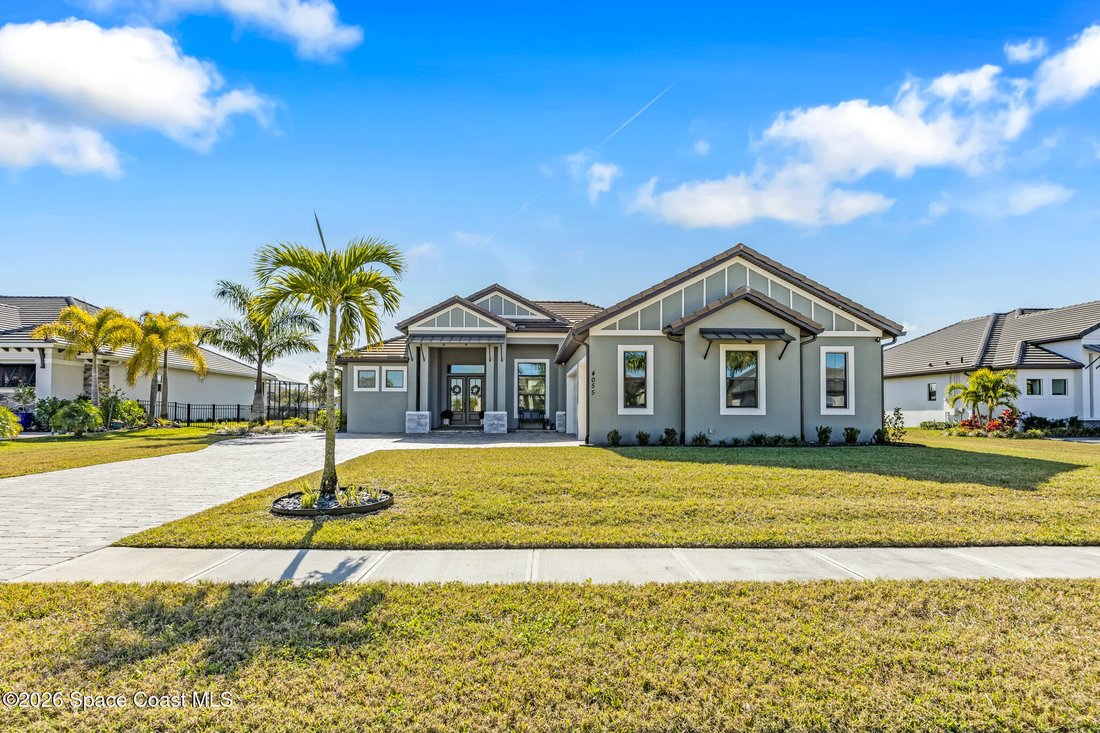
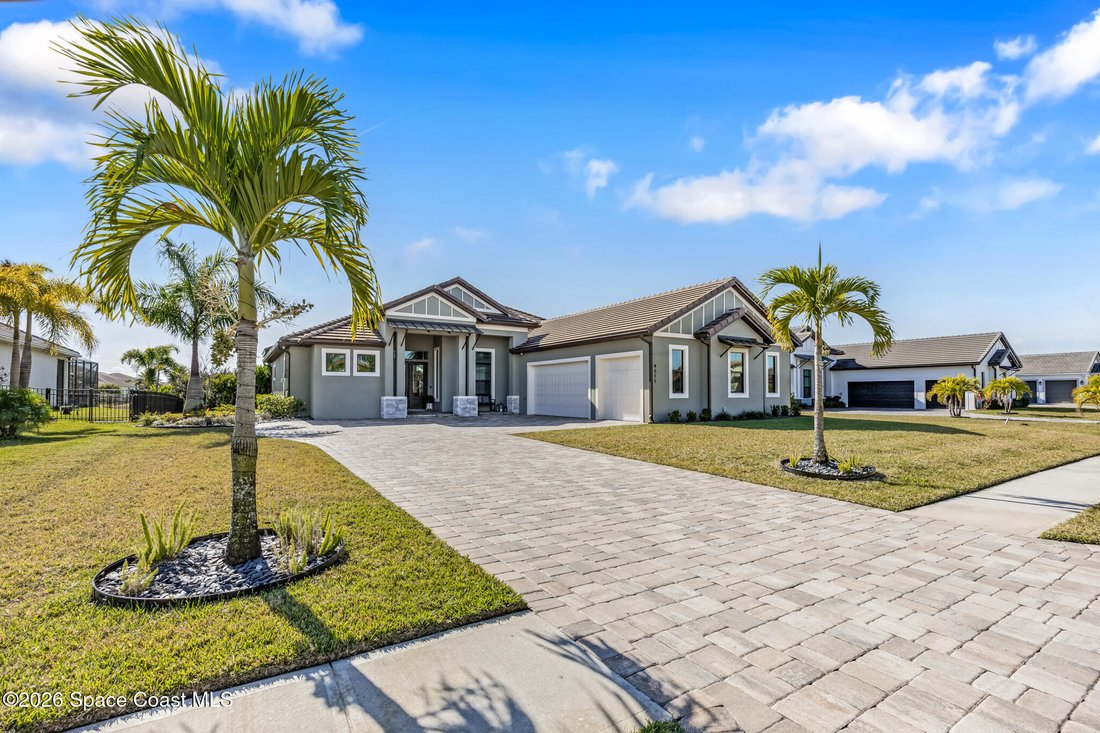
Single Family Residence In Melbourne
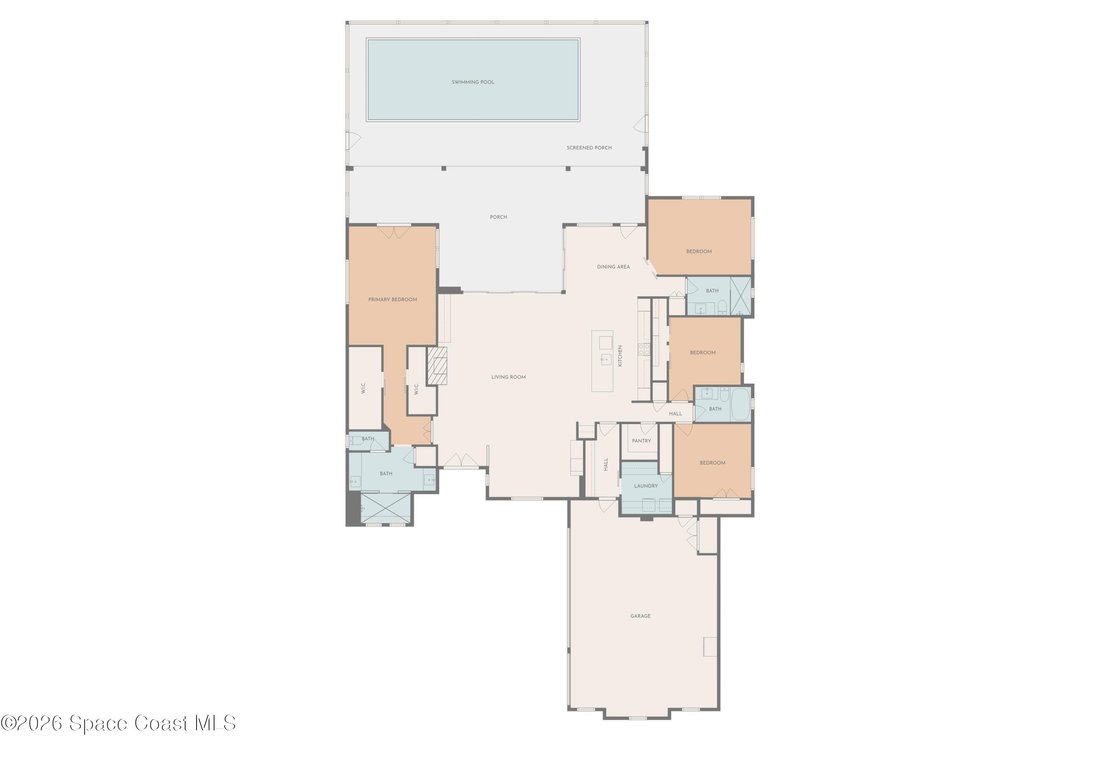
- 4 Beds
- 3 Baths
- 2,800 Sqft
- 14,811 Sqft lot
- Updated: August 11
- Source: Space Coast MLS (Space Coast Association of REALTORS) MLS#1067470
About the Property
From the moment you enter, you’re welcomed by soaring 12-foot ceilings, expansive open-concept
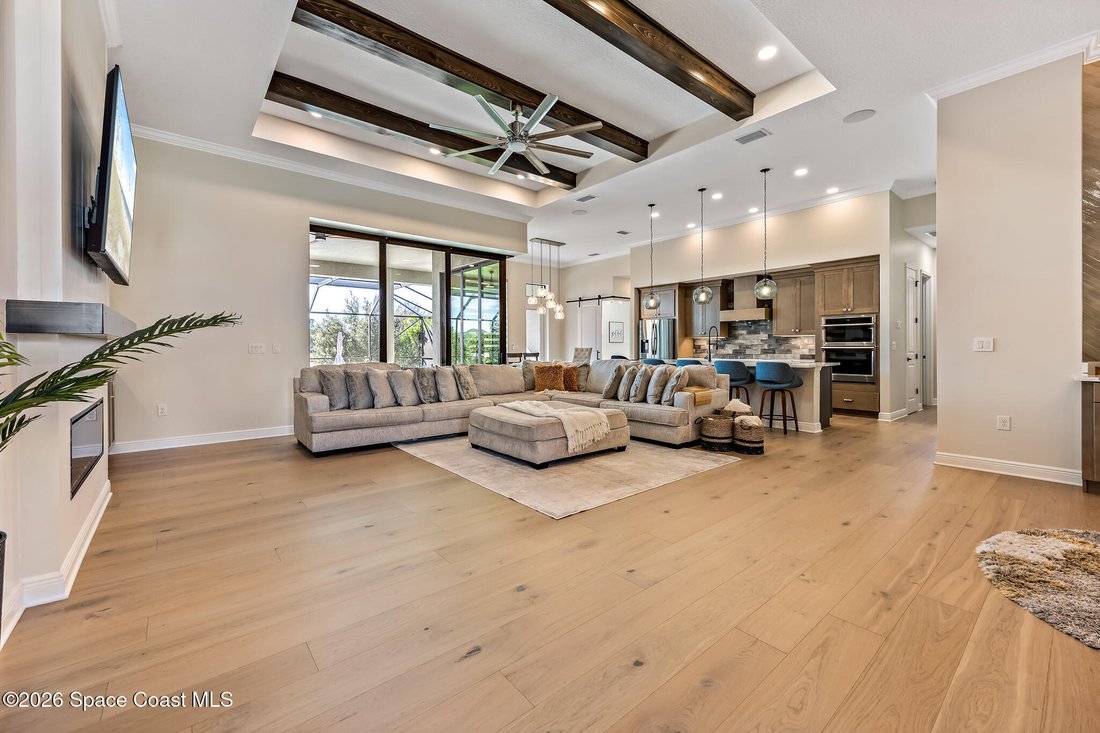
From the moment you enter, you’re welcomed by soaring 12-foot ceilings, expansive open-concept living spaces, and a dramatic custom fireplace feature wall complete with accent shelving, decorative wall treatments, and built-in lighting. Tray ceilings with wood beam accents in both the living room and primary suite add warmth and elegance, while the custom-designed bar and lounge area creates the ultimate entertaining space with decorative tile, custom cabinetry, and Level 3 quartz countertops. The chef’s kitchen is a true showpiece featuring custom cabinetry, built-in stainless steel appliances, soft-close drawers and cabinets, under-cabinet lighting with integrated outlets, Level 3 quartz countertops, designer tile backsplash, and a spacious walk-in pantry with custom built-in shelving. Eight-foot interior doors, wood flooring throughout the main living areas, and upgraded tile in all wet spaces further enhance the home’s refined aesthetic.
The luxurious primary suite offers a private retreat with designer ceiling details and a spa-inspired bath showcasing an oversized custom tiled shower, linear drain, frameless glass enclosure, and upscale finishes throughout. Guest bedrooms feature impressive 10-foot ceilings, custom wood accent walls, wood-look tile features, and upgraded lighting. Guest bathrooms were further enhanced in 2025 with Level 5 exotic stone countertops.
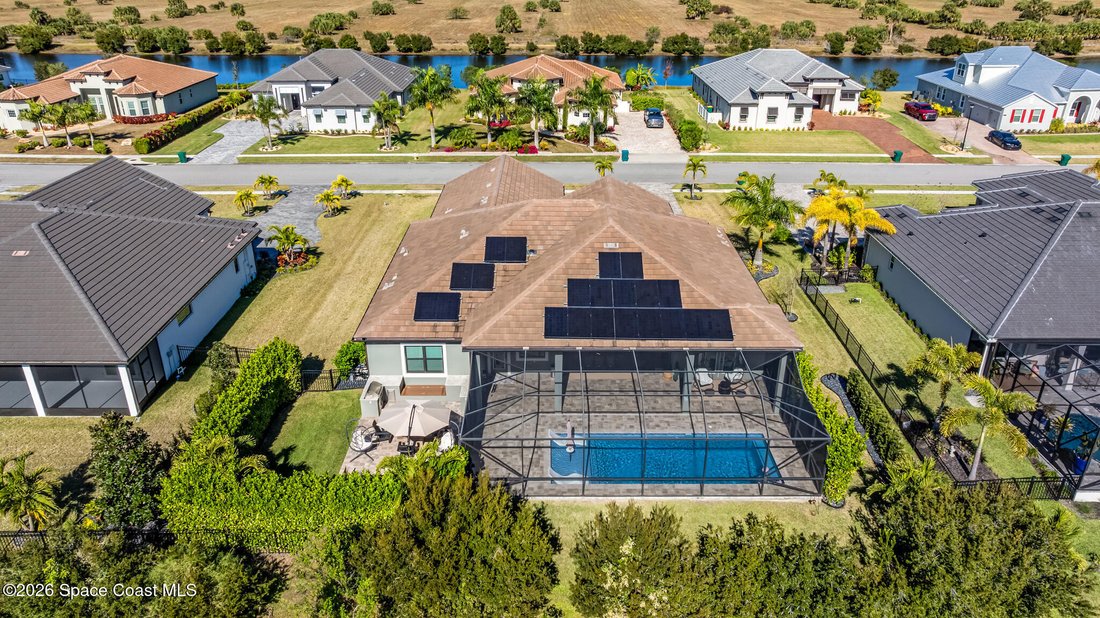
Step outside into your own resort-style backyard oasis designed for year-round Florida living. The heated pool is surrounded by an expansive paver lanai and additional patio space, all flowing effortlessly into the fully customized outdoor summer kitchen complete with built-in seating, storage, and entertaining areas. Beautifully landscaped designed with privacy in mind. St. Augustine sod and full irrigation systems service both the front and backyard.
-
Property type
House
-
Floors
1
-
Year built
2023
-
Price/sqft
$374
Features
- Garage
- Walk In Closet
- Pool
- Waterfront
- Fire Pit
- Fireplace
- Outdoor Kitchen
- Stone Countertops
- Privacy
Lot
- Waterfront
- Privacy
Indoor
- Fireplace
- Kitchen island
- Bar
- Stone Countertops
- Walk In Closet
Outdoor
- Fire Pit
- Pool
- Garage
- Outdoor Kitchen
- Gate
Explore the Area
The agent will contact you soon by
Listed by
Book home tour with the agent
Choose a date and whether you'd like a virtual or in-person tour with the agent.
The data relating to real estate for sale on this website comes in part from the Internet Data exchange program of Brevard MLS. IDX information is provided exclusively for consumers' personal, non-commercial use and may not be used for any purpose other than to identify prospective properties consumers may be interested in purchasing. Information deemed reliable but not guaranteed. Copyright © 2026 Brevard MLS. All Rights Reserved.
Similar Properties Nearby
New Listings in Melbourne

Explore More Homes for Sale
Melbourne, FL, United States property types
Melbourne, FL, United States popular searches
- Properties with Garage in Melbourne, FL, United States
- Properties with Pool in Melbourne, FL, United States
- Waterfront properties in Melbourne, FL, United States
- Gated Community properties in Melbourne, FL, United States
- Golf View properties in Melbourne, FL, United States
- Ocean View properties in Melbourne, FL, United States
- Oceanfront properties in Melbourne, FL, United States
- Duplex properties in Melbourne, FL, United States
Related Guides & Stories
Trusted by the World's Leading Brokers
The agents behind the world's most exceptional properties list with JamesEdition.
- Listings from Sotheby's, Christie's, BARNES, and Engel & Völkers
- Every listing reviewed before it goes live
- Connect directly with verified listing agents
By continuing you agree to our Terms and Privacy Policy.
partnered with