$1,425,000

Single Family Residence In Melbourne

  • 4 Beds
  • 3 Baths
  • 3,342 Sqft
  • 10,890 Sqft lot
  • Updated: June 17
  • Source:
    Space Coast MLS (Space Coast Association of REALTORS)  MLS#1071450

About the Property

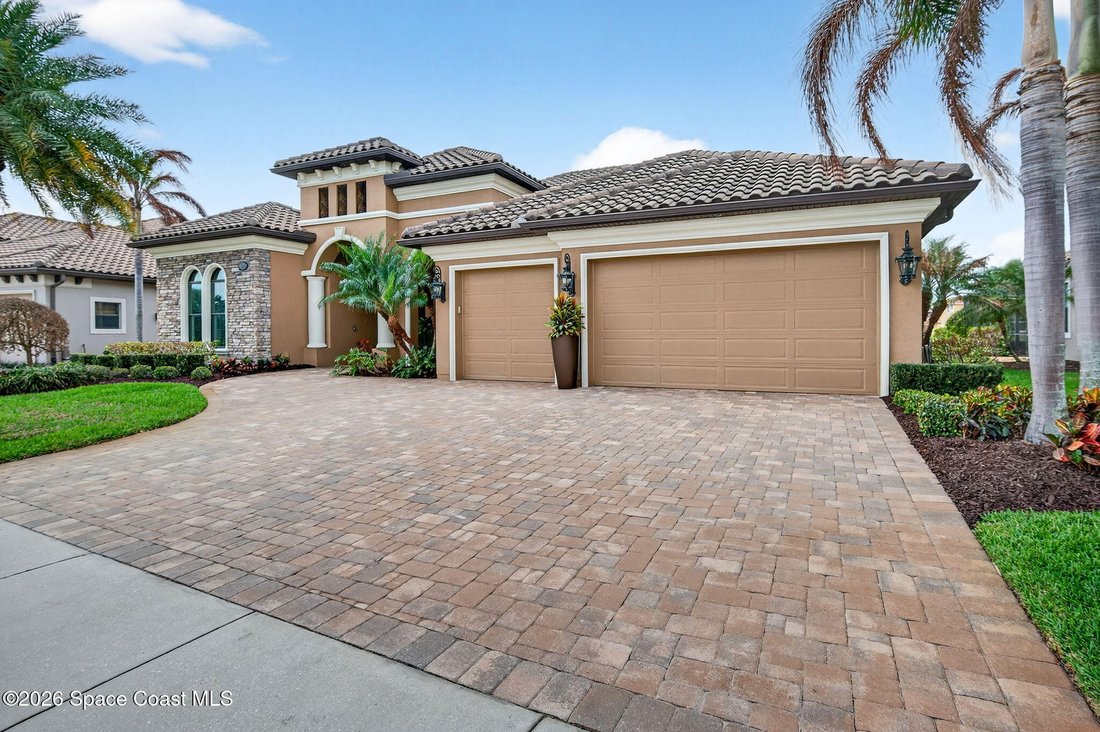
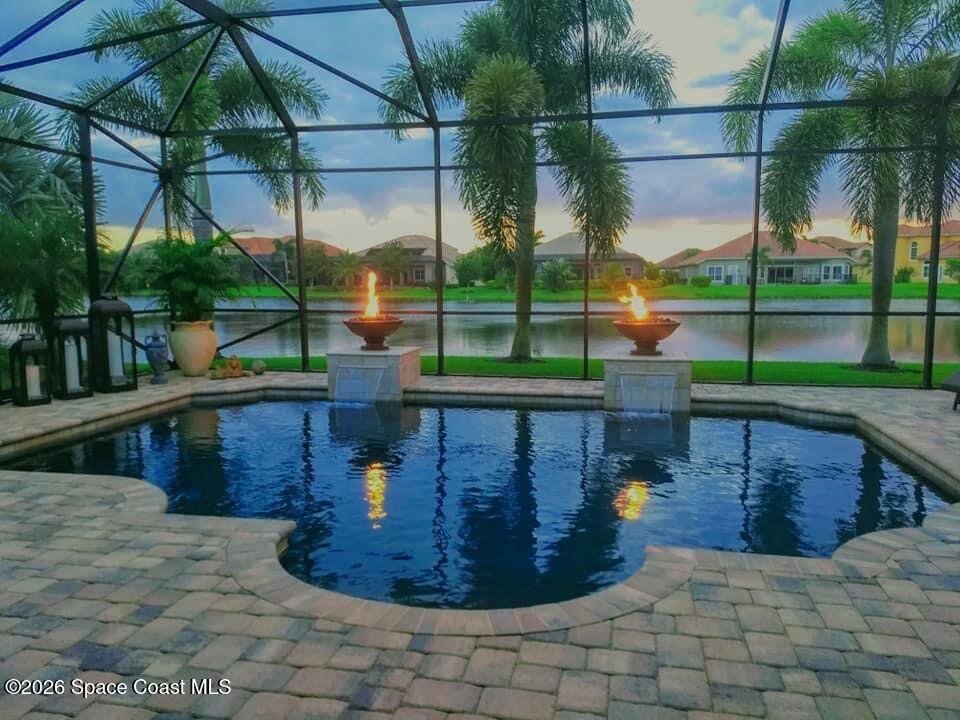
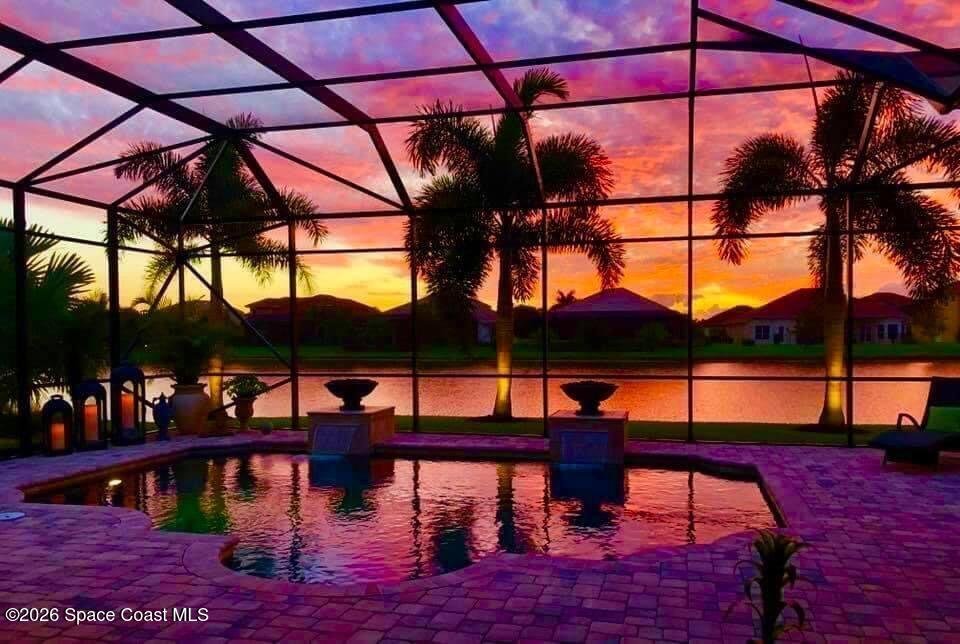
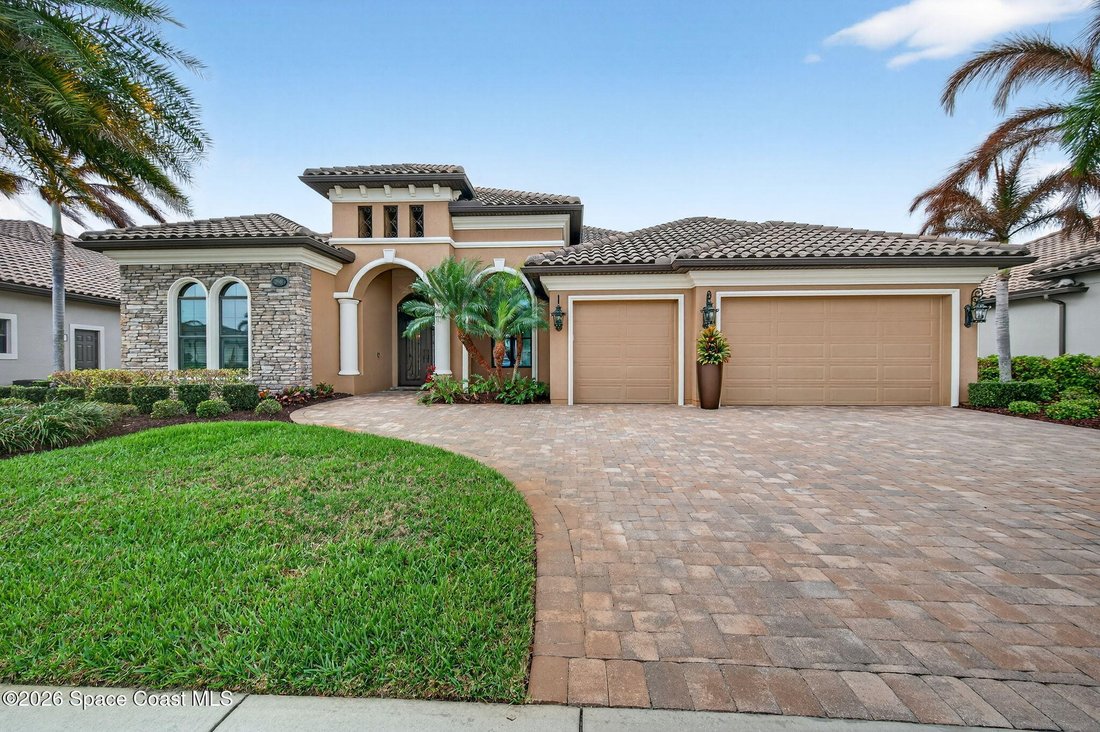
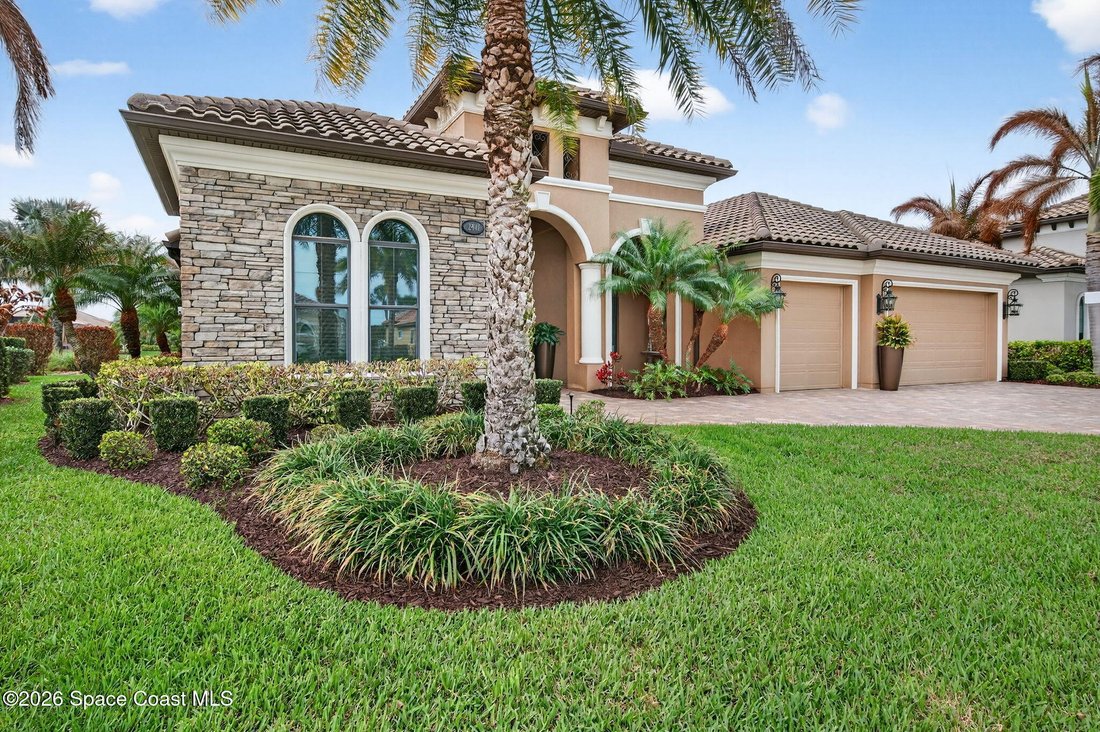
One of the most special homes in Viera has come to market for the first time ever. This home was custom built by one of Brevard’s premier builders, and each phase of construction was meticulously monitored by the owner. The front of the home boast stacked stone accents, crown molding, corbels, and a raised covered entry framing the stunning Abbey Doors. Enter to a grand foyer defined by a tray cei
One of the most special homes in Viera has come to market for the first time ever. This home was custom built by one of Brevard’s premier builders, and each phase of construction was meticulously monitored by the owner. The front of the home boast stacked stone accents, crown molding, corbels, and a raised covered entry framing the stunning Abbey Doors. Enter to a grand foyer defined by a tray ceiling w/crown molding & 2 decorative chandeliers. The view from the foyer is across the great room to the pool and lake beyond. The semi formal dining rm w/tray ceil. and double crown molding is illuminated by 2 recessed lights plus a beautiful chandelier. As you transition from the dining rm to the kitchen area you’ll pass the built-in wine rack. The kitchen is the heart of the home, and this home has a lot of heart! Loads of beautiful cabinetry, some w/glass inserts and illuminated, extra deep drawers, a 5 burner gas cooktop with a stacked stone wall. Please click more. The 10ft x 5ft island houses the sink, dishwasher and microwave drawer. Illumination is provided by 8 recessed lights plus 3 Large seeded glass pendant lights. The view from the island is across the great rm to the pool, with Fire Bowls, and lake beyond! Of course there’s a spacious eat-in area with a frameless glass bay window affording unobstructed views. There’s a huge game room (19x17) w/a full wet bar featuring cabinetry, a sink, granite counter, and a beverage fridge. Three large windows in this room all look to the lake! The Primary Suite - Enter through double doors to your retreat. Right of entry you’ll pass his and hers closets leading to the spacious (18x15) bedroom w/tray ceiling w/crown molding. 3 large windows look out to the pool and lake, and a French door provides access to the porch. Your private spa awaits with a travertine floor laid on a diagonal in a checkerboard pattern, a large vanity w/his and hers sinks featuring very custom framed mirrors. The focal point is the large beautiful freestanding vessel tub; stretch out and melt your stress away, don’t forget the bubbles! Of course there’s a separate shower with 3 shower heads, including a rain shower. The porch/pool area is one of the most dramatic you’ll ever see. You’ll be amazed by the two large Fire Bowls! The pool is heated for year round swimming by a new heat pump. There are two large covered porch sitting areas. One is 13x18 and this area is plumbed for a summer kitchen complete with water, electric, gas, and even a vented hood so you can easily design your own custom summer kitchen. The other large sitting area is 20x11 and the perfect place to relax as you look across the pool and Fire Bowls to the lake. You really must see this special property. Words cannot convey just how special and meticulously kept this property is; it really looks like a new home! Model homes wish they looked this nice!
  • Property type

    House

  • Floors

    1

  • Year built

    2014

  • Price/sqft

    $426

Features

  • Garage
  • Walk In Closet
  • Pool
  • Waterfront
  • Game Room
  • Lakefront
  • Playground
  • Gate
  • Washer Dryer
Features

Lot

  • Waterfront
  • Lakefront

Indoor

  • Kitchen island
  • Washer Dryer
  • Bar
  • Game Room
  • Walk In Closet

Outdoor

  • Pool
  • Garage
  • Playground
  • Gate

Explore the Area

2941 Emeldi Lane, Melbourne, Florida, United States View on Google Maps
Price per sqft
Low
High

View 127 more listings in Melbourne

Karr Professional Group P.A. - Melbourne

Joined 5 months ago
Your message
You have inquired about this property

The agent will contact you soon by

Listed by

Karr Professional Group P.A. - Melbourne
Florida, United States
View agency profile
2
Listings
2026
Joined

Book home tour with the agent

Choose a date and whether you'd like a virtual or in-person tour with the agent.

In-person tour
Preferred date
Tour type
Karr Professional Group P.A. - Melbourne
Melbourne, Florida, United States
View agency profile
Last updated
June 17
First listed
Mar 12
Listing reference
1071450
Listing status
Call

Start phone call with:

Hello, I’m calling for the property with the reference 1071450, which I discovered on JamesEdition.

After the call, we'll provide your contacts to the agent for easy communication.

brokerages we
partnered with