$1,189,000
2470 Pescara Ct
- 5 Beds
- 4 Baths
- 3,854 Sqft
- 9,583 Sqft lot
- Updated: Yesterday
About the Property
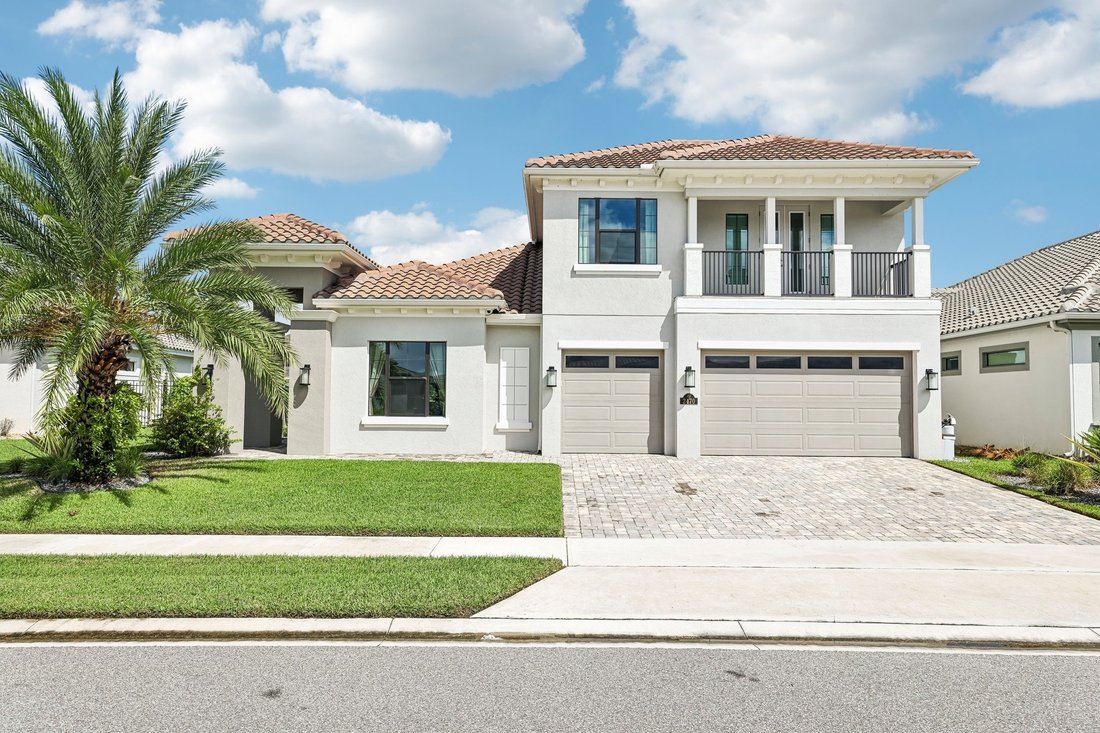
Set within Reeling Park’s Rutherford Collection, this five-bedroom, 4.5-bath residence offers 3,854 square feet, a thoughtfully arranged floor plan and a three-car garage. Soaring ceilings, abundant natural light and upgraded tile flooring greet you at the entry. The foyer, dining area, kitchen and living room flow together with ease, well suited to everyday living and to entertaining. The main ki
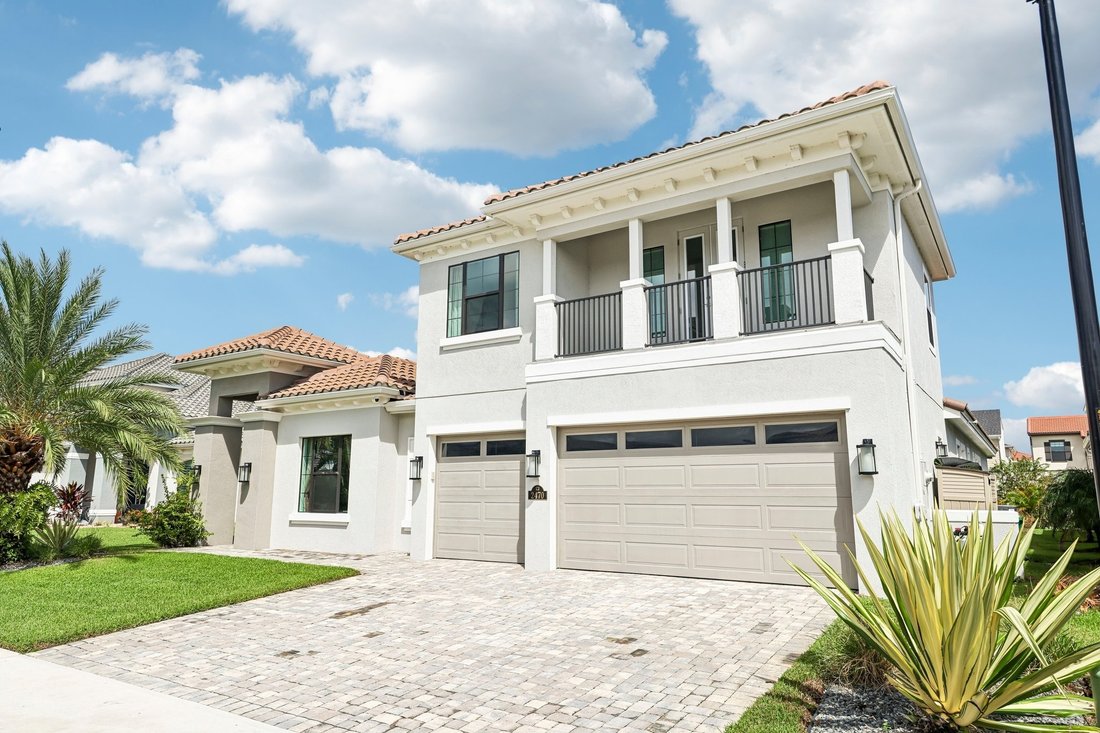
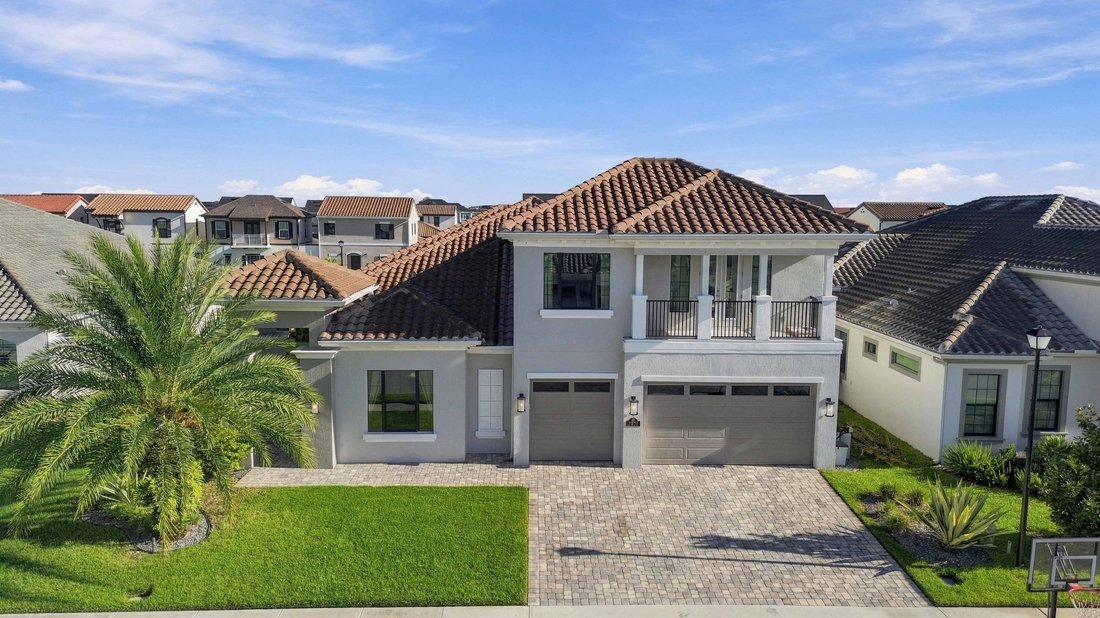
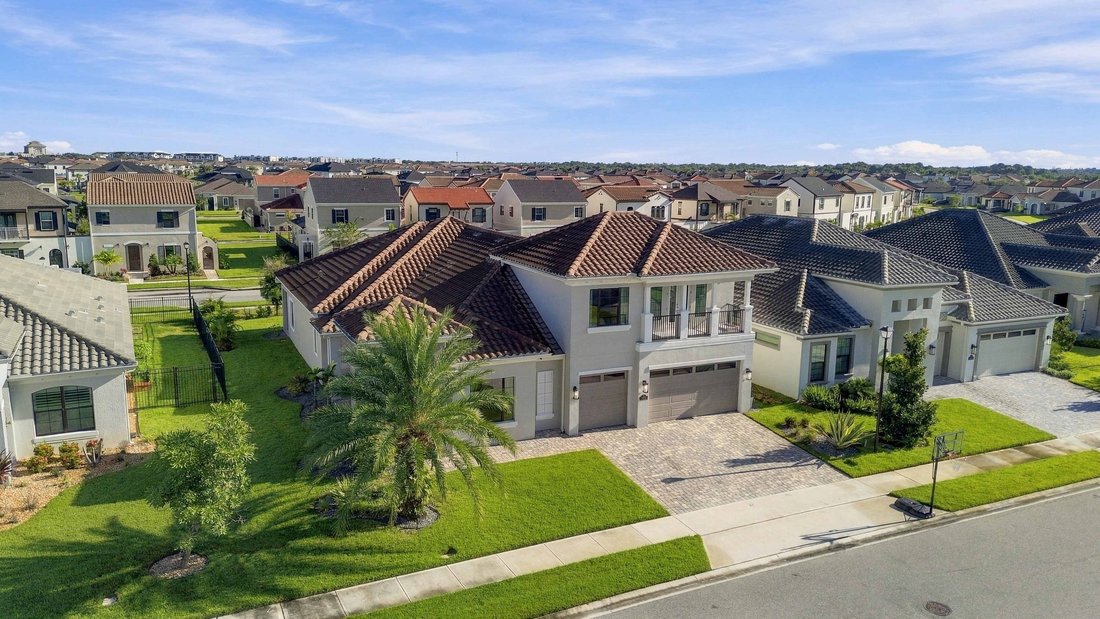
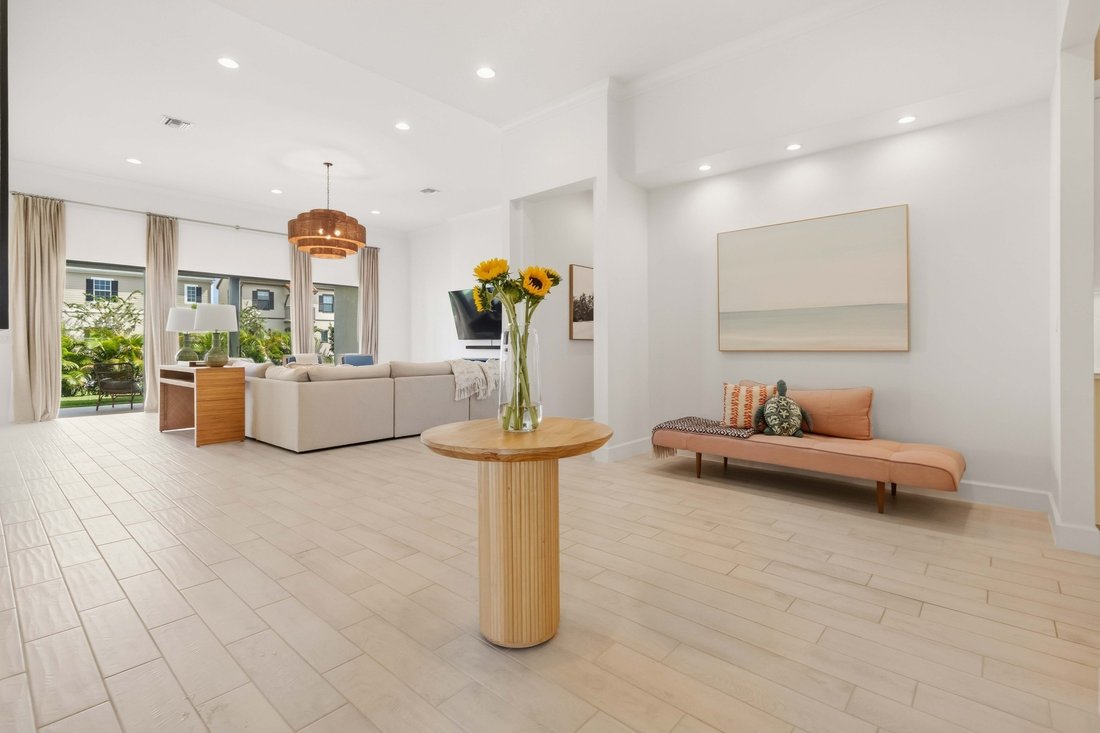
Set within Reeling Park’s Rutherford Collection, this five-bedroom, 4.5-bath residence offers 3,854 square feet, a thoughtfully arranged floor plan and a three-car garage. Soaring ceilings, abundant natural light and upgraded tile flooring greet you at the entry. The foyer, dining area, kitchen and living room flow together with ease, well suited to everyday living and to entertaining. The main kitchen centers on an oversized island with breakfast seating, quartz countertops, stainless-steel appliances, a statement range hood and built-in oven. A fully equipped caterer’s kitchen, with custom cabinetry, a sink, dishwasher and full-size Samsung Bespoke refrigerator, keeps preparation and cleanup separate from the main gathering space. In the adjoining living room, expansive four-panel glass doors bring in natural light, and a built-in electric fireplace and Arhaus chandelier anchor the space. Pottery Barn pendant lighting, custom window treatments from The Shade Store and Anderson Tuftex flooring in the bedrooms and upper level complete the interiors. Four bedrooms and 3.5 baths are on the main floor. The oversized primary suite features a tray ceiling, a spacious walk-in closet and an en suite with dual vanities and a large walk-in shower. A second main-level bedroom has its own private bath, offering flexibility for guests or multigenerational living. The laundry room is also on this level. Upstairs, a fifth bedroom and full bath accompany an expansive loft with French doors opening to the front balcony, suited to a media room, home office, game room or guest retreat. Whole-home water filtration, integrated Google Home technology, automated lighting, security cameras and added garage storage enhance daily living. Two Samsung Bespoke refrigerators, two dishwashers and Samsung smart laundry appliances are included. Outside, a covered patio overlooks the spacious backyard, with room for a custom pool and outdoor retreat. Residents enjoy Addison Village Club, with resort-style pools, tennis, pickleball, basketball, bocce and community programming. Miles of pathways, biking and golf-cart paths connect the neighborhood, with convenient access to I-95, The Avenue Viera, Publix, Costco, healthcare, the Indian River and Brevard’s beaches. Refined yet livable, with the space and flexibility to suit every season of life. Mortgage savings may be available for buyers of this listing.
-
Property type
House
-
Year built
2023
-
Price/sqft
$308
Features
- Garage
- Walk In Closet
- Fireplace
- Game Room
- Laundry Room
- Balcony
- Gas Stovetop
- Stone Countertops
- Office
Features
Lot
- Water View
Indoor
- High Ceiling
- Office
- Fireplace
- Kitchen island
- Gas Stovetop
- Washer Dryer
- Bar
- Laundry Room
- Game Room
- Stone Countertops
- Walk In Closet
Outdoor
- Balcony
- Garage
- Garden
Explore the Area
2470 Pescara Ct, FL, Melbourne, Florida, United States
View on Google Maps
Price per sqft
Low
High

Joined 1 year ago
You have inquired about this property
The agent will contact you soon by
Listed by
1
Listings
2025
Joined
Book home tour with Adam Skott
Choose a date and whether you'd like a virtual or in-person tour with the agent.
Preferred date
Tour type

Premier by Redfin serves clients with exceptional homes that deserve extra time and attention. You get the persona
Premier by Redfin serves clients with exceptional homes that deserve extra time and attention. You get the personal service and local expertise you’d expect from a high-end brokerage, plus the most comprehensive marketing plan in real estate. Your Redfin agent will create a winning strategy to prepare your home for a flawless debut and market it to attract the most qualified buyers.
Last updated
Yesterday
First listed
September 27
Listing reference
223652093.0
Similar Properties Nearby
New Listings in Melbourne


Explore More Homes for Sale
Melbourne, FL, United States property types
Melbourne, FL, United States popular searches
- Properties with Garage in Melbourne, FL, United States
- Properties with Pool in Melbourne, FL, United States
- Waterfront properties in Melbourne, FL, United States
- Gated Community properties in Melbourne, FL, United States
- Golf View properties in Melbourne, FL, United States
- Ocean View properties in Melbourne, FL, United States
- Properties with Sauna in Melbourne, FL, United States
- City View properties in Melbourne, FL, United States
- Properties with Vineyard / Winery in Melbourne, FL, United States
- Duplex properties in Melbourne, FL, United States
- Properties with Steam Room in Melbourne, FL, United States
- Beachfront properties in Melbourne, FL, United States
Related Guides & Stories
Trusted by the World's Leading Brokers
The agents behind the world's most exceptional properties list with JamesEdition.
- Listings from Sotheby's, Christie's, BARNES, and Engel & Völkers
- Every listing reviewed before it goes live
- Connect directly with verified listing agents
By continuing you agree to our Terms and Privacy Policy.
brokerages we
partnered with
partnered with