3 Maxwell Court, Toorak
- 5 Beds
- 5 Baths
About the Property
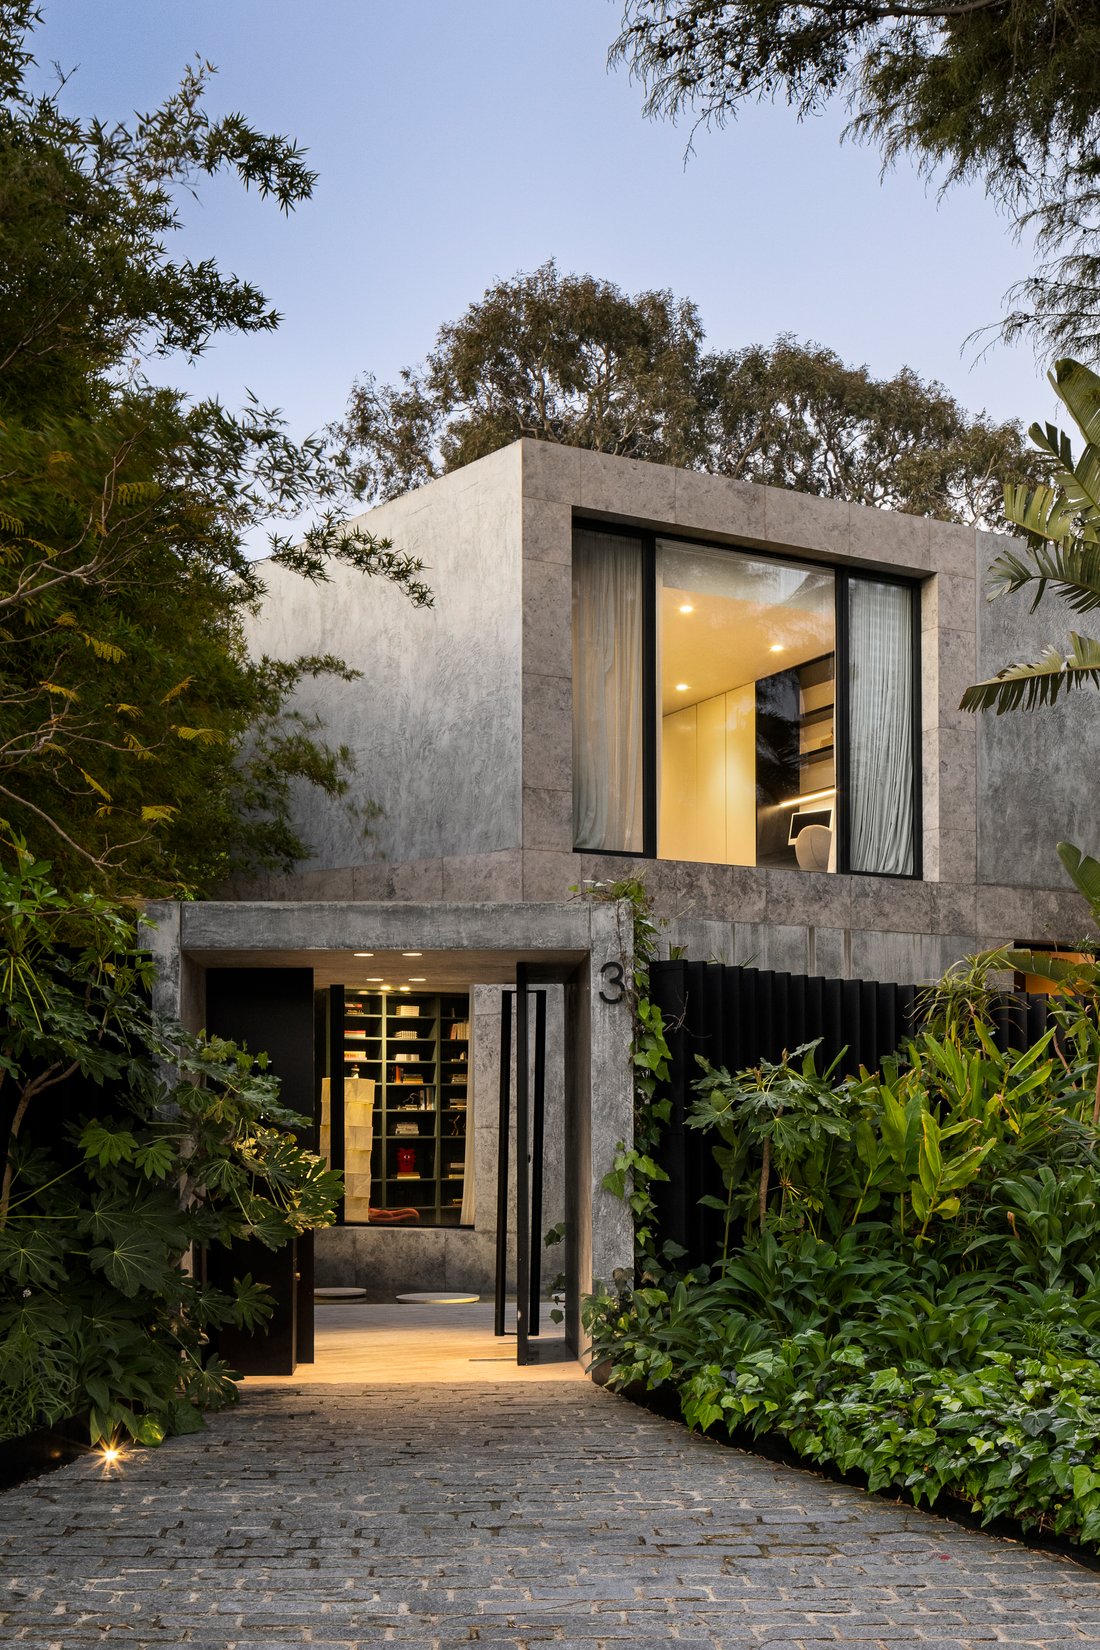
A modernist masterwork of rare ambition, ‘Maxwell Residence’ brings uncompromising craftsmanship to one of Toorak’s most private settings. Occupying approximately 755sqm in a secluded Toorak cul-de-sac, its expansive interiors are immersed in the privacy of north-facing garden and pool surrounds, with exquisite artisanal finishes and state-of-the-art technology complemented by commercial-grade
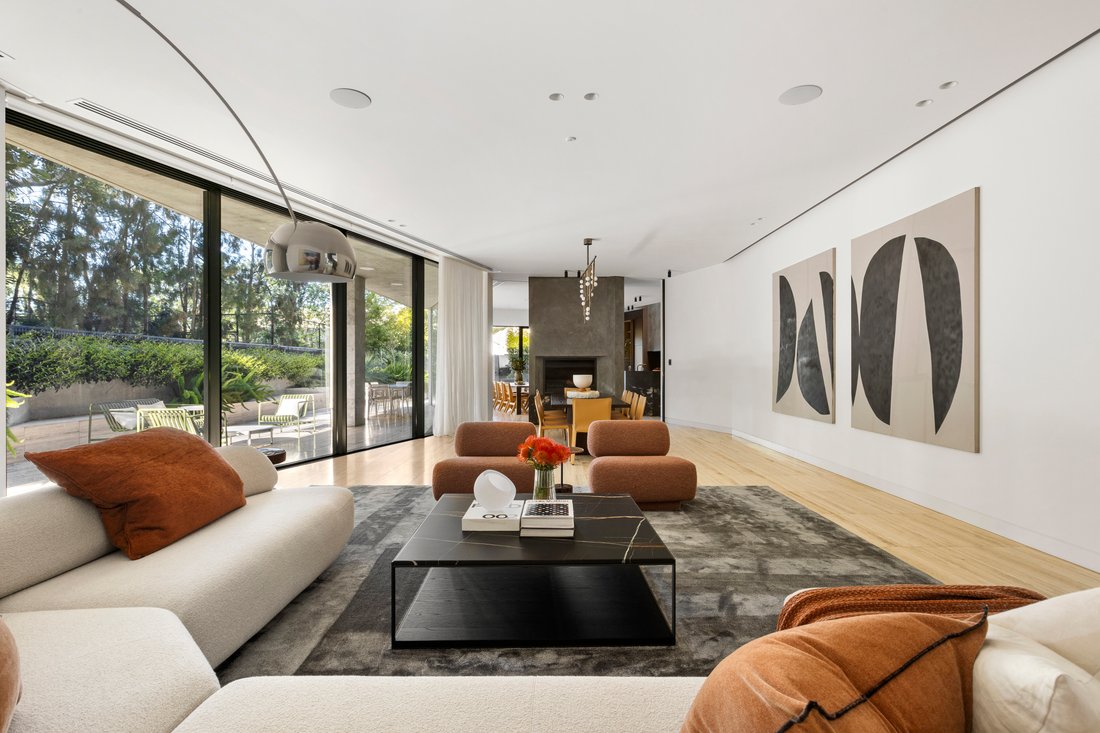
A modernist masterwork of rare ambition, ‘Maxwell Residence’ brings uncompromising craftsmanship to one of Toorak’s most private settings. Occupying approximately 755sqm in a secluded Toorak cul-de-sac, its expansive interiors are immersed in the privacy of north-facing garden and pool surrounds, with exquisite artisanal finishes and state-of-the-art technology complemented by commercial-grade security and six-car basement garaging. Conceived by award-winning Flack Studio and Richard Blight of Blight, Blight & Blight, and completed by Leone Constructions, it offers generational appeal in a peerless location, discreetly positioned off one of Melbourne’s most prestigious boulevards, moments from Toorak Village and leading independent schools.
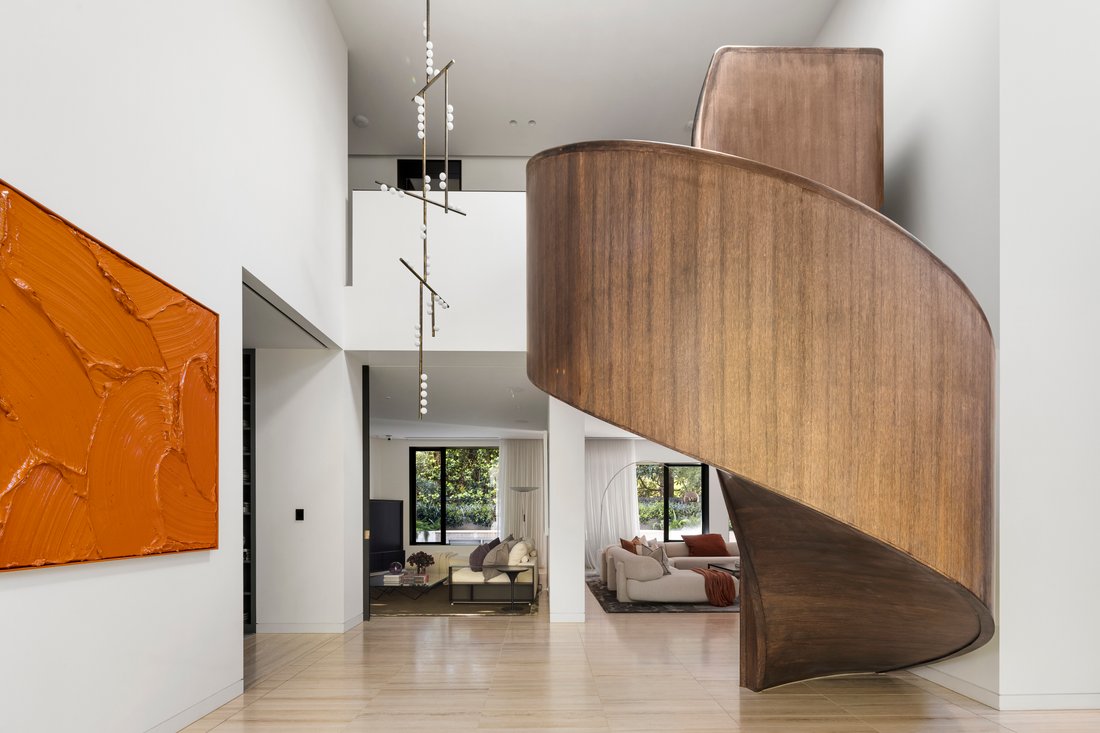
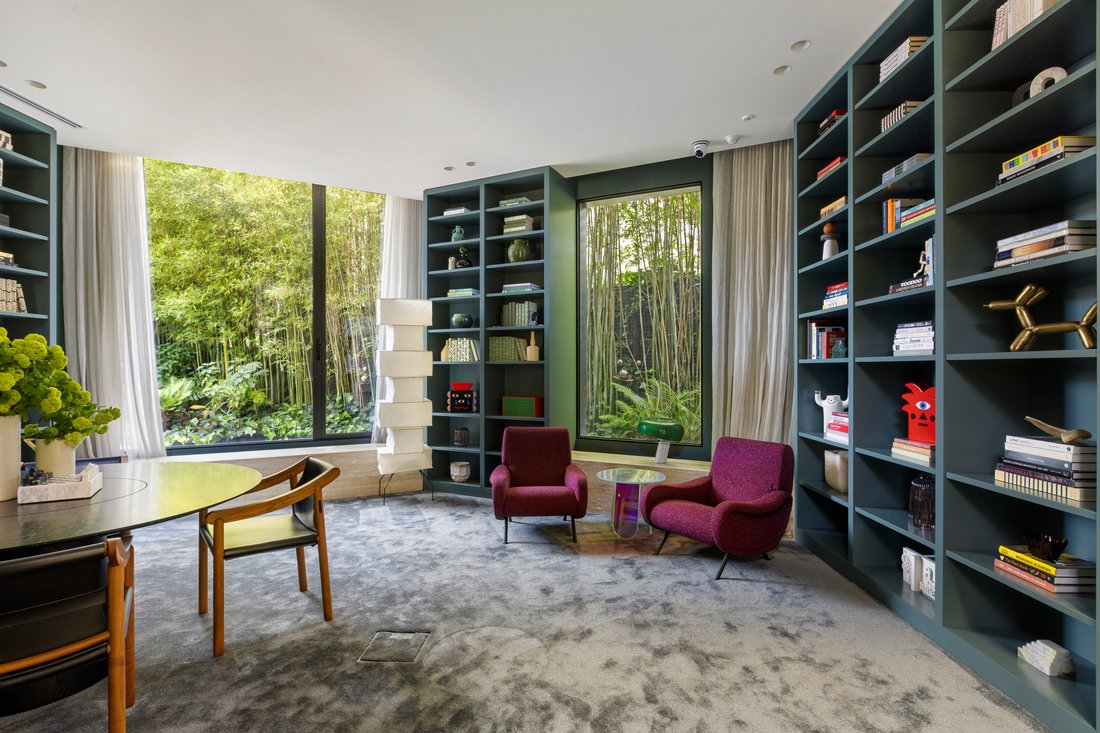
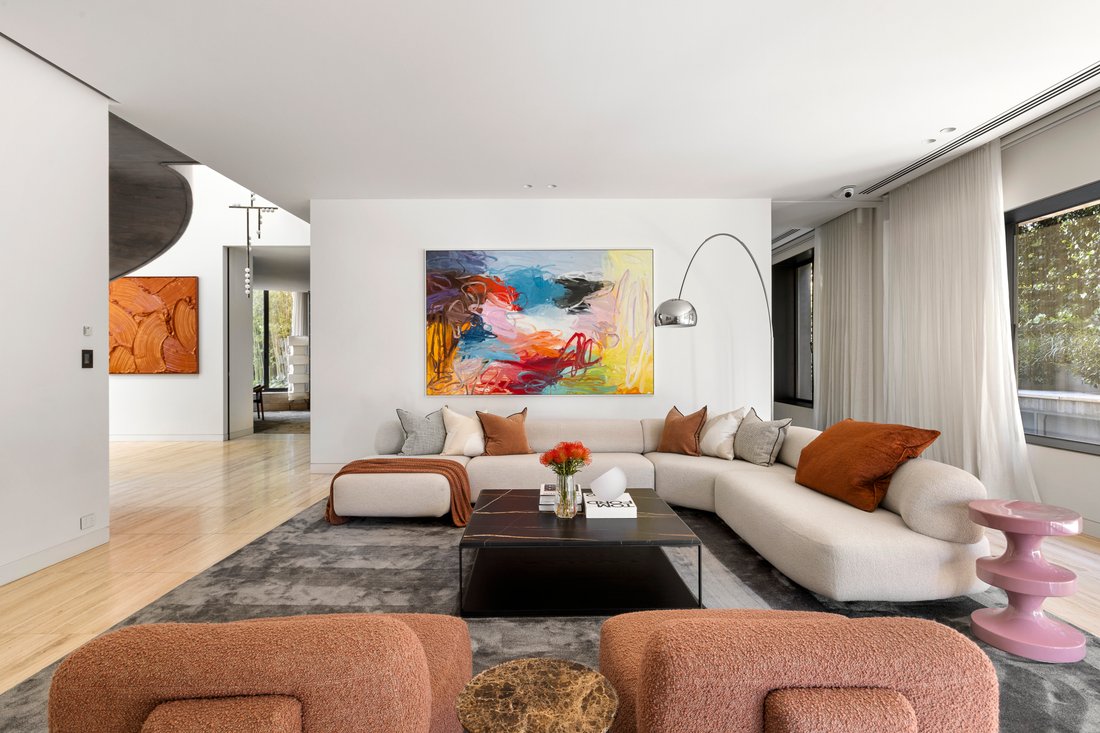
Designed to maximise privacy, the architecture opens the interiors to private gardens from multiple angles, drawing northern light deep into the residence. Hand-selected European materials and heated travertine flooring extend through the dramatic double-height entry foyer, dominated by an extraordinary oak-clad spiral staircase, hand-carved and installed on site over six months, with a lift connecting all three levels. From the executive library and formal lounge with a wood-burning fireplace, the interiors progress to north-facing living and dining spaces, their full-height glazing opening directly to the landscaped gardens and travertine-edged heated pool. The breathtaking skylit kitchen, finished in honed Cosmic Gold Italian stone, features a comprehensive suite of Gaggenau appliances and Miele refrigeration, followed by a secondary kitchen with three ovens, warming drawers, extensive storage, and an integrated espresso machine. Entertaining continues on the lower level, with a substantial display wine cellar and tasting room adjoining a kitchenette, bathroom and a generously proportioned gym or home theatre.
The upper level comprises four en-suite bedrooms, headlined by a palatial main suite with its own private office, a Cheminée Philippe fireplace, and a leather-panelled bed wall overlooking the leafy surrounds, complemented by a luxurious travertine bathroom. Comprehensively appointed with Lindsey Adelman and Apparatus Studio lighting, Murano Venini chandeliers, hydronic floor heating, 12-zone heating/air conditioning, Sonos audio, cBUS and Control4 automation, state-of-the-art security on a robust commercial-grade UniFi platform, irrigation, EV capability and a six-car garage accessed from the cobblestone side driveway.
Please contact the agent to arrange a private inspection. Photo ID is required to attend.
Proudly marketed internationally by Bayside | Melbourne Sotheby’s International Realty
-
Property type
House
Features
- Garden
- Fireplace
- Garage
- Pool
- Library
- Wine Cellar
- Cinema
- Elevator
- Fitness Center / Gym
Lot
- Privacy
- Modern
Indoor
- High Ceiling
- Office
- Fireplace
- Air Conditioning
- Wine Cellar
- Cinema
- Elevator
- Library
- Basement
- Fitness Center / Gym
Outdoor
- Pool
- Garage
- Outdoor Living Space
- Garden
Explore the Area
The agent will contact you soon by
Listed by
Book home tour with Antoinette Nido
Choose a date and whether you'd like a virtual or in-person tour with the agent.

Similar Properties Nearby
New Listings in Victoria





Explore More Homes for Sale
Victoria, Australia cities
- Homes for sale in Brighton, Australia
- Homes for sale in Burwood, Australia
- Homes for sale in Blairgowrie, Australia
- Homes for sale in Rye, Australia
- Homes for sale in Toorak, Australia
- Homes for sale in Hawthorn, Australia
- Homes for sale in South Yarra, Australia
- Homes for sale in St Kilda, Australia
- Homes for sale in West Melbourne, Australia
- Homes for sale in Edithvale, Australia
- Homes for sale in McCrae, Australia
- Homes for sale in Aspendale, Australia
- Homes for sale in Boneo, Australia
- Homes for sale in Elwood, Australia
- Homes for sale in Flinders, Australia
- Homes for sale in Glen Iris, Australia
- Homes for sale in North Melbourne, Australia
- Homes for sale in Portsea, Australia
- Homes for sale in Sorrento, Australia
- Homes for sale in Albert Park, Australia
Victoria, Australia regions
- Homes for sale in Shire of Mornington Peninsula, Australia
- Homes for sale in Bayside City, Australia
- Homes for sale in Stonnington City, Australia
- Homes for sale in Port Phillip City, Australia
- Homes for sale in Kingston City, Australia
- Homes for sale in Boroondara City, Australia
- Homes for sale in City of Yarra, Australia
- Homes for sale in Moonee Valley City, Australia
- Homes for sale in Bass Coast Shire, Australia
- Homes for sale in Frankston City, Australia
- Homes for sale in Glen Eira City, Australia
- Homes for sale in Greater Dandenong City, Australia
- Homes for sale in Hepburn Shire, Australia
- Homes for sale in Macedon Ranges Shire, Australia
- Homes for sale in Manningham City, Australia
- Homes for sale in Monash City, Australia
- Homes for sale in Whitehorse City, Australia
- Homes for sale in Whittlesea City, Australia
- Homes for sale in Yarra Ranges Shire, Australia
Victoria, Australia property types
Victoria, Australia popular searches
- Properties with Garden in Victoria, Australia
- Properties with Garage in Victoria, Australia
- Properties with Pool in Victoria, Australia
- Properties with Balcony in Victoria, Australia
- Water View properties in Victoria, Australia
- Modern properties in Victoria, Australia
- Coastal properties in Victoria, Australia
- Properties with Elevator in Victoria, Australia
- City View properties in Victoria, Australia
- Properties with Cinema in Victoria, Australia
- Mountain View properties in Victoria, Australia
- Properties with Tennis Court in Victoria, Australia
- Panoramic / Scenic View properties in Victoria, Australia
- Properties with Sauna in Victoria, Australia
- Renovated properties in Victoria, Australia
- Waterfront properties in Victoria, Australia
- Properties with Wine Cellar in Victoria, Australia
- Investment Property properties in Victoria, Australia
- Beachfront properties in Victoria, Australia
- Properties with Library in Victoria, Australia
- Equestrian properties in Victoria, Australia
- Properties with Vineyard / Winery in Victoria, Australia
- Ocean View properties in Victoria, Australia
- Sea View properties in Victoria, Australia
- Properties with Indoor Pool in Victoria, Australia
- Mansion properties in Victoria, Australia
- Lake View properties in Victoria, Australia
- River View properties in Victoria, Australia
- High Altitude properties in Victoria, Australia
- Golf View properties in Victoria, Australia
- Duplex properties in Victoria, Australia
- Properties with Private Beach in Victoria, Australia
- Riverfront properties in Victoria, Australia
Related Guides & Stories
Trusted by the World's Leading Brokers
The agents behind the world's most exceptional properties list with JamesEdition.
- Listings from Sotheby's, Christie's, BARNES, and Engel & Völkers
- Every listing reviewed before it goes live
- Connect directly with verified listing agents
By continuing you agree to our Terms and Privacy Policy.