$1,552,593
Interesting Single Family House In Greenery, With Large Hobby/Garage Room And Partial Lake View
- 4 Beds
- 3 Baths
- 1,507 Sqft
- Updated: August 4
About the Property
Interesting property set in a pleasant and quiet residential context, in close contact with nature and the greenery of the surrounding woods, yet well-served. Schools, recreational areas, shops, train station, and main services are reachable in a few minutes or located in the immediate vicinity. Thanks to its position, it enjoys a beautiful open view of the surrounding mountains and glimpses of La
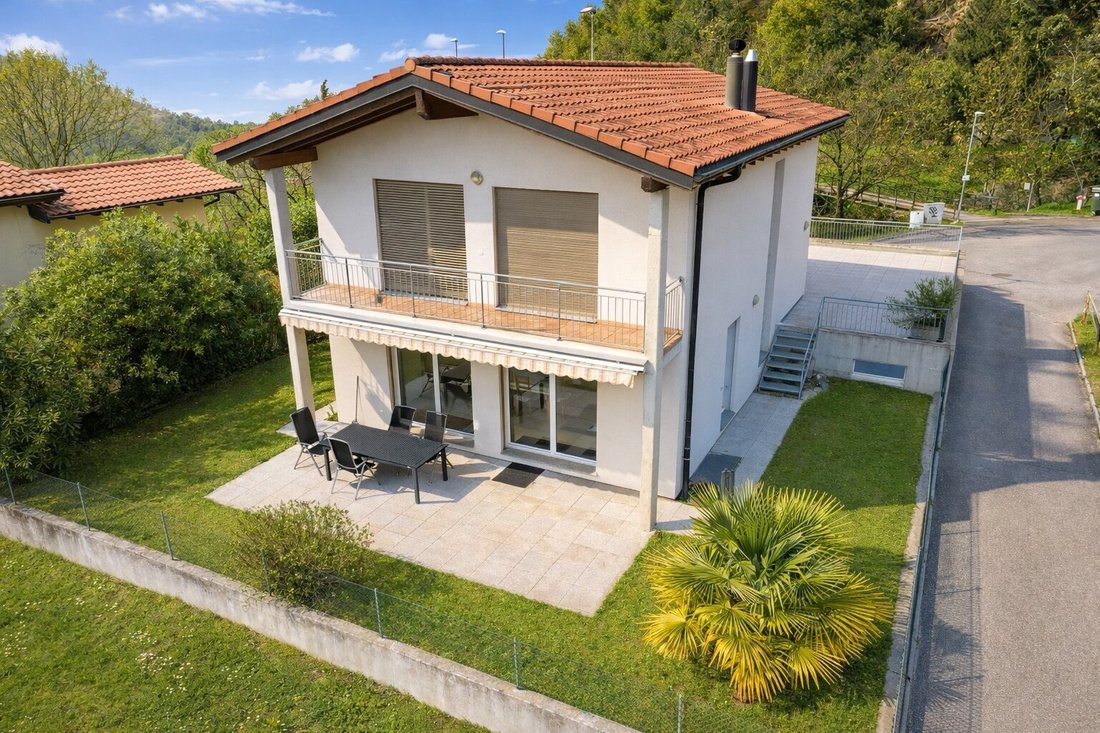
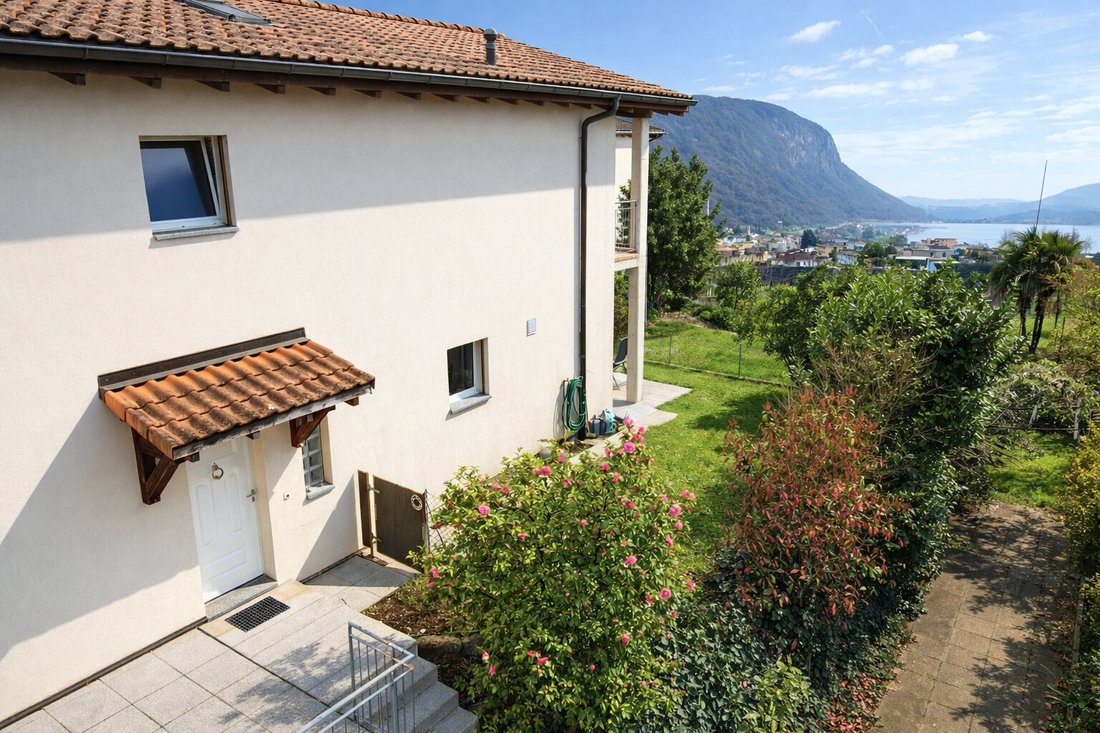
Interesting property set in a pleasant and quiet residential context, in close contact with nature and the greenery of the surrounding woods, yet well-served. Schools, recreational areas, shops, train station, and main services are reachable in a few minutes or located in the immediate vicinity. Thanks to its position, it enjoys a beautiful open view of the surrounding mountains and glimpses of Lake Lugano.
The house, built in 2000, is in good condition and is divided as follows:
Basement floor
Heated technical/laundry room with centralized vacuum system, tank room, cellar, wardrobe with built-in cabinets, WC, stairwell, under-stair area, and staircase to access the upper floor. A strong point that makes this level very interesting is the large available room of approx. 70 sqm, equipped with air conditioning and a large electric door and pit for motors for car enthusiasts. The ideal space to dedicate to hobbies or to be used as a garage for multiple vehicles (3 parking spaces). Additional box with electric door (1 parking space) with direct access to the house. Accessible from the outside, there is an additional room to be used as a bike storage or storage room. The external courtyard can be used as uncovered parking for 2 parking spaces. Ground floor (garden level)
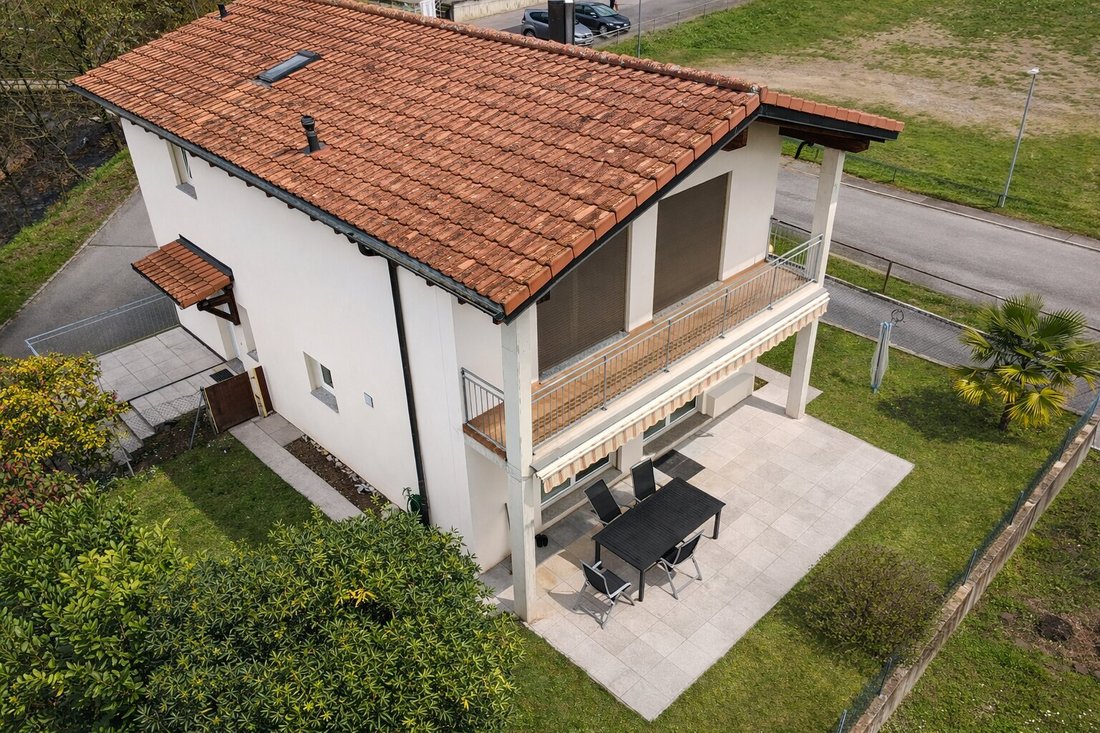
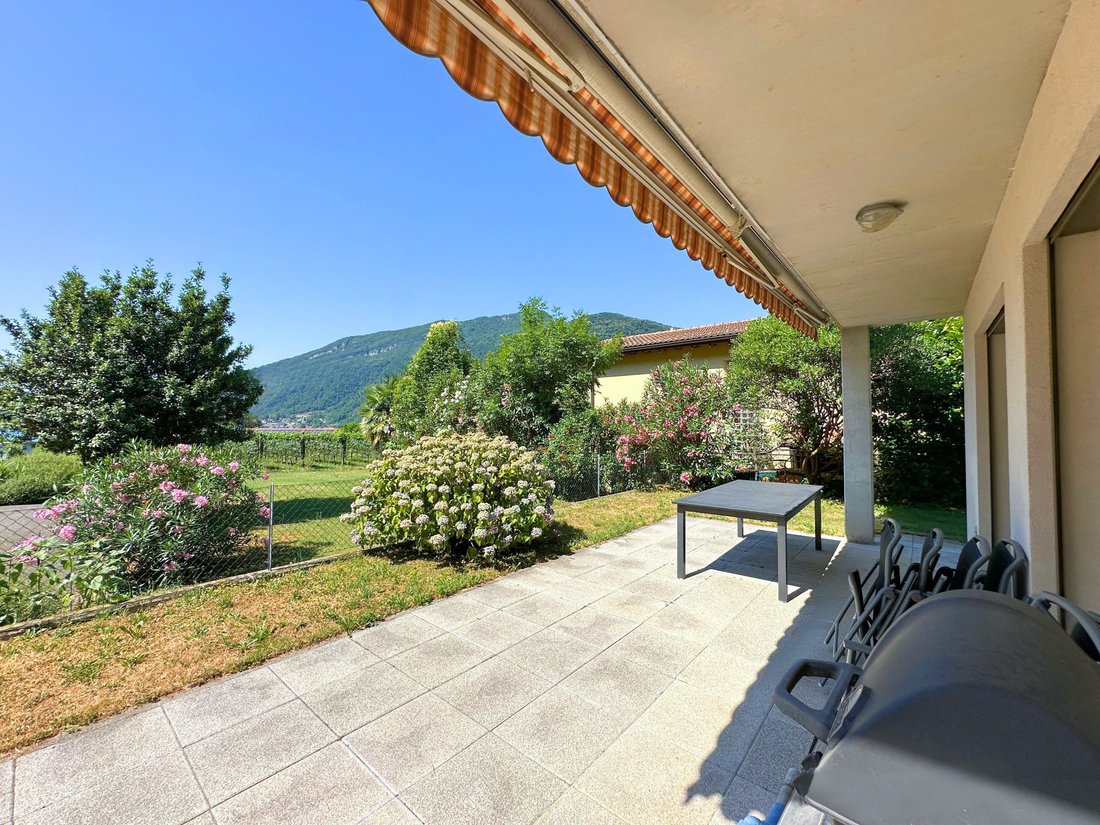
From the entrance hall, equipped with built-in cabinets, you access the living area made bright by strategic French doors that lead to the covered terrace equipped with an electric sunshade and the garden from which you can enjoy a partial view of the lake. The living area includes a well-equipped open kitchen (installed in 2020) open to the living area and a Swedish stove to create a warm atmosphere on winter evenings. On the same level, there is a bathroom with shower and window and a study currently used as a bedroom. Next to the living area, located above the large available room, we find a pleasant terrace of approx. 70 sqm.
First floor (attic)
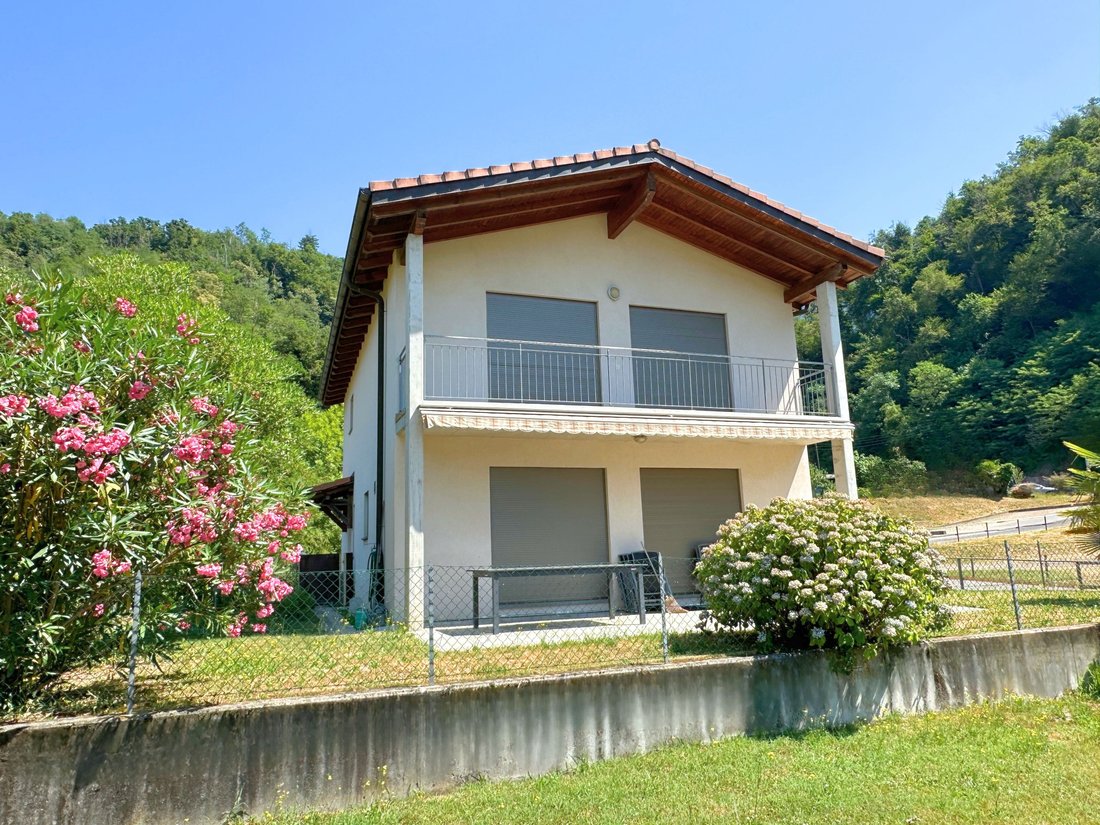
A comfortable staircase leads to the sleeping area where we find a hallway to be furnished as a study area or to accommodate wardrobes, 2 good-sized double bedrooms, both with access to the covered balcony from which there is an open view of the vineyards and partly of the lake. A third bedroom and a bathroom with bathtub and window complete the sleeping floor.
Living area approx. 140 sqm
Total property area approx. 285 sqm
Large external terrace area approx. 70 sqm
The house, built in 2000, is in good condition and is divided as follows:
Basement floor
Heated technical/laundry room with centralized vacuum system, tank room, cellar, wardrobe with built-in cabinets, WC, stairwell, under-stair area, and staircase to access the upper floor. A strong point that makes this level very interesting is the large available room of approx. 70 sqm, equipped with air conditioning and a large electric door and pit for motors for car enthusiasts. The ideal space to dedicate to hobbies or to be used as a garage for multiple vehicles (3 parking spaces). Additional box with electric door (1 parking space) with direct access to the house. Accessible from the outside, there is an additional room to be used as a bike storage or storage room. The external courtyard can be used as uncovered parking for 2 parking spaces. Ground floor (garden level)
From the entrance hall, equipped with built-in cabinets, you access the living area made bright by strategic French doors that lead to the covered terrace equipped with an electric sunshade and the garden from which you can enjoy a partial view of the lake. The living area includes a well-equipped open kitchen (installed in 2020) open to the living area and a Swedish stove to create a warm atmosphere on winter evenings. On the same level, there is a bathroom with shower and window and a study currently used as a bedroom. Next to the living area, located above the large available room, we find a pleasant terrace of approx. 70 sqm.
First floor (attic)
A comfortable staircase leads to the sleeping area where we find a hallway to be furnished as a study area or to accommodate wardrobes, 2 good-sized double bedrooms, both with access to the covered balcony from which there is an open view of the vineyards and partly of the lake. A third bedroom and a bathroom with bathtub and window complete the sleeping floor.
Living area approx. 140 sqm
Total property area approx. 285 sqm
Large external terrace area approx. 70 sqm
-
Property type
House
-
Price/sqft
$1,030
Features
Features
Lot
Indoor
- High Ceiling
- Gas Stovetop
- Laundry Room
- Open Kitchen
- Basement
Outdoor
- Terrace
- Balcony
- Parking
- Garage
- Garden
- Vineyard / Winery
Explore the Area
Joined 2 months ago
You have inquired about this property
The agent will contact you soon by
Listed by
28
Listings
2026
Joined
Book home tour with the agent
Choose a date and whether you'd like a virtual or in-person tour with the agent.
Preferred date
Tour type
Last updated
August 4
First listed
August 4
Listing reference
10-440
Trusted by the World's Leading Brokers
The agents behind the world's most exceptional properties list with JamesEdition.
- Listings from Sotheby's, Christie's, BARNES, and Engel & Völkers
- Every listing reviewed before it goes live
- Connect directly with verified listing agents
By continuing you agree to our Terms and Privacy Policy.