$5,837,455
Spacious 6 Bedroom Family Chalet In Immediate Proximity To The Ski Slopes
- 4,123 Sqft
- 15,091 Sqft lot
- Updated: July 27
-
35
Views for last 30 days
- 1
About the Property
Set in a privileged environment in Mont d’Arbois - Le Tour area, this magnificent mountain chalet enjoys absolute tranquillity, all-day sunlight, and panoramic views of the surrounding mountain ranges. It offers the ideal lifestyle for those seeking authenticity, space, and a close connection to nature.
Just a few steps from the ski slopes, this rare property offers approximately 383 sqm
Just a few steps from the ski slopes, this rare property offers approximately 383 sqm
Set in a privileged environment in Mont d’Arbois - Le Tour area, this magnificent mountain chalet enjoys absolute tranquillity, all-day sunlight, and panoramic views of the surrounding mountain ranges. It offers the ideal lifestyle for those seeking authenticity, space, and a close connection to nature.
Just a few steps from the ski slopes, this rare property offers approximately 383 sqm of floor space (total surface: 435 sqm) spread across three levels, and sits on a beautifully landscaped plot of 1,402 sqm, with a valid planning permission for extension.
The chalet is arranged as follows:
Garden level:
- 1 children’s bedroom with dressing room, bathroom and WC, with direct access to the garden
- 1 double bedroom with built-in wardrobes, bathroom/WC and garden access
- Spacious two-car garage with ski storage
- Wellness area with sauna, shower room and WC
- Laundry room and boiler room
Ground floor:
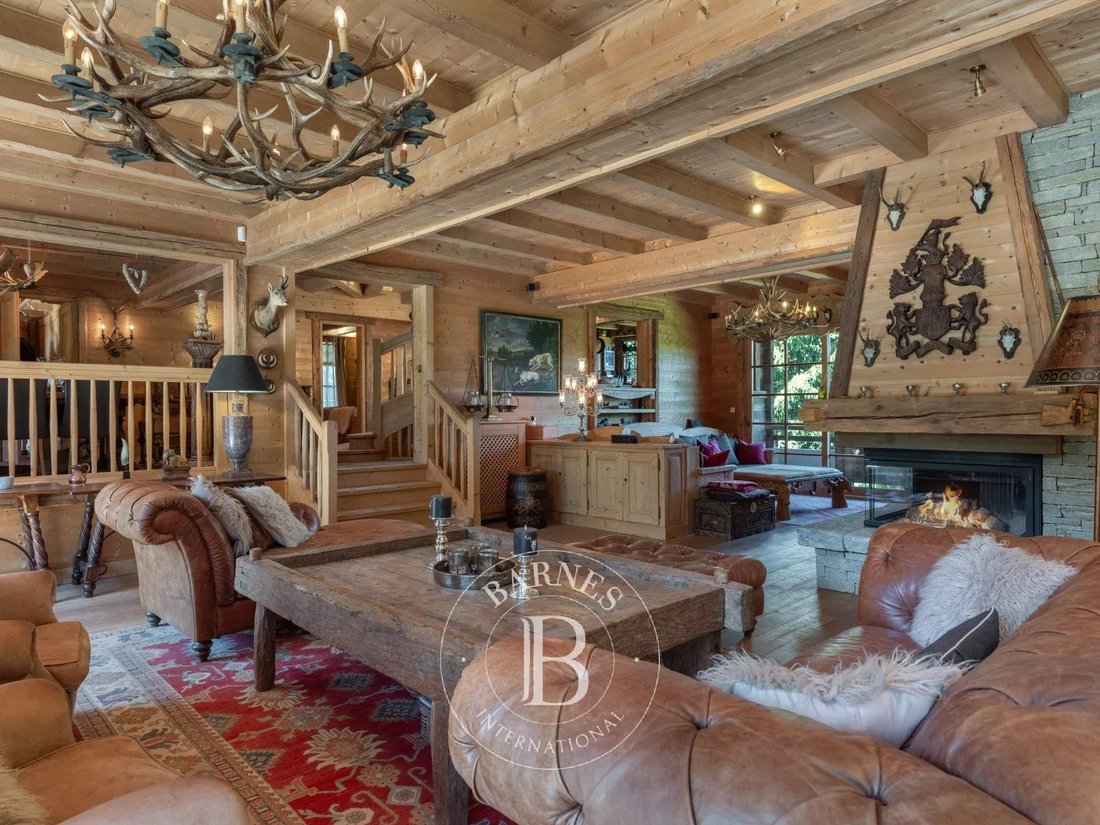
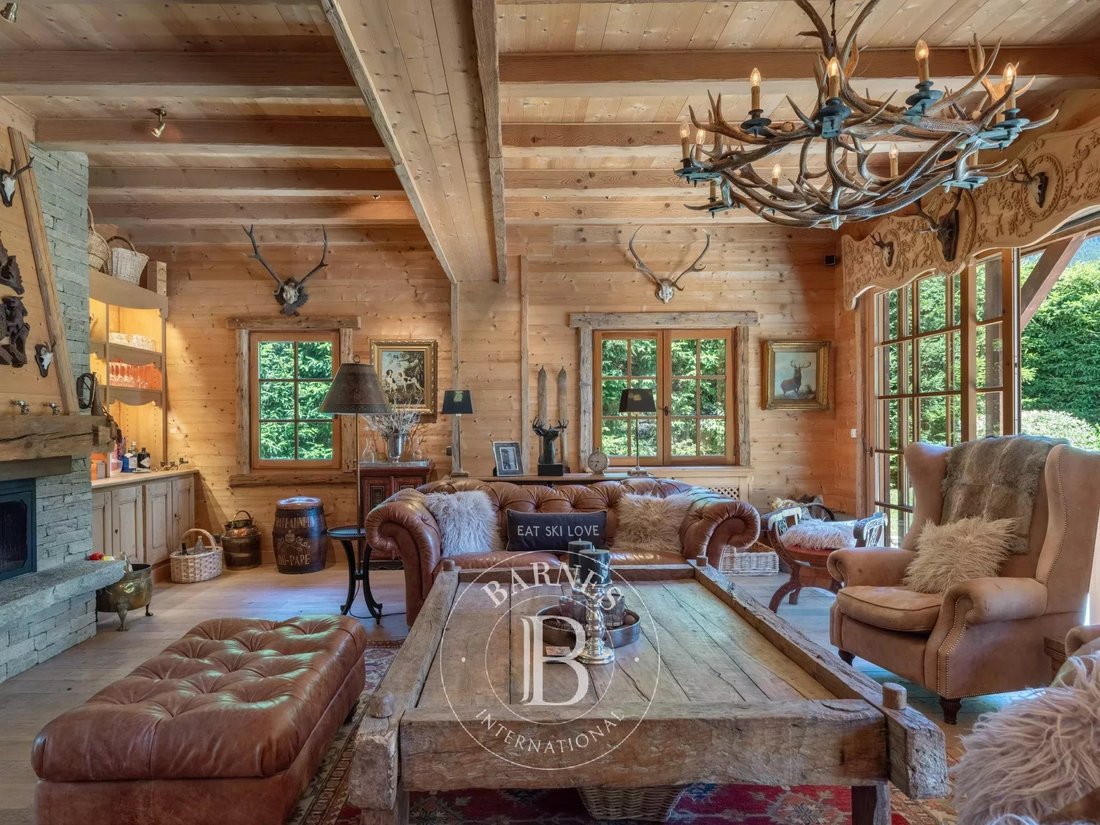
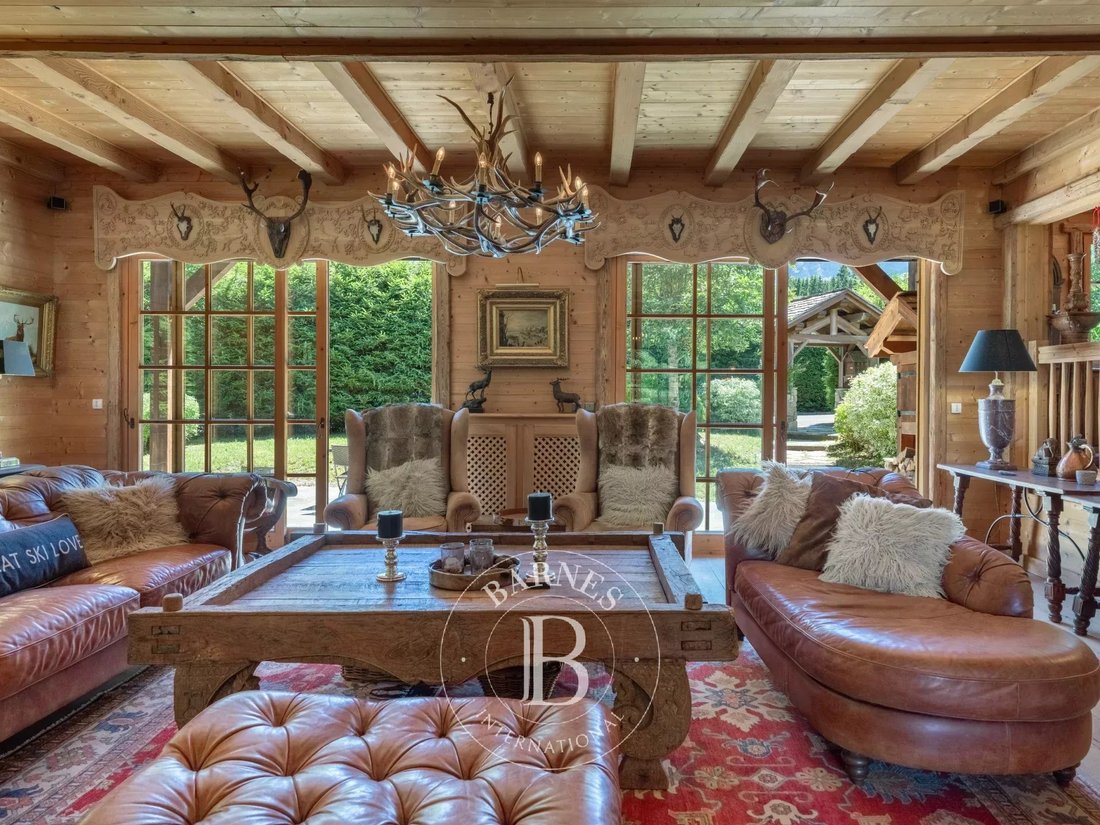
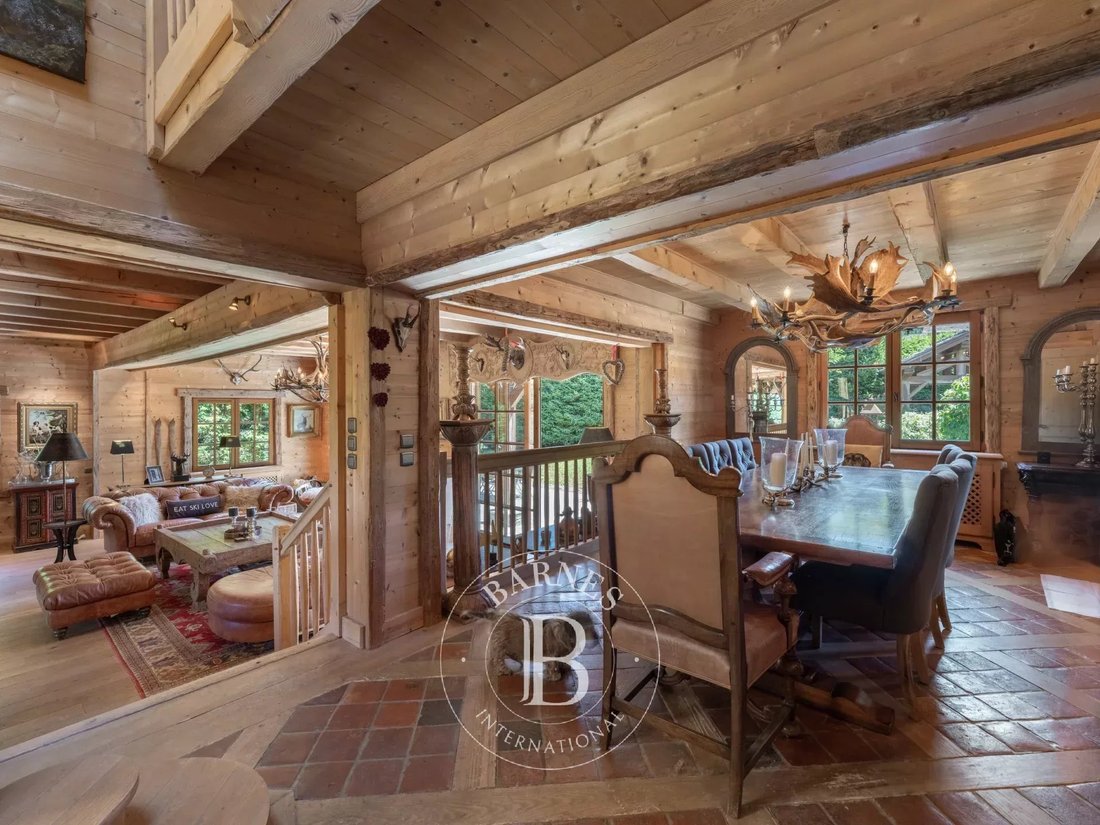
- Stunning, light-filled and cozy living room with fireplace and large picture windows
- Dining area opening onto a South-facing terrace
- Fully equipped open-plan kitchen with breakfast area
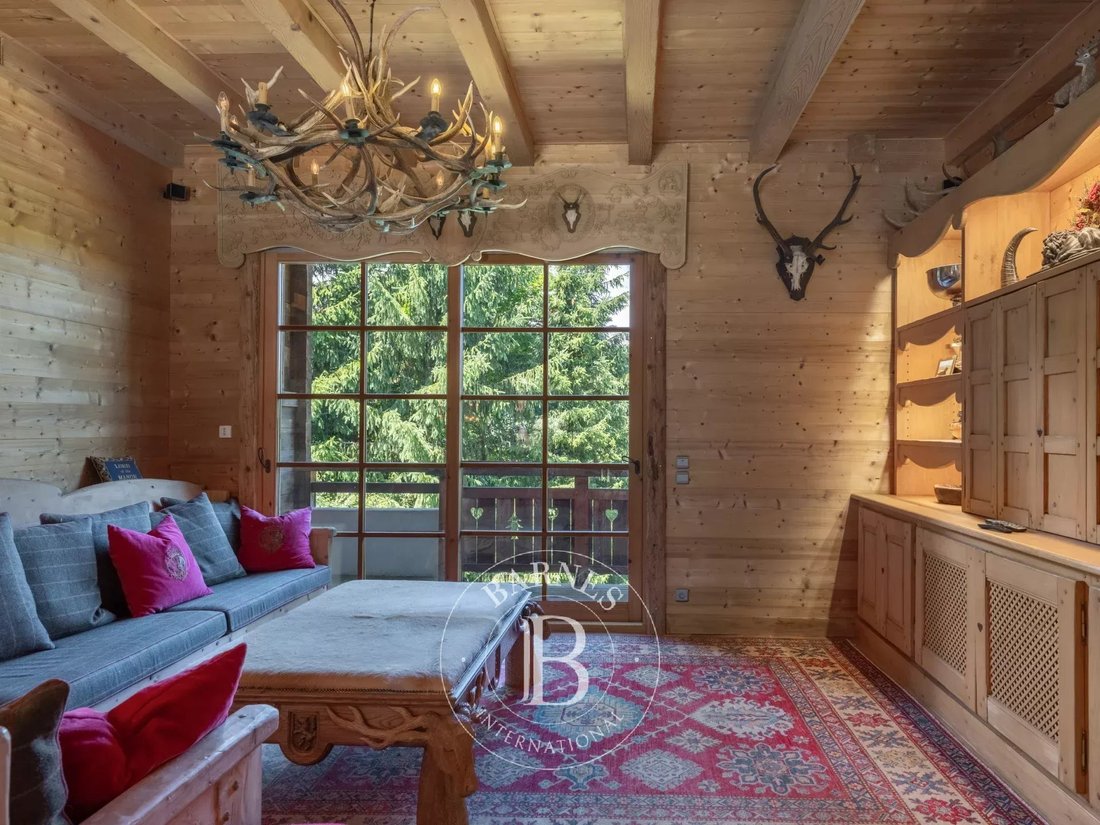
- 1 double bedroom with built-in wardrobes and mezzanine sleeping area, bathroom/WC and access to a balcony
First floor:
- 1 double bedroom with wardrobes and bathroom/WC
- 1 magnificent master suite under exposed beams, featuring a fireplace corner, dressing room, full bathroom (jacuzzi bathtub and shower), separate WC with bidet and washbasin, and access to a South-East-facing balcony with breathtaking mountain views
- 1 additional double bedroom with wardrobes, bathroom/shower room with WC, attic storage and access to a North-West-facing balcony
This warm and inviting chalet offers generous volumes and exceptional accommodation capacity, making it perfectly suited for hosting family and guests. Its sought-after location, ideal exposure and expansion potential make it a rare opportunity — whether for a primary residence or a second home in the Alps.
Full brochure and floor plans available upon request.
Information on the risks to which this property is exposed is available on the Géorisques website: https://www.georisques.gouv.fr/
Just a few steps from the ski slopes, this rare property offers approximately 383 sqm of floor space (total surface: 435 sqm) spread across three levels, and sits on a beautifully landscaped plot of 1,402 sqm, with a valid planning permission for extension.
The chalet is arranged as follows:
Garden level:
- 1 children’s bedroom with dressing room, bathroom and WC, with direct access to the garden
- 1 double bedroom with built-in wardrobes, bathroom/WC and garden access
- Spacious two-car garage with ski storage
- Wellness area with sauna, shower room and WC
- Laundry room and boiler room
Ground floor:
- Stunning, light-filled and cozy living room with fireplace and large picture windows
- Dining area opening onto a South-facing terrace
- Fully equipped open-plan kitchen with breakfast area
- 1 double bedroom with built-in wardrobes and mezzanine sleeping area, bathroom/WC and access to a balcony
First floor:
- 1 double bedroom with wardrobes and bathroom/WC
- 1 magnificent master suite under exposed beams, featuring a fireplace corner, dressing room, full bathroom (jacuzzi bathtub and shower), separate WC with bidet and washbasin, and access to a South-East-facing balcony with breathtaking mountain views
- 1 additional double bedroom with wardrobes, bathroom/shower room with WC, attic storage and access to a North-West-facing balcony
This warm and inviting chalet offers generous volumes and exceptional accommodation capacity, making it perfectly suited for hosting family and guests. Its sought-after location, ideal exposure and expansion potential make it a rare opportunity — whether for a primary residence or a second home in the Alps.
Full brochure and floor plans available upon request.
Information on the risks to which this property is exposed is available on the Géorisques website: https://www.georisques.gouv.fr/
-
Property type
Chalet
-
Floors
3
-
Year built
1990
-
Price/sqft
$1,415
Features
- Garden
- Garage
- Terrace
- Fireplace
- Ski-In / Ski-Out
- Sauna
- Jacuzzi
- Open Kitchen
- Mountain View
Features
Lot
- Panoramic / Scenic View
- Mountain View
- Ski-In / Ski-Out
Indoor
- Fireplace
- Jacuzzi
- Sauna
- Open Kitchen
Outdoor
- Terrace
- Balcony
- Garage
- Garden
Explore the Area
Megève, Auvergne-Rhône-Alpes, France
View on Google Maps
Price per sqft
Low
High

Joined 4 years ago
You have inquired about this property
The agent will contact you soon by
Listed by
20
Listings
2024
Joined
Book home tour with Catherine Dallard
Choose a date and whether you'd like a virtual or in-person tour with the agent.
Preferred date
Tour type

Last updated
July 27
First listed
Jul 27
Listing reference
86141787
Similar Properties Nearby
New Listings in Megève

Explore More Homes for Sale
Megève property types
Megève popular searches
- Panoramic / Scenic View properties in Megève
- Properties with Elevator in Megève
- City View properties in Megève
- Properties with Outdoor Kitchen in Megève
- Golf View properties in Megève
- Ski-In / Ski-Out properties in Megève
- Hilltop properties in Megève
- New Builds properties in Megève
- Properties with Library in Megève
- Properties with Pool in Megève
- Properties with Helipad in Megève
- Mansion properties in Megève
- Riverfront properties in Megève
- Properties with Indoor Pool in Megève
Related Guides & Stories
Trusted by the World's Leading Brokers
The agents behind the world's most exceptional properties list with JamesEdition.
- Listings from Sotheby's, Christie's, BARNES, and Engel & Völkers
- Every listing reviewed before it goes live
- Connect directly with verified listing agents
By continuing you agree to our Terms and Privacy Policy.