$1,917,813
Megève – Family Chalet – 4 Bedrooms – 1,115 M² Plot
- 4 Beds
- 3 Baths
- 1,820 Sqft
- 12,002 Sqft lot
- Updated: July 27
- 13
About the Property
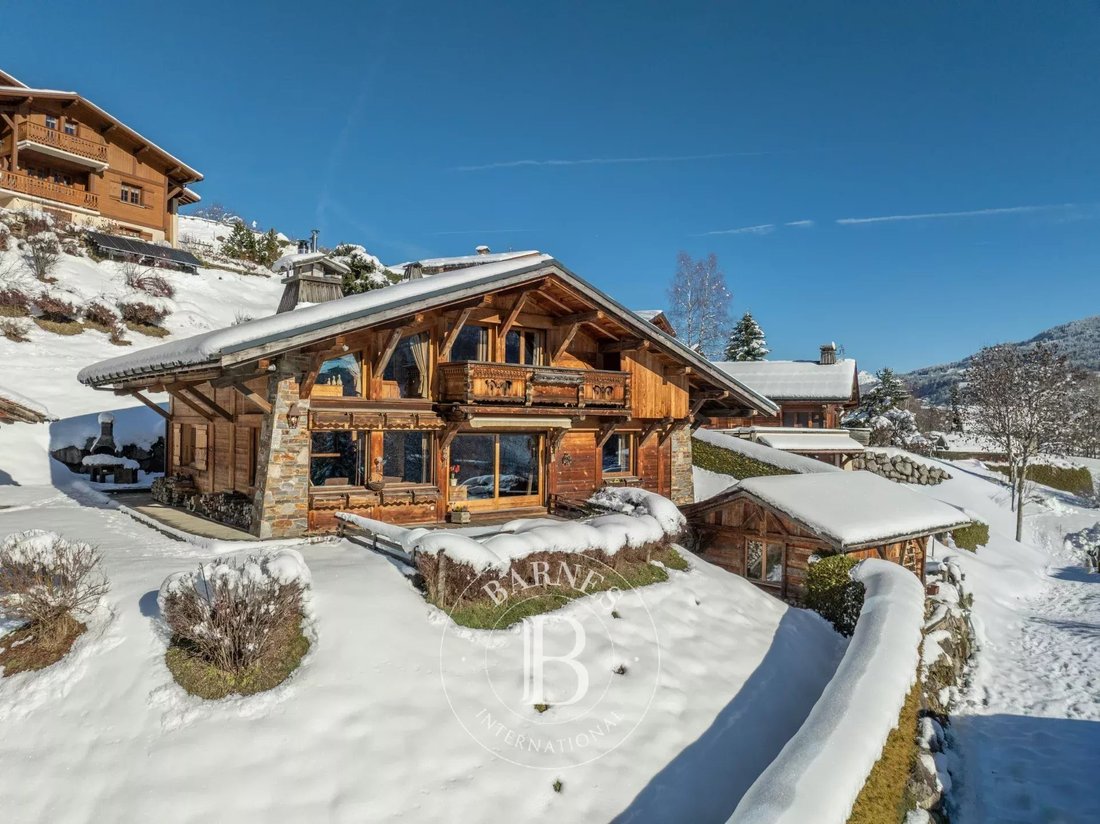
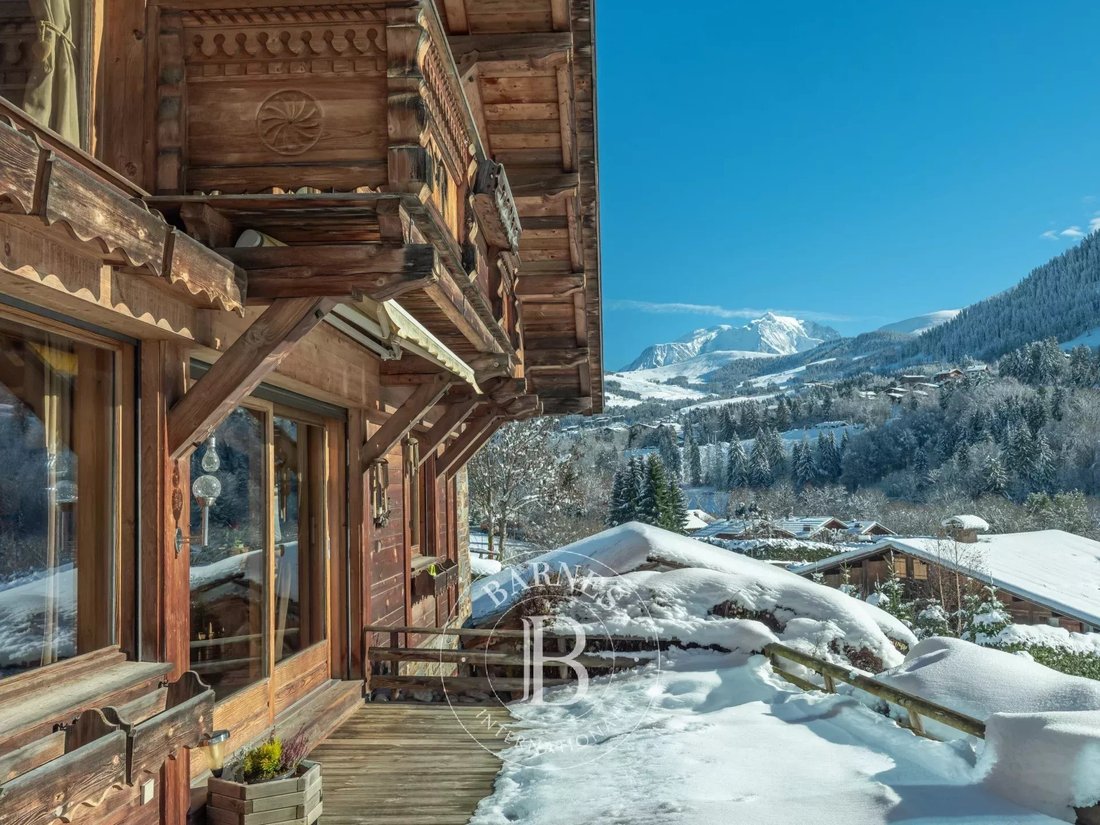
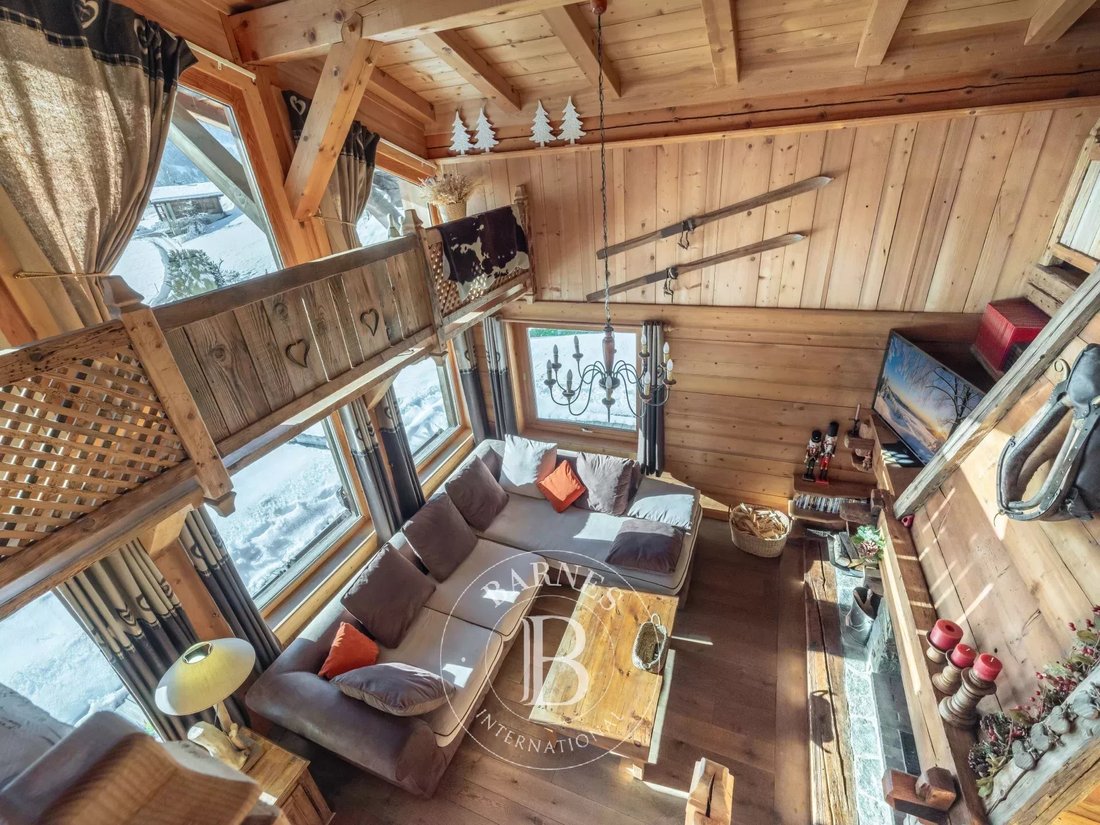
Built in 1990 by a local craftsman in the pure Savoyard tradition, this chalet set on a 1,115 m² plot offers a 180° panoramic view of the surrounding mountain ranges and Mont Blanc.
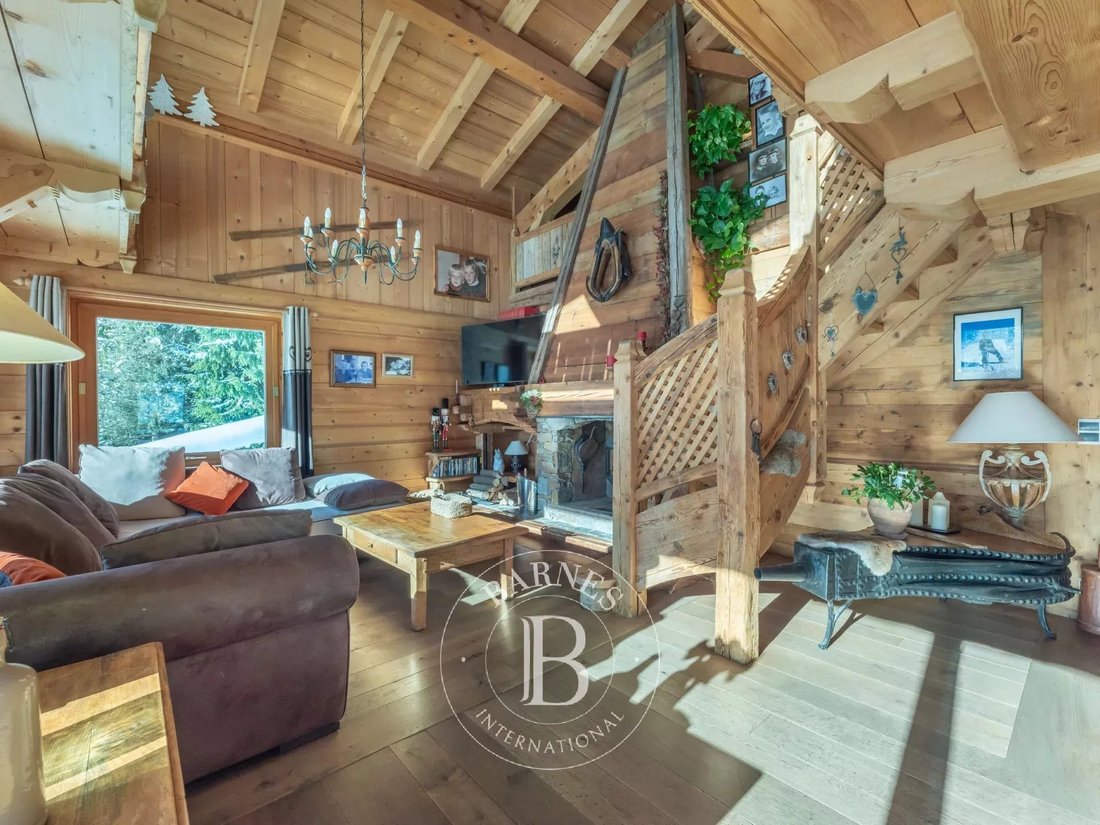
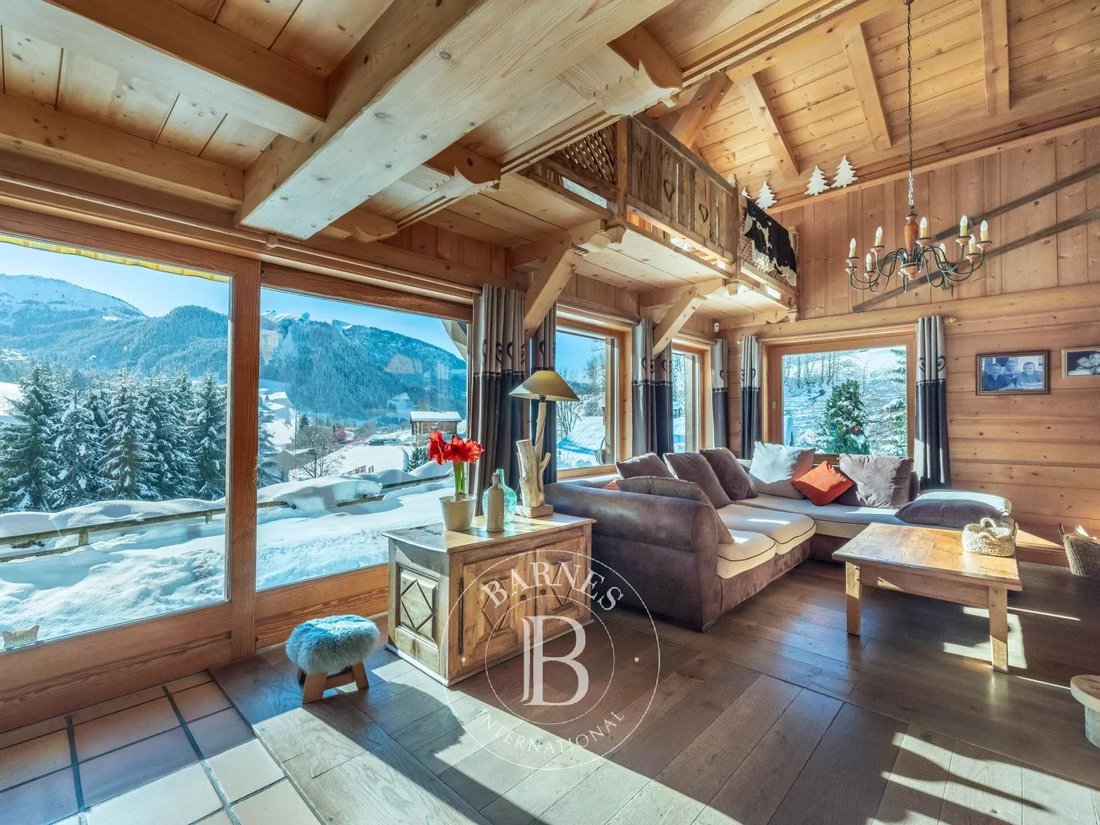
With a total surface area of 298 m², including 169 m² of living space, it stands out for its volumes, natural light, and high-quality finishes.
Spread over three levels, it is laid out as follows:
With a total surface area of 298 m², including 169 m² of living space, it stands out for its volumes, natural light, and high-quality finishes.
Spread over three levels, it is laid out as follows:
Built in 1990 by a local craftsman in the pure Savoyard tradition, this chalet set on a 1,115 m² plot offers a 180° panoramic view of the surrounding mountain ranges and Mont Blanc.
With a total surface area of 298 m², including 169 m² of living space, it stands out for its volumes, natural light, and high-quality finishes.
Spread over three levels, it is laid out as follows:
Ground Floor:
A large garage/workshop, which can be converted into an independent studio or a wellness area.
Garden Level:
A bright living area with beautiful cathedral ceilings, an equipped open kitchen, and two en-suite bedrooms with shower rooms and toilets.
Top Floor:
Two bedrooms with a shared shower room, and a mezzanine that can serve as an additional sleeping area or TV lounge.
The property also includes a traditional mazot, a double carport, and additional outdoor parking spaces.
Just moments away from the centre of Megève, the ski slopes, and main access roads, this chalet is perfectly suited as both a primary or secondary residence.
Highlights:
-Unobstructed views of the surrounding mountains and Mont Blanc, with complete privacy
-4 bedrooms plus flexible mezzanine space
-Garage, double carport, and outdoor parking
-Abundant natural light / South-facing exposure
-Quick access to the village centre and ski slopes
A rare property combining authentic Savoyard character, comfort, and a prime location—ideal for mountain and luxury lifestyle enthusiasts.
Energy rating: D – GES: D
Estimated annual energy costs: €3,286 to €4,446, based on rates in effect on January 1st, 2025, subscription included.
Information regarding potential risks for this property is available at:
👉 [hidden information]
Information on the risks to which this property is exposed is available on the Géorisques website: https://www.georisques.gouv.fr/
With a total surface area of 298 m², including 169 m² of living space, it stands out for its volumes, natural light, and high-quality finishes.
Spread over three levels, it is laid out as follows:
Ground Floor:
A large garage/workshop, which can be converted into an independent studio or a wellness area.
Garden Level:
A bright living area with beautiful cathedral ceilings, an equipped open kitchen, and two en-suite bedrooms with shower rooms and toilets.
Top Floor:
Two bedrooms with a shared shower room, and a mezzanine that can serve as an additional sleeping area or TV lounge.
The property also includes a traditional mazot, a double carport, and additional outdoor parking spaces.
Just moments away from the centre of Megève, the ski slopes, and main access roads, this chalet is perfectly suited as both a primary or secondary residence.
Highlights:
-Unobstructed views of the surrounding mountains and Mont Blanc, with complete privacy
-4 bedrooms plus flexible mezzanine space
-Garage, double carport, and outdoor parking
-Abundant natural light / South-facing exposure
-Quick access to the village centre and ski slopes
A rare property combining authentic Savoyard character, comfort, and a prime location—ideal for mountain and luxury lifestyle enthusiasts.
Energy rating: D – GES: D
Estimated annual energy costs: €3,286 to €4,446, based on rates in effect on January 1st, 2025, subscription included.
Information regarding potential risks for this property is available at:
👉 [hidden information]
Information on the risks to which this property is exposed is available on the Géorisques website: https://www.georisques.gouv.fr/
-
Property type
Chalet
-
Floors
3
-
Year built
1993
-
Price/sqft
$1,054
Features
- Garden
- Terrace
- Garage
- Fireplace
- Open Kitchen
- Mountain View
- Panoramic / Scenic View
- Basement
- Privacy
Features
Lot
- Panoramic / Scenic View
- Mountain View
- Privacy
Indoor
- High Ceiling
- Fireplace
- Open Kitchen
- Basement
Outdoor
- Terrace
- Balcony
- Parking
- Garage
- Garden
Explore the Area
Megève, Auvergne-Rhône-Alpes, France
View on Google Maps
Price per sqft
Low
High

Joined 2 years ago
You have inquired about this property
The agent will contact you soon by
Listed by
31
Listings
2024
Joined
Book home tour with Robert Bonifacio
Choose a date and whether you'd like a virtual or in-person tour with the agent.
Preferred date
Tour type

Last updated
July 27
First listed
July 27
Listing reference
86480694
Similar Properties Nearby
New Listings in Megève


Explore More Homes for Sale
Megève property types
Megève popular searches
- Panoramic / Scenic View properties in Megève
- Properties with Elevator in Megève
- City View properties in Megève
- Properties with Outdoor Kitchen in Megève
- Golf View properties in Megève
- Gated Community properties in Megève
- Ski-In / Ski-Out properties in Megève
- Hilltop properties in Megève
- New Builds properties in Megève
- Properties with Library in Megève
- Properties with Pool in Megève
- Properties with Helipad in Megève
- Mansion properties in Megève
- Riverfront properties in Megève
- Properties with Indoor Pool in Megève
Related Guides & Stories
Trusted by the World's Leading Brokers
The agents behind the world's most exceptional properties list with JamesEdition.
- Listings from Sotheby's, Christie's, BARNES, and Engel & Völkers
- Every listing reviewed before it goes live
- Connect directly with verified listing agents
By continuing you agree to our Terms and Privacy Policy.