$2,240,241
Megève Chalet
- 4 Beds
- 2 Baths
- 4,607 Sqft
- 12,766 Sqft lot
- Updated: March 27
- 3
About the Property
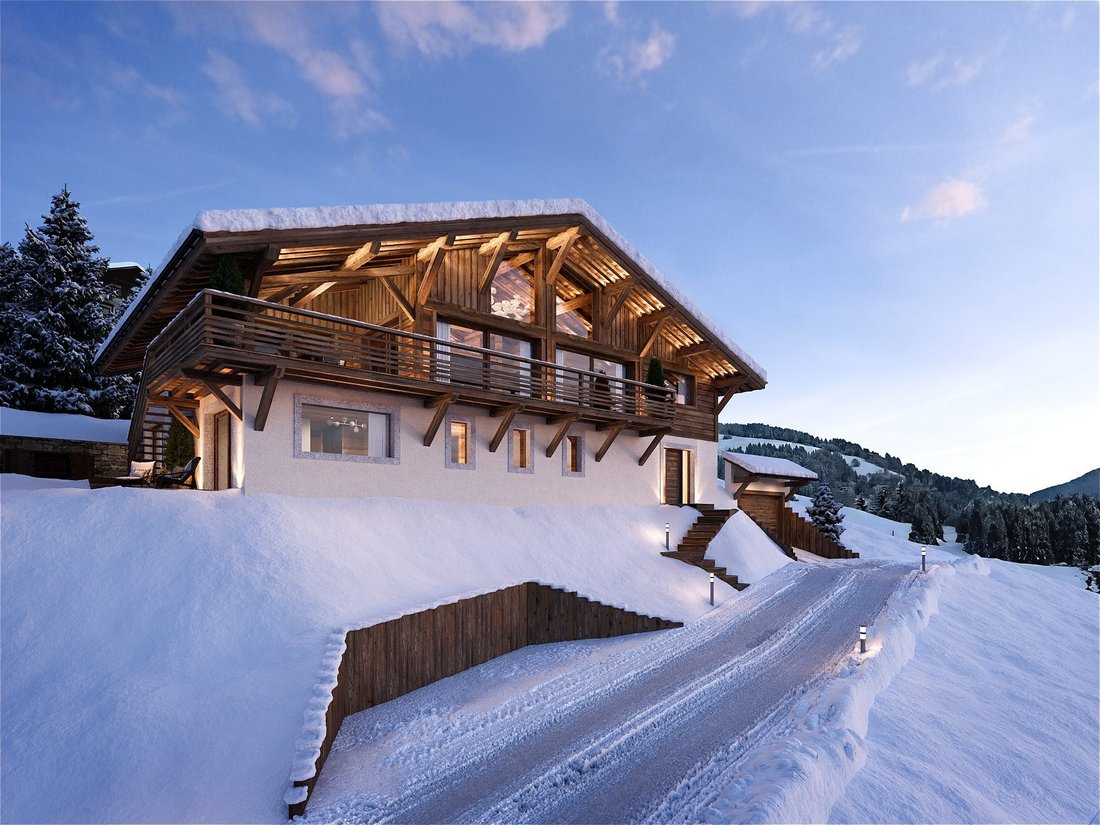
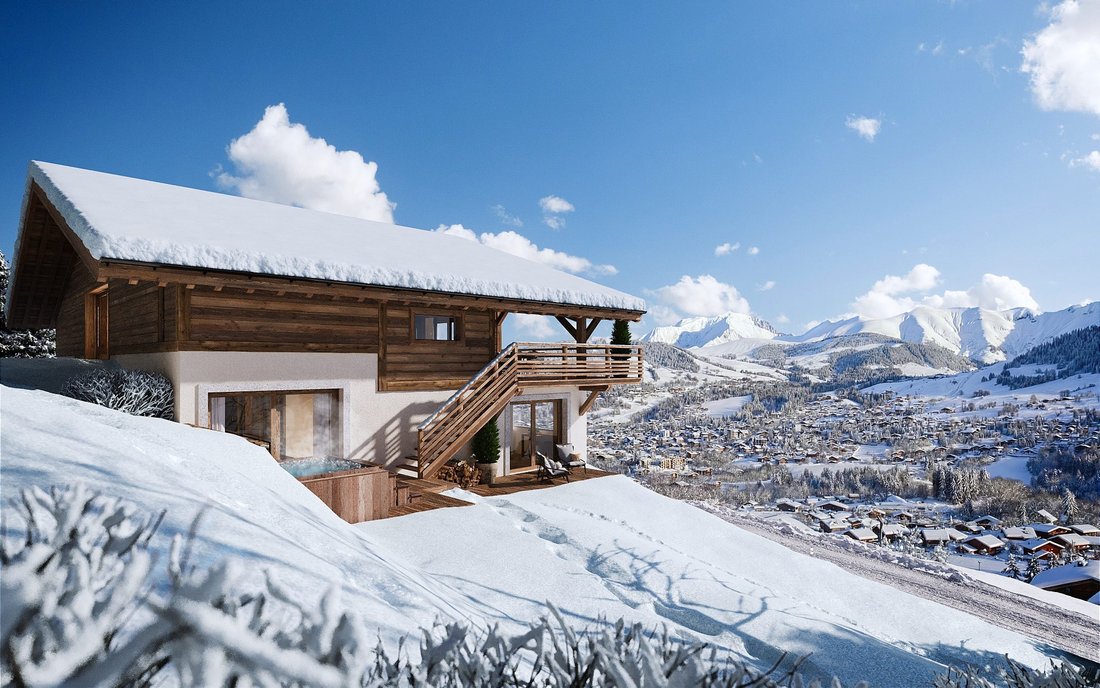
MEGÈVE, building permit for a chalet to be constructed REF 7768-1, on a plot of 1,186 m², offering a spectacular view of the Mont-Blanc massif in a preserved rural setting.
Building permit cleared of all appeals for the construction of a comfortable chalet with a total floor area of 428.37 m², spread over four levels:
- Basement: double garage, ski room, cinema room, sauna, gym,
Building permit cleared of all appeals for the construction of a comfortable chalet with a total floor area of 428.37 m², spread over four levels:
- Basement: double garage, ski room, cinema room, sauna, gym,
MEGÈVE, building permit for a chalet to be constructed REF 7768-1, on a plot of 1,186 m², offering a spectacular view of the Mont-Blanc massif in a preserved rural setting.
Building permit cleared of all appeals for the construction of a comfortable chalet with a total floor area of 428.37 m², spread over four levels:
- Basement: double garage, ski room, cinema room, sauna, gym, laundry, technical room...
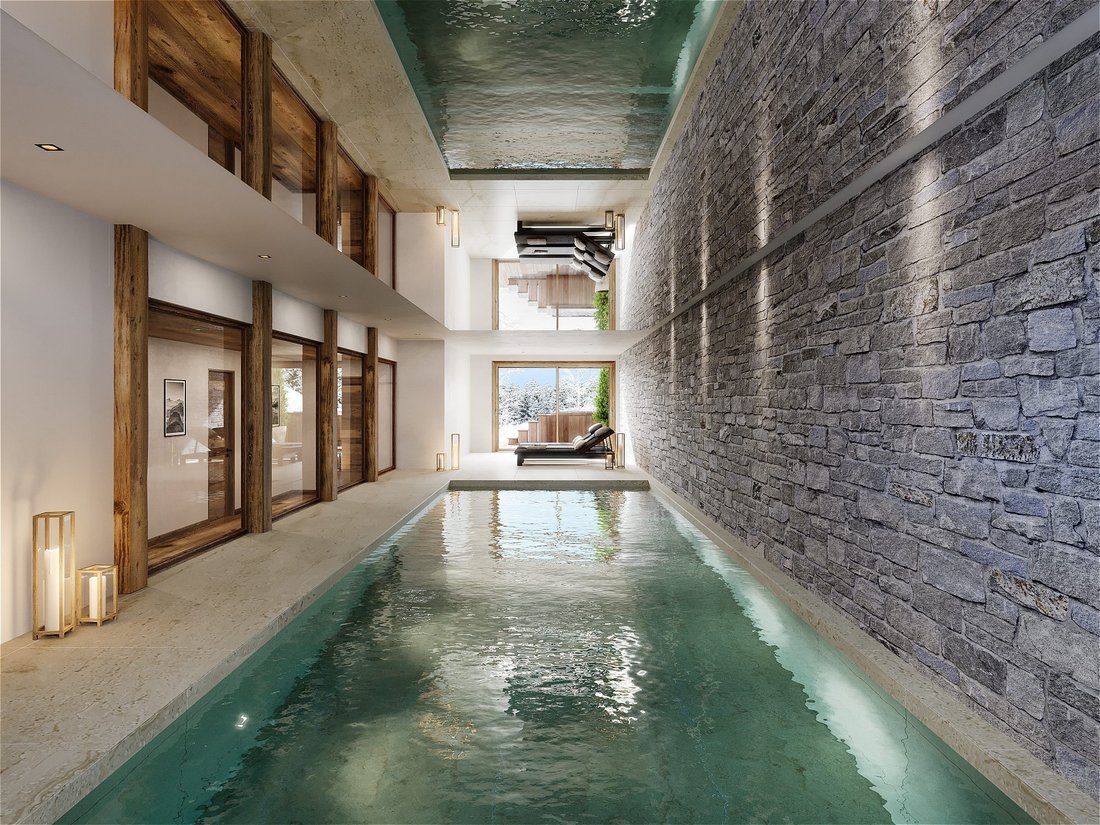
- Garden level: indoor pool, 3 en-suite bedrooms...
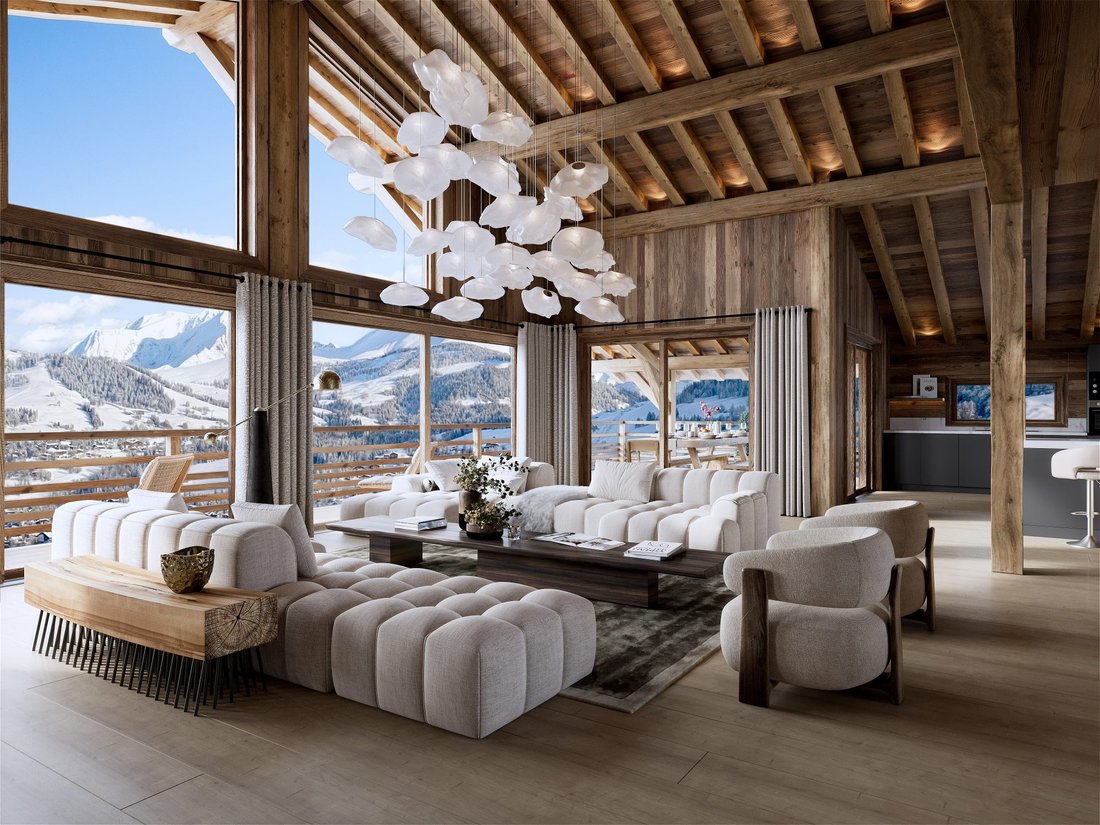
- Upper floor: Master bedroom with dressing room and bathroom, living area with lounge (opening onto a covered terrace), dining room (opening onto a second terrace), bar, open kitchen, and pantry...
- Mezzanine overlooking the living area, offering an office/library space, and an attic.
Plans available on request. Fees payable by the seller. Energy performance diagnosis (DPE) not available.
Information on risks to which this property is exposed is available on the Géorisques website: [hidden information].
Information on the risks to which this property is exposed is available on the Géorisques website: https://www.georisques.gouv.fr/
Building permit cleared of all appeals for the construction of a comfortable chalet with a total floor area of 428.37 m², spread over four levels:
- Basement: double garage, ski room, cinema room, sauna, gym, laundry, technical room...
- Garden level: indoor pool, 3 en-suite bedrooms...
- Upper floor: Master bedroom with dressing room and bathroom, living area with lounge (opening onto a covered terrace), dining room (opening onto a second terrace), bar, open kitchen, and pantry...
- Mezzanine overlooking the living area, offering an office/library space, and an attic.
Plans available on request. Fees payable by the seller. Energy performance diagnosis (DPE) not available.
Information on risks to which this property is exposed is available on the Géorisques website: [hidden information].
Information on the risks to which this property is exposed is available on the Géorisques website: https://www.georisques.gouv.fr/
-
Property type
Chalet
-
Price/sqft
$486
Features
- Pool
- Terrace
- Garage
- Mountain View
- Sauna
- High Ceiling
- Bar
- Balcony
Explore the Area
Joined 3 years ago
You have inquired about this property
The agent will contact you soon by
Listed by
85
Listings
2024
Joined
Book home tour with the agent
Choose a date and whether you'd like a virtual or in-person tour with the agent.
Preferred date
Tour type
Last updated
March 27
First listed
February 21
Listing reference
7768-1
Similar Properties Nearby
New Listings in Megève





Explore More Homes for Sale
Megève property types
Megève popular searches
- Panoramic / Scenic View properties in Megève
- Properties with Elevator in Megève
- City View properties in Megève
- Properties with Outdoor Kitchen in Megève
- Golf View properties in Megève
- Gated Community properties in Megève
- Ski-In / Ski-Out properties in Megève
- Hilltop properties in Megève
- New Builds properties in Megève
- Properties with Library in Megève
- Properties with Pool in Megève
- Properties with Helipad in Megève
- Mansion properties in Megève
- Riverfront properties in Megève
- Properties with Indoor Pool in Megève
Related Guides & Stories
Trusted by the World's Leading Brokers
The agents behind the world's most exceptional properties list with JamesEdition.
- Listings from Sotheby's, Christie's, BARNES, and Engel & Völkers
- Every listing reviewed before it goes live
- Connect directly with verified listing agents
By continuing you agree to our Terms and Privacy Policy.