$11,184,526
"Le Grand Balcon" Luxury Chalet In Mont D'arbois
- 6 Beds
- 7 Baths
- 6,566 Sqft
- 1.86 Ac lot
- Updated: February 18
- 31
About the Property
Exceptional Chalet – 560 sqm – Private 7,600 sqm Estate – Megève
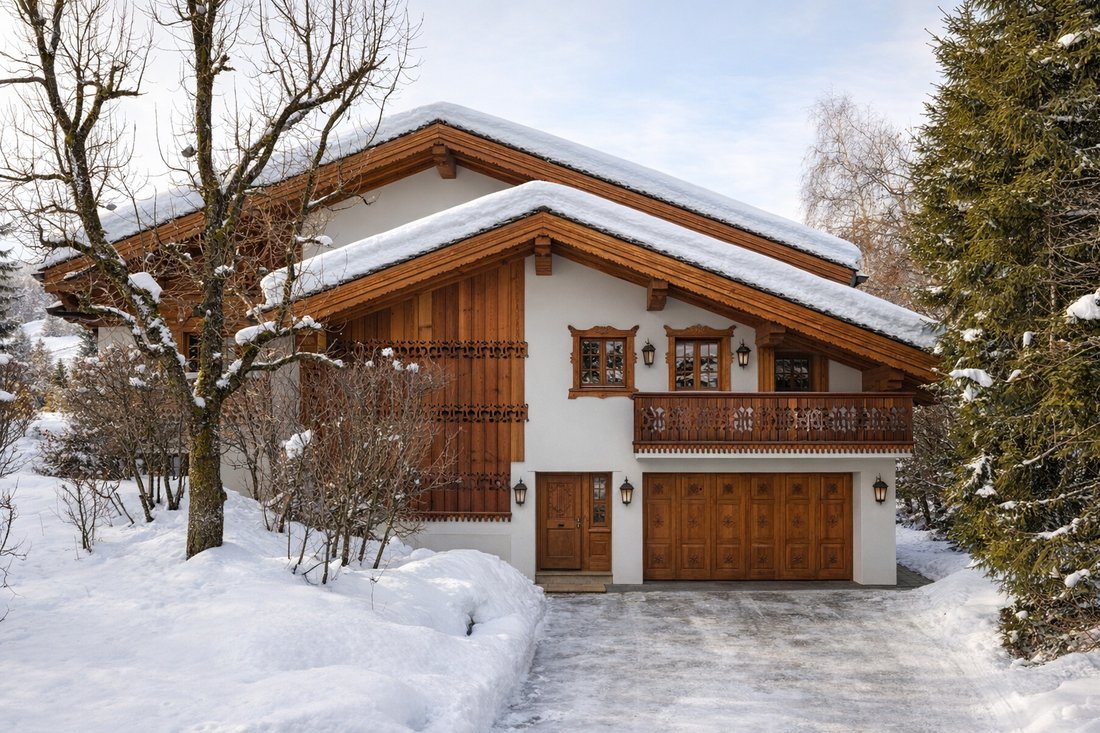
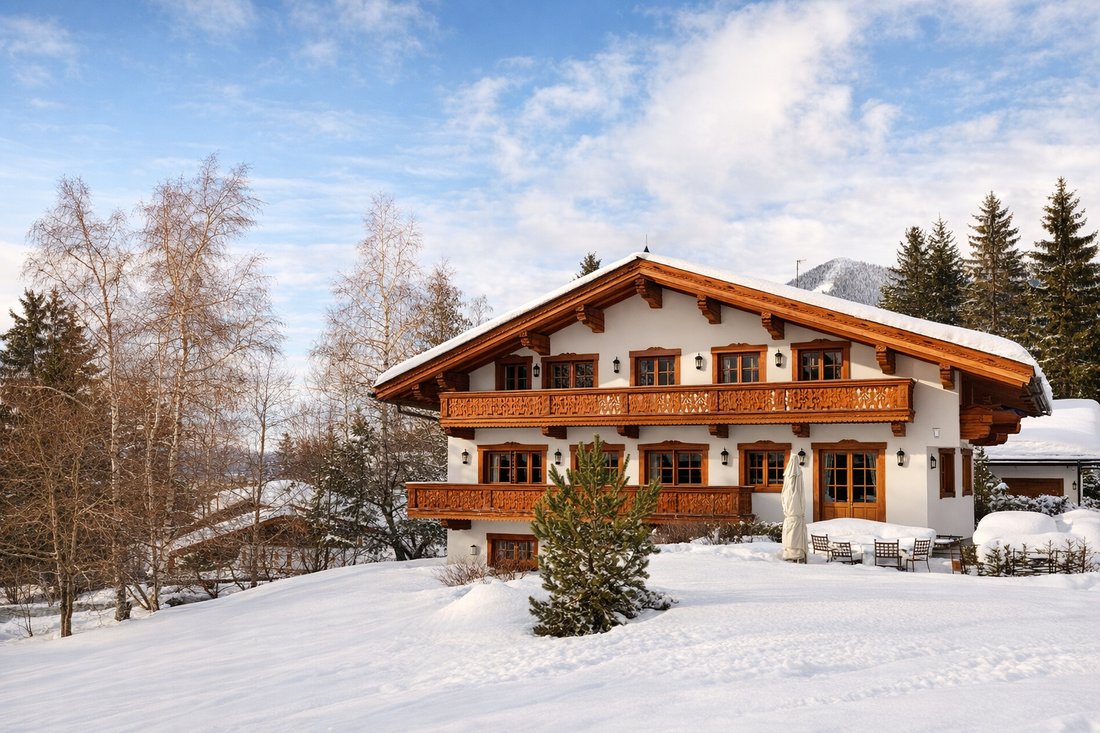
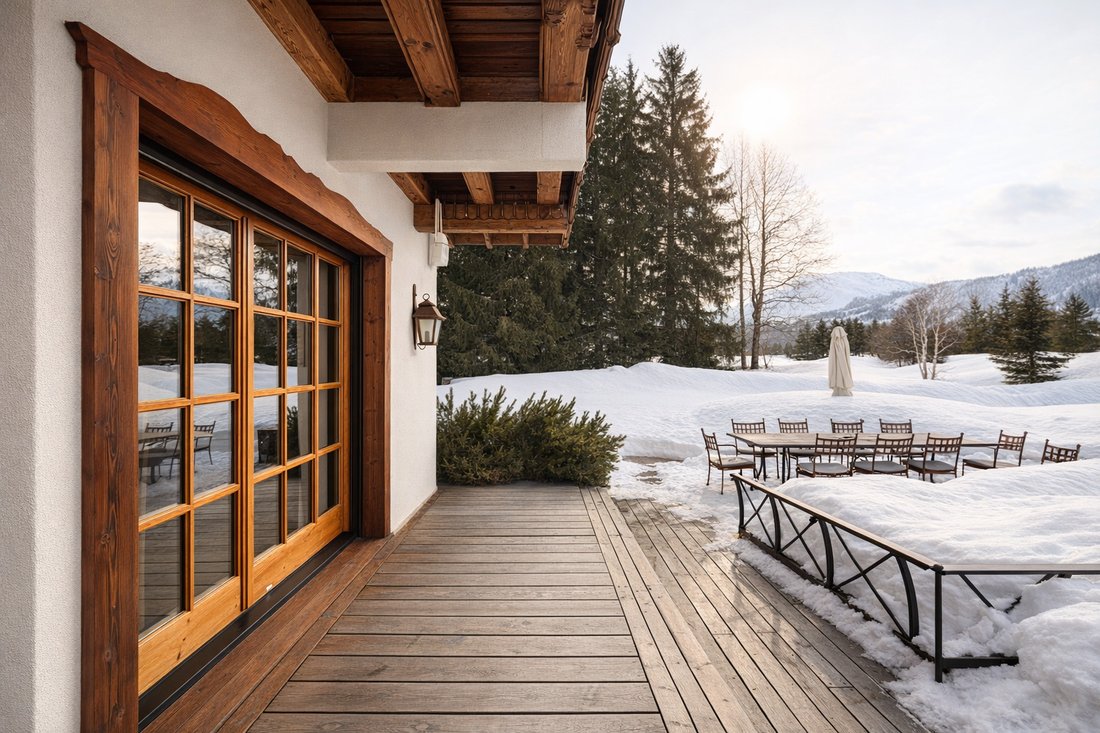
Ideally located near the altiport, at the foot of the cross-country ski slopes and just moments from the prestigious Four Seasons Hotel Megève, this exceptional chalet offers approximately 560 sqm of living space set within a remarkable private estate of 7,600 sqm, enjoying open views and optimal sun exposure.
Built
Ideally located near the altiport, at the foot of the cross-country ski slopes and just moments from the prestigious Four Seasons Hotel Megève, this exceptional chalet offers approximately 560 sqm of living space set within a remarkable private estate of 7,600 sqm, enjoying open views and optimal sun exposure.
Built
Exceptional Chalet – 560 sqm – Private 7,600 sqm Estate – Megève
Ideally located near the altiport, at the foot of the cross-country ski slopes and just moments from the prestigious Four Seasons Hotel Megève, this exceptional chalet offers approximately 560 sqm of living space set within a remarkable private estate of 7,600 sqm, enjoying open views and optimal sun exposure.
Built in the early 2000s, the property combines generous volumes, refined functionality and a layout designed for both family living and high-end entertaining.
The estate comprises a main chalet and an independent guest/staff chalet of over 50 sqm, as well as multiple garages.
Layout
Main Living Level
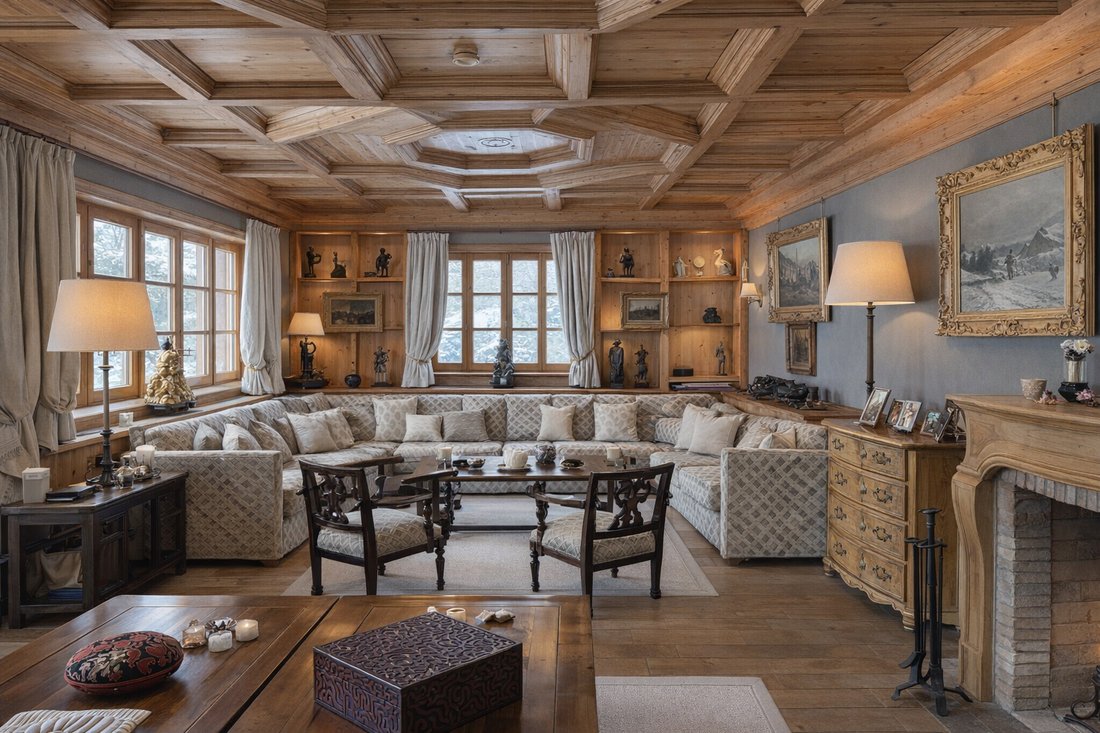
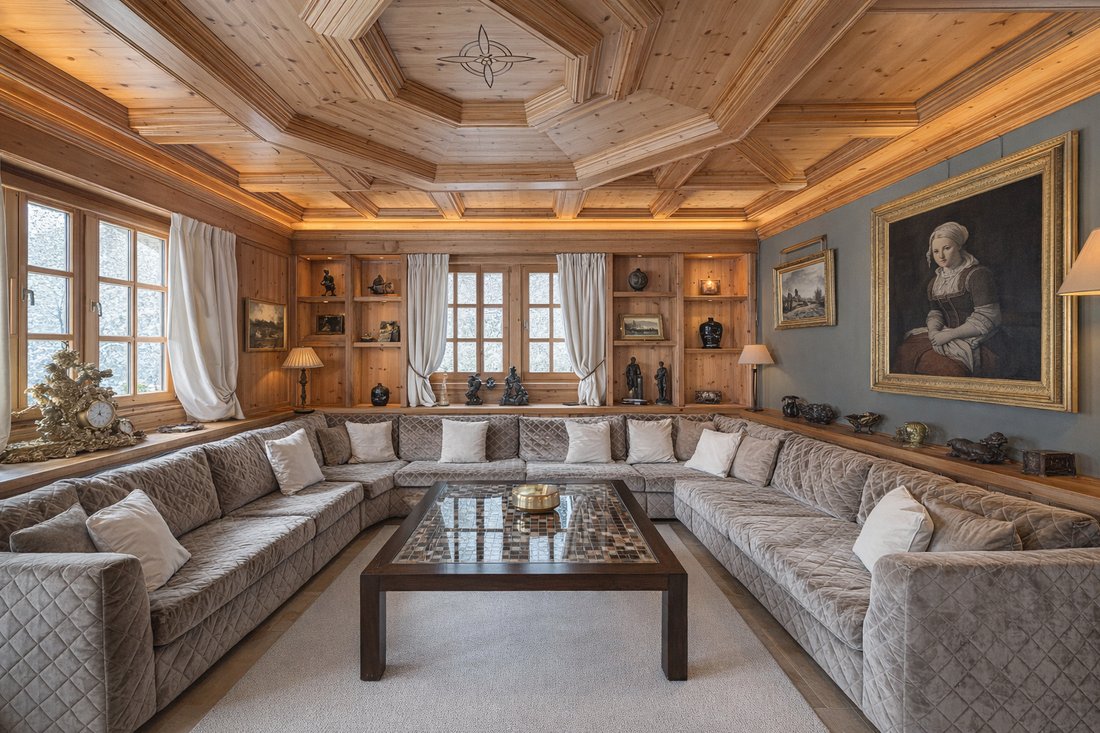
An impressive 85 sqm living and dining area, flooded with natural light and opening onto the surrounding landscape.
A professional-grade kitchen with independent access, ideal for private chefs and catered events.
Two spacious en-suite bedrooms complete this level.
Garden Level – Leisure & Wellness
Dedicated ski entrance with boot warmers and custom storage.
Games room.
Private cinema room.
Fitness and relaxation area featuring a swim spa.
Dormitory designed for children or additional guests.
Lower Ground Floor
Laundry room.
Extensive storage areas.
Wine cellar.
Top Floor
Three en-suite bedrooms.
A private office offering calm and discretion.
Key Features
Approx. 560 sqm of living space
Independent chalet of over 50 sqm
Exceptional 7,600 sqm land plot
Elevator serving all levels
Multiple garages
Open views
Excellent sun exposure
Prime residential setting
Immediate access to ski infrastructure and amenities
Information on the risks to which this property is exposed is available on the Géorisques website: https://www.georisques.gouv.fr/
Ideally located near the altiport, at the foot of the cross-country ski slopes and just moments from the prestigious Four Seasons Hotel Megève, this exceptional chalet offers approximately 560 sqm of living space set within a remarkable private estate of 7,600 sqm, enjoying open views and optimal sun exposure.
Built in the early 2000s, the property combines generous volumes, refined functionality and a layout designed for both family living and high-end entertaining.
The estate comprises a main chalet and an independent guest/staff chalet of over 50 sqm, as well as multiple garages.
Layout
Main Living Level
An impressive 85 sqm living and dining area, flooded with natural light and opening onto the surrounding landscape.
A professional-grade kitchen with independent access, ideal for private chefs and catered events.
Two spacious en-suite bedrooms complete this level.
Garden Level – Leisure & Wellness
Dedicated ski entrance with boot warmers and custom storage.
Games room.
Private cinema room.
Fitness and relaxation area featuring a swim spa.
Dormitory designed for children or additional guests.
Lower Ground Floor
Laundry room.
Extensive storage areas.
Wine cellar.
Top Floor
Three en-suite bedrooms.
A private office offering calm and discretion.
Key Features
Approx. 560 sqm of living space
Independent chalet of over 50 sqm
Exceptional 7,600 sqm land plot
Elevator serving all levels
Multiple garages
Open views
Excellent sun exposure
Prime residential setting
Immediate access to ski infrastructure and amenities
Information on the risks to which this property is exposed is available on the Géorisques website: https://www.georisques.gouv.fr/
-
Property type
Chalet
-
Floors
3
-
Year built
2000
-
Price/sqft
$1,703
-
Emissions
D
-
Consumption
D
Features
- Garden
- Terrace
- Garage
- Fireplace
- Steam Room
- Indoor Pool
- Library
- Cinema
- Wine Cellar
Features
Lot
- Panoramic / Scenic View
- Mountain View
- Privacy
- High Altitude
- Mansion
- Renovated
Indoor
- High Ceiling
- Office
- Fireplace
- Air Conditioning
- Kitchen island
- Jacuzzi
- Washer Dryer
- Bar
- Laundry Room
- Game Room
- Wine Cellar
- Cinema
- Elevator
- Library
- Basement
- Indoor Pool
- Steam Room
- Fitness Center / Gym
Outdoor
- Terrace
- Balcony
- Parking
- Garage
- Outdoor Living Space
- Gate
- Garden
Explore the Area
373 Chem. des Follières, 74120 Megève, Auvergne-Rhône-Alpes, France
View on Google Maps
Price per sqft
Low
High
Joined 8 months ago
You have inquired about this property
The agent will contact you soon by
Listed by
1
Listings
2026
Joined
Book home tour with the agent
Choose a date and whether you'd like a virtual or in-person tour with the agent.
Preferred date
Tour type
Last updated
February 18
First listed
February 18
Similar Properties Nearby
New Listings in Megève


Explore More Homes for Sale
Megève property types
Megève popular searches
- Panoramic / Scenic View properties in Megève
- Properties with Elevator in Megève
- City View properties in Megève
- Properties with Outdoor Kitchen in Megève
- Golf View properties in Megève
- Gated Community properties in Megève
- Ski-In / Ski-Out properties in Megève
- Hilltop properties in Megève
- New Builds properties in Megève
- Properties with Library in Megève
- Properties with Pool in Megève
- Properties with Helipad in Megève
- Mansion properties in Megève
- Riverfront properties in Megève
- Properties with Indoor Pool in Megève
Related Guides & Stories
Trusted by the World's Leading Brokers
The agents behind the world's most exceptional properties list with JamesEdition.
- Listings from Sotheby's, Christie's, BARNES, and Engel & Völkers
- Every listing reviewed before it goes live
- Connect directly with verified listing agents
By continuing you agree to our Terms and Privacy Policy.