$4,369,561
Price decreased by $661,036 on Oct 19, 2026
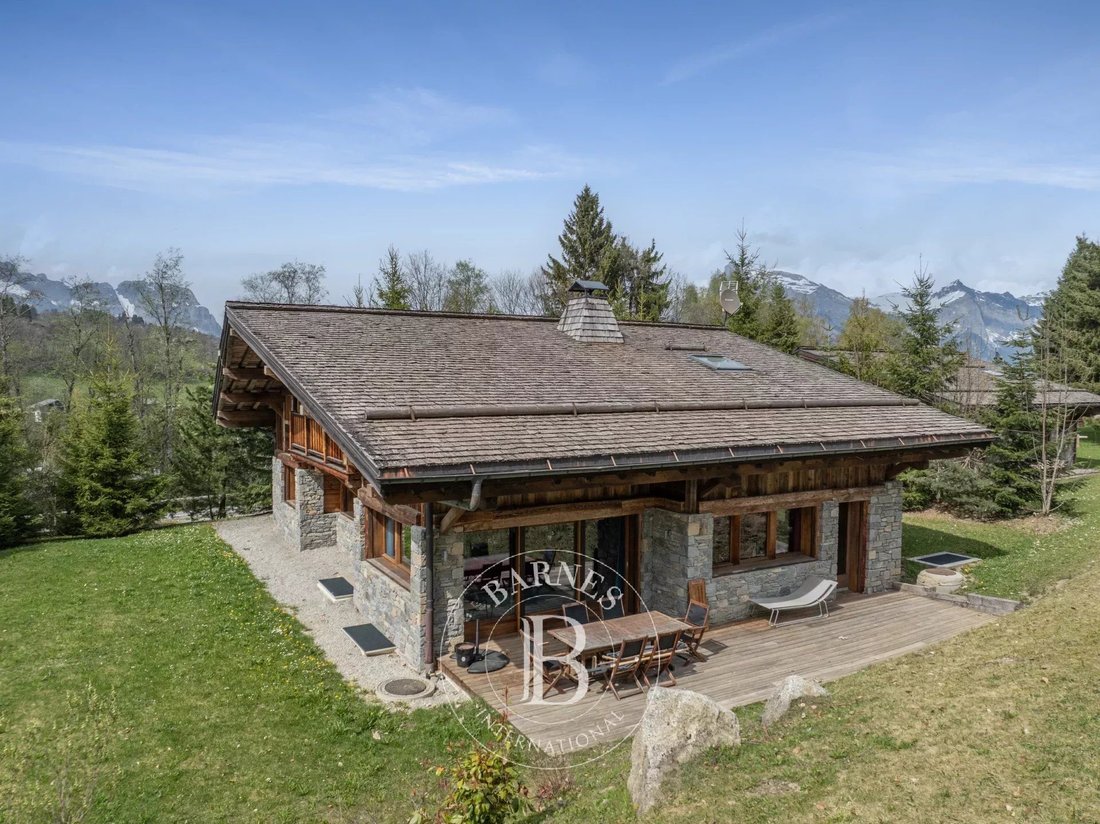
Exceptional 5 Bedroom Chalet With Wellness Area
- 5 Beds
- 5 Baths
- 4,112 Sqft
- 10,495 Sqft lot
- Updated: October 19
About the Property
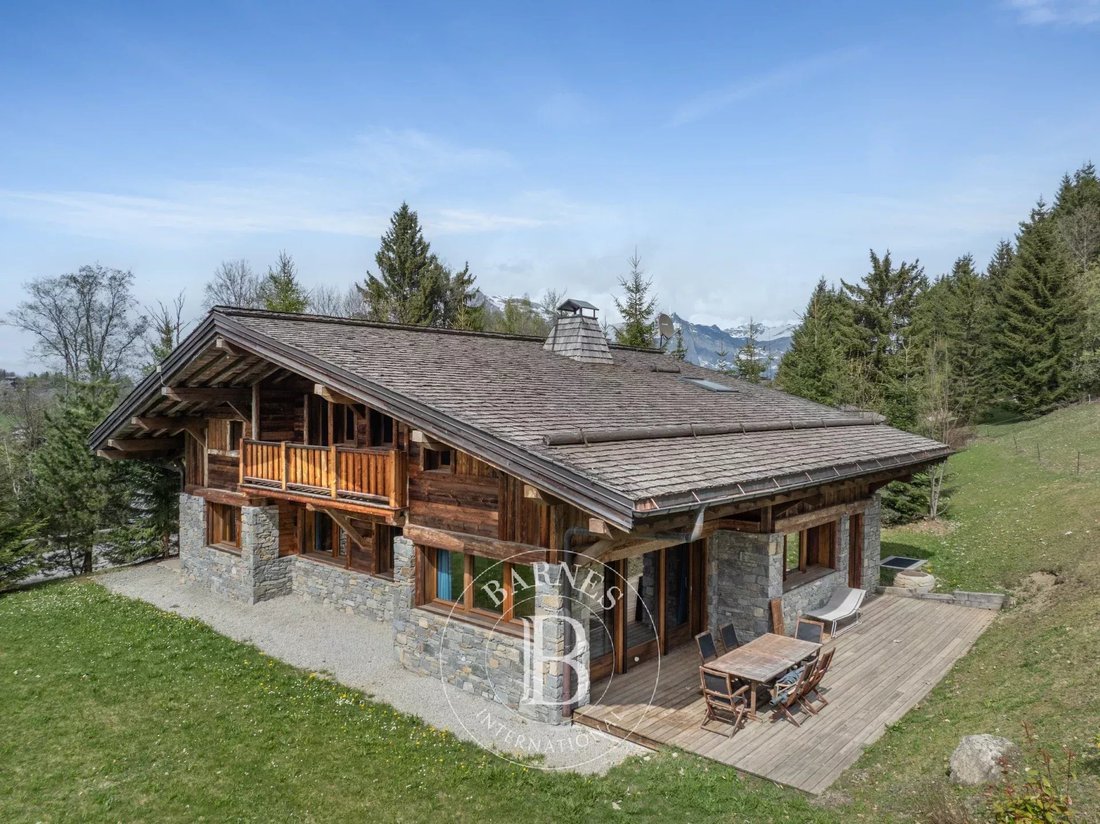
Set in a peaceful setting on the edge of a forest, near a stream, this chalet, built with traditional materials, offers a total floor area of 382 m², including 366.96 m² of living space, spread over three levels
The ground floor opens onto an entry hall with a coat closet leading to a bright living area comprising a living room with a fireplace and a dining area, with direct access to the
The ground floor opens onto an entry hall with a coat closet leading to a bright living area comprising a living room with a fireplace and a dining area, with direct access to the
Set in a peaceful setting on the edge of a forest, near a stream, this chalet, built with traditional materials, offers a total floor area of 382 m², including 366.96 m² of living space, spread over three levels
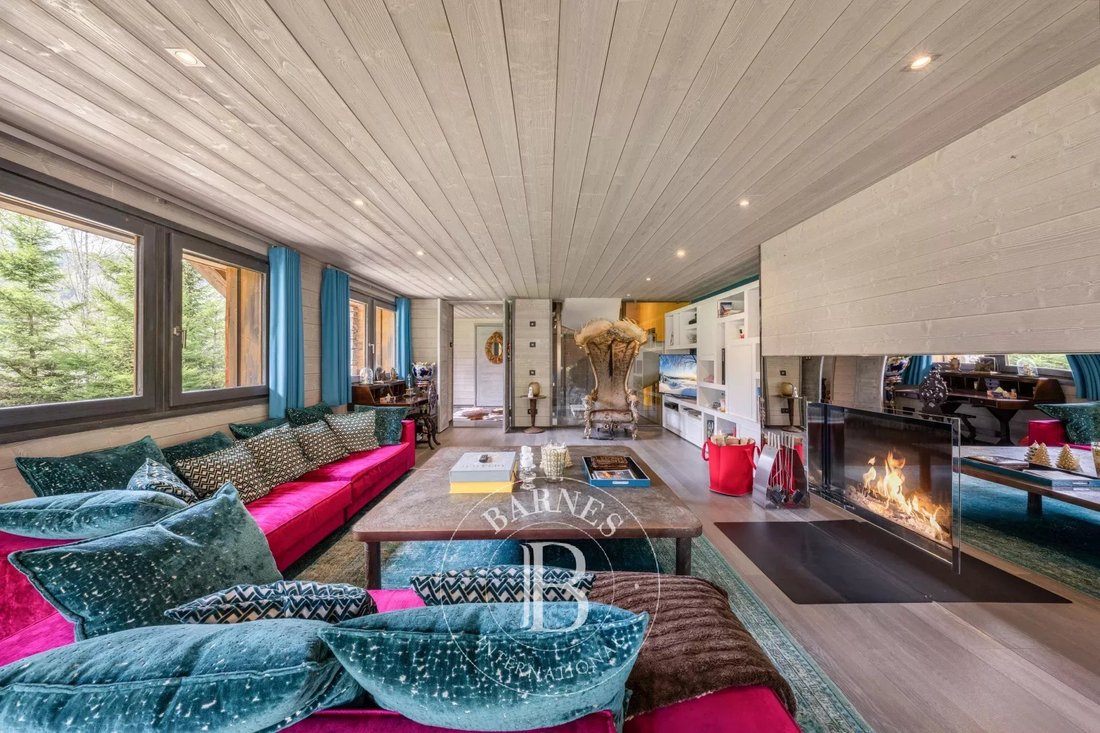
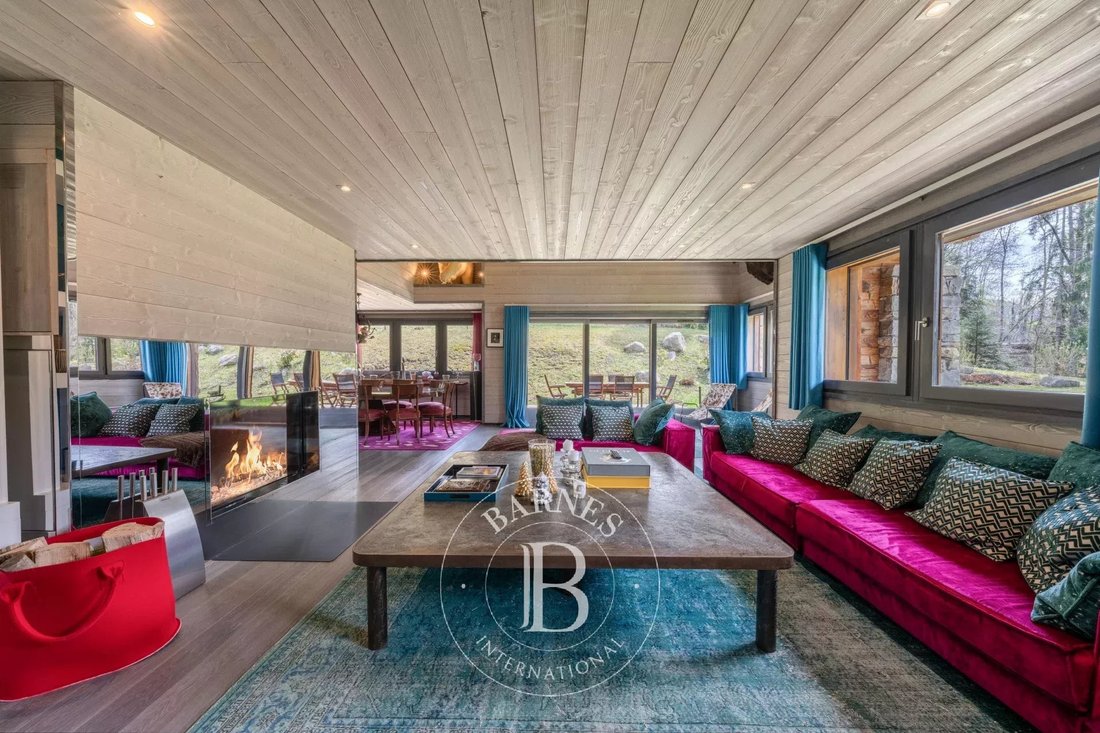
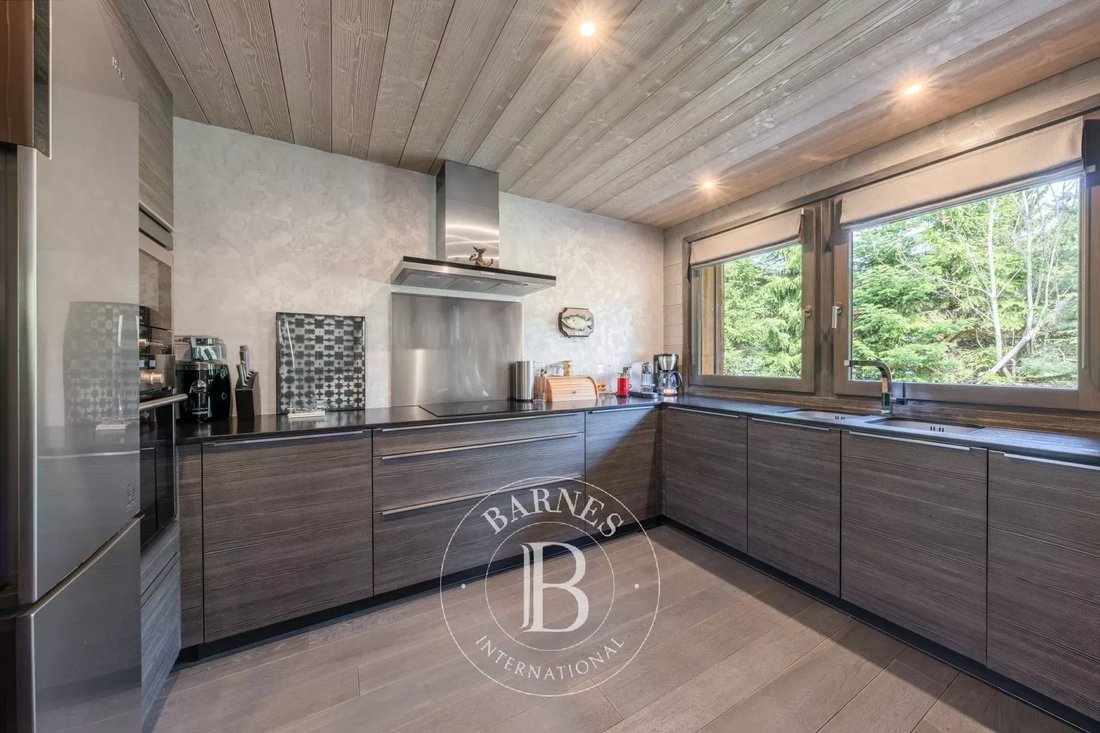
The ground floor opens onto an entry hall with a coat closet leading to a bright living area comprising a living room with a fireplace and a dining area, with direct access to the terrace and garden. A separate kitchen completes this level, as well as a master bedroom with an en-suite bathroom and storage.
Upstairs, there are three en-suite bedrooms, each with access to a balcony.
The lower level is organized around spaces dedicated to leisure and comfort: an additional bedroom with a bathroom and toilet, a guest toilet, a large home theater, a game room, a wellness area with a sauna and shower, a gym, a wine cellar, a laundry room, a ski room, and plenty of storage space.
A basement garage provides parking for two vehicles, with shared access to the neighboring chalet.
Information on the risks associated with this property is available on the Géorisques website: [hidden information]
Information on the risks to which this property is exposed is available on the Géorisques website: https://www.georisques.gouv.fr/
The ground floor opens onto an entry hall with a coat closet leading to a bright living area comprising a living room with a fireplace and a dining area, with direct access to the terrace and garden. A separate kitchen completes this level, as well as a master bedroom with an en-suite bathroom and storage.
Upstairs, there are three en-suite bedrooms, each with access to a balcony.
The lower level is organized around spaces dedicated to leisure and comfort: an additional bedroom with a bathroom and toilet, a guest toilet, a large home theater, a game room, a wellness area with a sauna and shower, a gym, a wine cellar, a laundry room, a ski room, and plenty of storage space.
A basement garage provides parking for two vehicles, with shared access to the neighboring chalet.
Information on the risks associated with this property is available on the Géorisques website: [hidden information]
Information on the risks to which this property is exposed is available on the Géorisques website: https://www.georisques.gouv.fr/
-
Property type
Chalet
-
Floors
3
-
Year built
2011
-
Price/sqft
$1,062
Features
- Garden
- Terrace
- Garage
- Fireplace
- Cinema
- Wine Cellar
- Game Room
- Sauna
- Fitness Center / Gym
Features
Lot
- Mountain View
Indoor
- High Ceiling
- Fireplace
- Gas Stovetop
- Laundry Room
- Sauna
- Game Room
- Wine Cellar
- Cinema
- Basement
- Stone Countertops
- Fitness Center / Gym
Outdoor
- Terrace
- Balcony
- Parking
- Garage
- Garden
Explore the Area
Megève, Auvergne-Rhône-Alpes, France
View on Google Maps
Price per sqft
Low
High

Joined 3 years ago
You have inquired about this property
The agent will contact you soon by
Listed by
31
Listings
2024
Joined
Book home tour with Robert Bonifacio
Choose a date and whether you'd like a virtual or in-person tour with the agent.
Preferred date
Tour type

BARNES Megève, La Clusaz et Saint-Gervais
96 Route Edmond de Rothschild, 74120, Megève, France
View agency profile
Last updated
October 19
First listed
July 27
Listing reference
86938369
Similar Properties Nearby
New Listings in Megève


Explore More Homes for Sale
Megève property types
Megève popular searches
- Panoramic / Scenic View properties in Megève
- Properties with Elevator in Megève
- City View properties in Megève
- Properties with Outdoor Kitchen in Megève
- Golf View properties in Megève
- Gated Community properties in Megève
- Ski-In / Ski-Out properties in Megève
- Hilltop properties in Megève
- New Builds properties in Megève
- Properties with Library in Megève
- Properties with Pool in Megève
- Properties with Helipad in Megève
- Mansion properties in Megève
- Riverfront properties in Megève
- Properties with Indoor Pool in Megève
Related Guides & Stories
Trusted by the World's Leading Brokers
The agents behind the world's most exceptional properties list with JamesEdition.
- Listings from Sotheby's, Christie's, BARNES, and Engel & Völkers
- Every listing reviewed before it goes live
- Connect directly with verified listing agents
By continuing you agree to our Terms and Privacy Policy.