$3,860,618
Chalet Proche Centre Village À Vendre
- 4 Beds
- 3,230 Sqft
- 6,706 Sqft lot
- Updated: August 4
- 1
About the Property
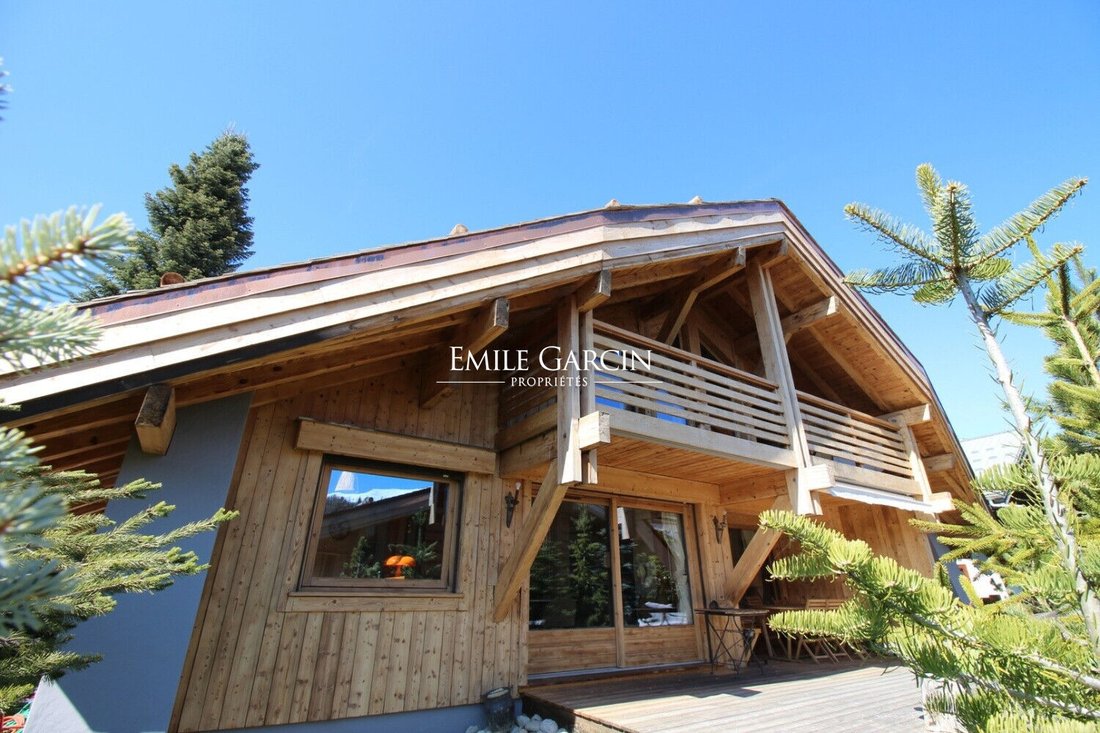
Just steps from the center of Megève, in a quiet and sunny area, this partially renovated family chalet of approximately 300 m² is nestled on a wooded plot of 623 m².
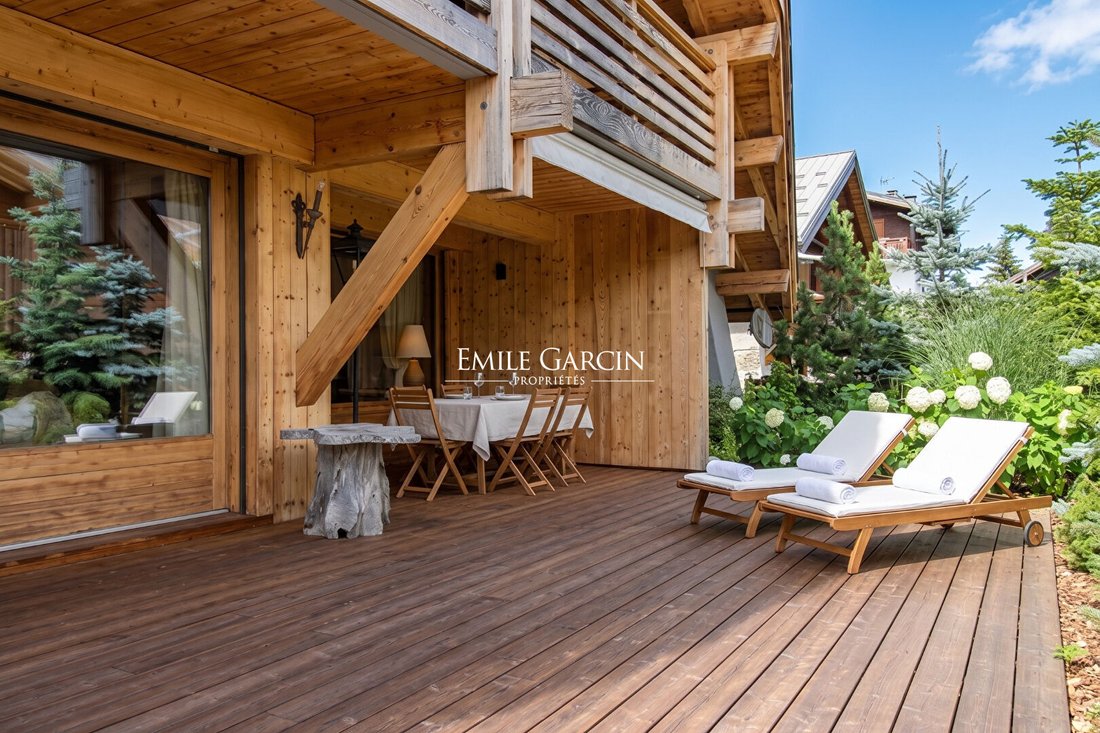
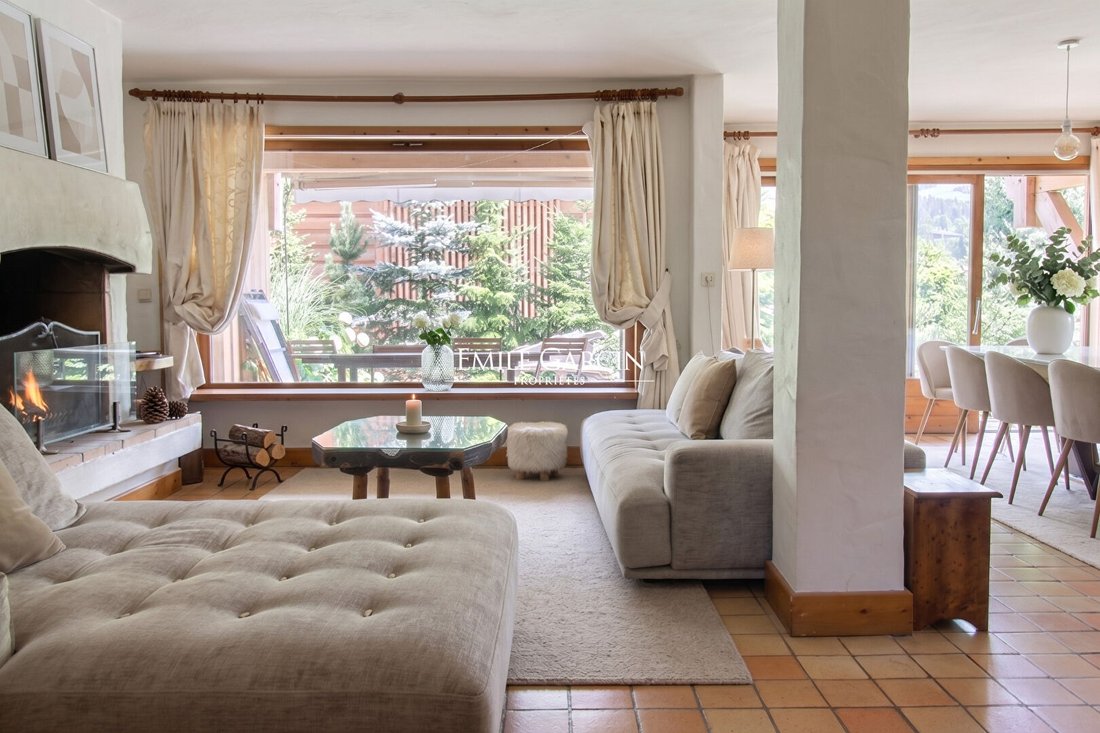
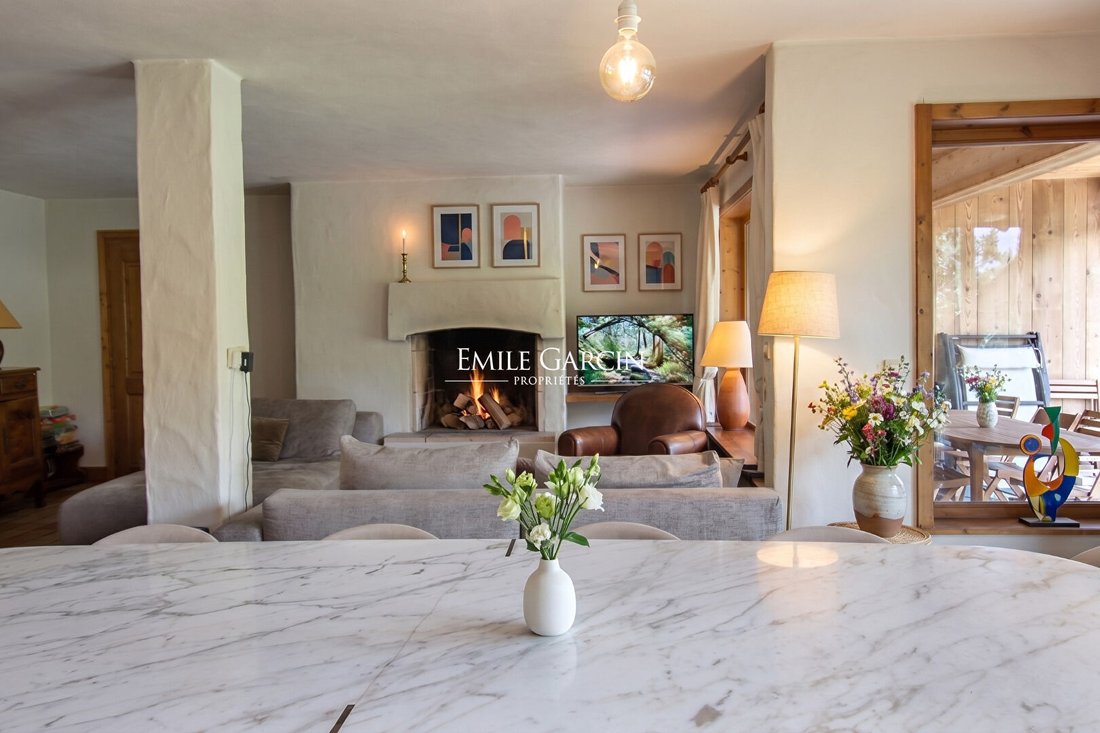
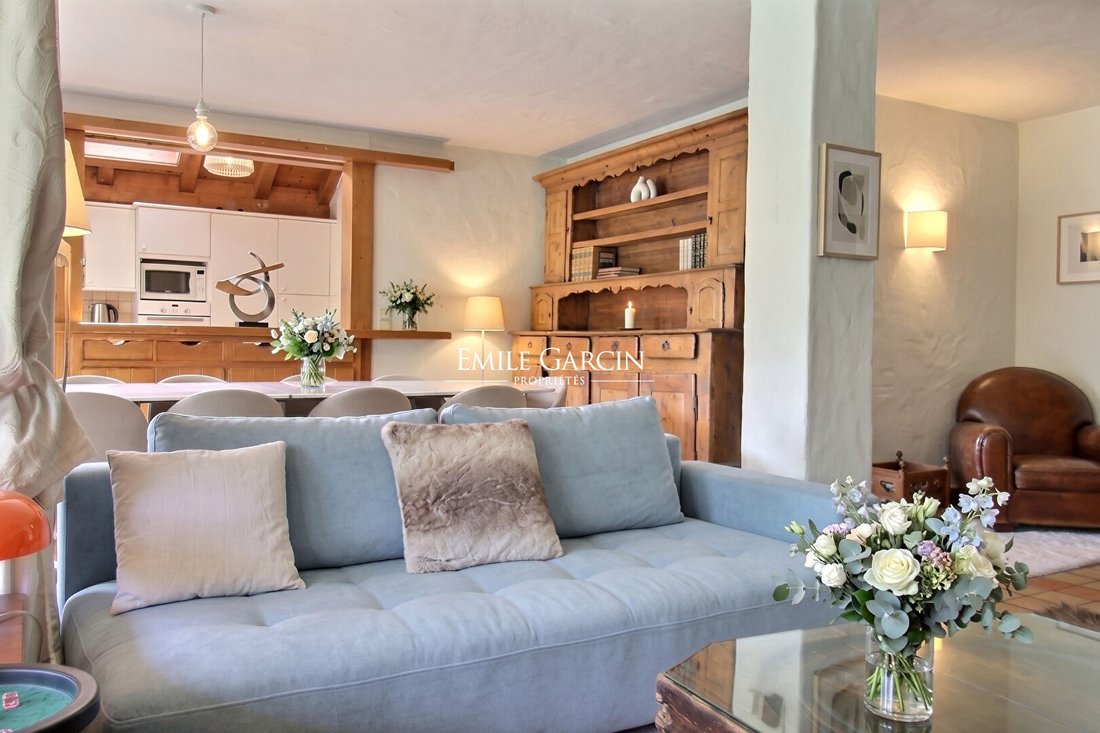
On the garden level, at the entrance, there is a spacious living area consisting of a living room with a fireplace, a dining room, and an open kitchen overlooking large south-facing bay windows, extended by a generous terrac
On the garden level, at the entrance, there is a spacious living area consisting of a living room with a fireplace, a dining room, and an open kitchen overlooking large south-facing bay windows, extended by a generous terrac
Just steps from the center of Megève, in a quiet and sunny area, this partially renovated family chalet of approximately 300 m² is nestled on a wooded plot of 623 m².
On the garden level, at the entrance, there is a spacious living area consisting of a living room with a fireplace, a dining room, and an open kitchen overlooking large south-facing bay windows, extended by a generous terrace. A first suite with a dressing room, a spa bathroom, and a toilet completes this level.
On the lower level, an independent studio with a living room, kitchen, bathroom, as well as a laundry/boiler room and a separate toilet.
On the upper level, under the roof, three bedrooms, two of which have south-facing balconies, a bathroom, and a separate toilet.
The cladding and the tavaillon roof are completely new.
Double garage and outdoor parking spaces.
Additional development possibilities:
- Level -1: Creation of a gym, a relaxation area (SPA), a TV lounge, and a wine cellar.
- Garden level: Removal of the garage and expansion of the living room, creation of a ski room (possibility to create an outdoor car shelter at an estimated cost of around €150,000).
- Upper level: Extension of the three bedrooms into suites, each with its own private bathroom.
The estimated budget to complete the chalet is between €600,000 and €800,000 depending on the chosen finishes.
Information on the risks to which this property is exposed is available on the Géorisques website: https://www.georisques.gouv.fr/
On the garden level, at the entrance, there is a spacious living area consisting of a living room with a fireplace, a dining room, and an open kitchen overlooking large south-facing bay windows, extended by a generous terrace. A first suite with a dressing room, a spa bathroom, and a toilet completes this level.
On the lower level, an independent studio with a living room, kitchen, bathroom, as well as a laundry/boiler room and a separate toilet.
On the upper level, under the roof, three bedrooms, two of which have south-facing balconies, a bathroom, and a separate toilet.
The cladding and the tavaillon roof are completely new.
Double garage and outdoor parking spaces.
Additional development possibilities:
- Level -1: Creation of a gym, a relaxation area (SPA), a TV lounge, and a wine cellar.
- Garden level: Removal of the garage and expansion of the living room, creation of a ski room (possibility to create an outdoor car shelter at an estimated cost of around €150,000).
- Upper level: Extension of the three bedrooms into suites, each with its own private bathroom.
The estimated budget to complete the chalet is between €600,000 and €800,000 depending on the chosen finishes.
Information on the risks to which this property is exposed is available on the Géorisques website: https://www.georisques.gouv.fr/
-
Property type
Villa
-
Price/sqft
$1,195
Features
- Garage
- Mountain View
- Parking
- Balcony
Explore the Area
Megève, Auvergne-Rhône-Alpes, France
View on Google Maps
Price per sqft
Low
High
Joined 7 years ago
You have inquired about this property
The agent will contact you soon by
Listed by
40
Listings
2019
Joined
Book home tour with the agent
Choose a date and whether you'd like a virtual or in-person tour with the agent.
Preferred date
Tour type
Last updated
August 4
First listed
July 21, 2025
Listing reference
MEG-22010-DP
Similar Properties Nearby
New Listings in Megève



Explore More Homes for Sale
Megève property types
Megève popular searches
- Panoramic / Scenic View properties in Megève
- Properties with Elevator in Megève
- City View properties in Megève
- Properties with Outdoor Kitchen in Megève
- Golf View properties in Megève
- Gated Community properties in Megève
- Ski-In / Ski-Out properties in Megève
- Hilltop properties in Megève
- New Builds properties in Megève
- Properties with Library in Megève
- Properties with Pool in Megève
- Properties with Helipad in Megève
- Mansion properties in Megève
- Riverfront properties in Megève
- Properties with Indoor Pool in Megève
Related Guides & Stories
Trusted by the World's Leading Brokers
The agents behind the world's most exceptional properties list with JamesEdition.
- Listings from Sotheby's, Christie's, BARNES, and Engel & Völkers
- Every listing reviewed before it goes live
- Connect directly with verified listing agents
By continuing you agree to our Terms and Privacy Policy.