$1,456,390
3 Bedroom Villa For Sale In Megala Chorafia, Chania
- 3 Beds
- 2 Baths
- 1,658 Sqft
- 1.49 Ac lot
- Updated: August 27
About the Property
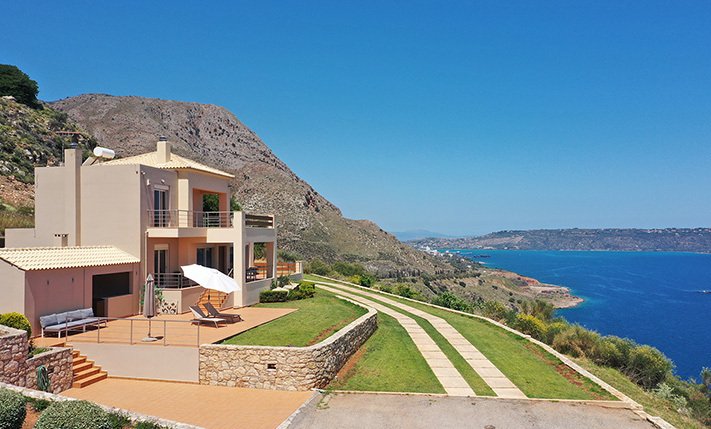
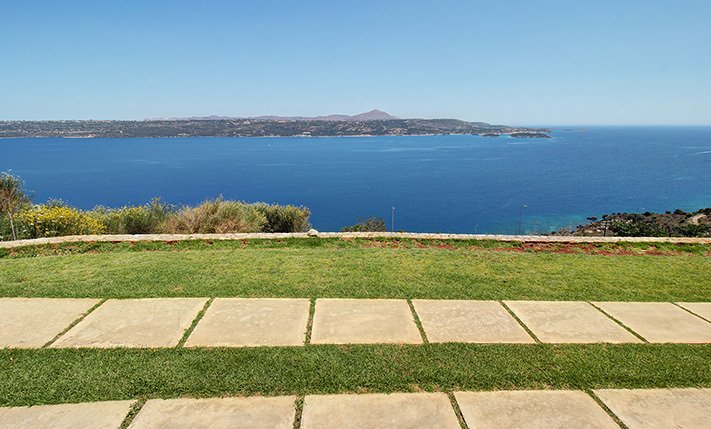
The house has been built on a northern hillside. The location and the plot ensure that the impressive views will remain as they currently are in the future. The property has unobstructed views over Souda Bay and up to the outskirts of Chania city in the distance. It is a house with luxurious features and construction of high quality while it perfectly combines contact with nature, with easy access
The house has been built on a northern hillside. The location and the plot ensure that the impressive views will remain as they currently are in the future. The property has unobstructed views over Souda Bay and up to the outskirts of Chania city in the distance. It is a house with luxurious features and construction of high quality while it perfectly combines contact with nature, with easy access to any point in and out of the city.
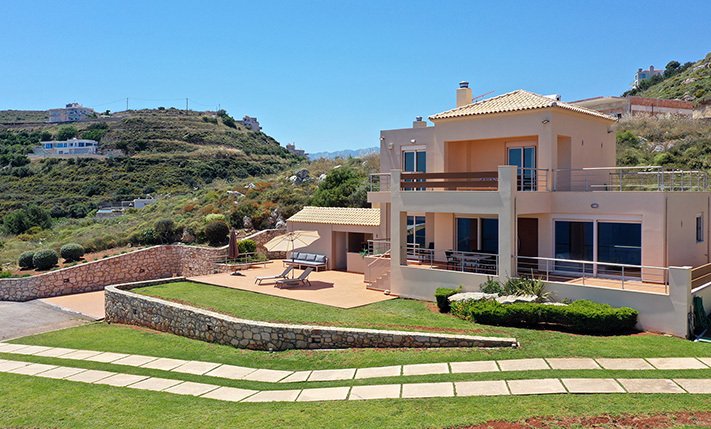
In the largest part of the outdoor area, the natural native vegetation has been preserved. This unused space is more than enough if you want to expand the garden, plant various trees or a small olive grove, construct a swimming pool as well as anything else according to your needs. On the sea side, a large area with grass has been created, with a small vineyard in the background. On the frontage of the building there is also parking for several vehicles and access is provided through an electric metal gate. Before entering the residence there is also a covered barbecue area with an outdoor kitchen as well as a storage space for the tools or furniture of the garden.
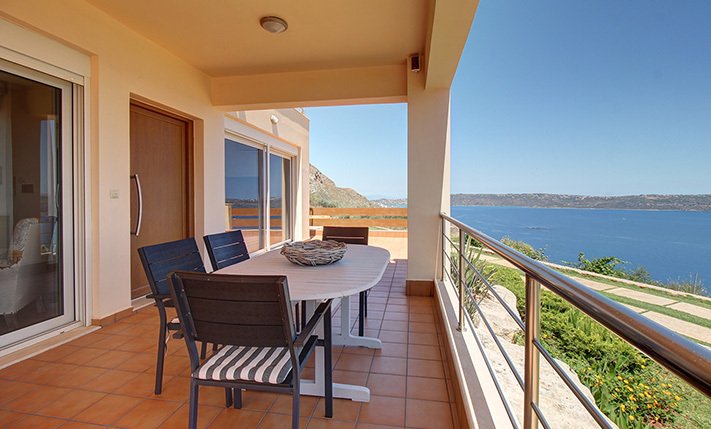
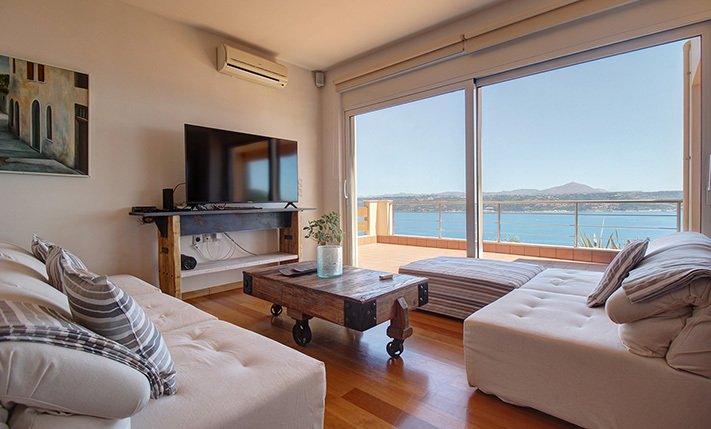
The house is arranged over two levels and before the main entrance there is a large covered terrace. Entering the ground floor we find a large open-plan living and dining area. The living space has a fireplace while large glass patio doors have views over Souda Bay directly from your sofa. The extremely spacious kitchen is in its own space. It has a large corian countertop, many cabinets, gas hob and quality built-in electrical appliances. Between the kitchen and the living space there is an additional cozy living area. On the ground floor there are also a large laundry room with storage shelves, a central bathroom and one of the bedrooms.
A handmade ”floating” metal staircase leads upstairs, where the rest of the private spaces of the house are located. Upstairs we find two bedrooms, which share a bathroom with shower. Each has an exit to a large balcony while the larger of them has a walk-in closet.
The house has central heating with radiators and oil boiler, a fireplace in the living space, air conditioning in all areas, a solar panel as well as aluminum thermal break frames with screens. The building is insulated in order to have good energy efficiency.
The area is equidistant from the center of Chania and Apokoronas and ideal if you want to stay near but not in the city. There is also quick access to the highway to Chania-Rethymnon from a junction of the existing northern highway of Crete that will remain on the new one as it currently is, from where you can easily go to any area of the prefecture. The property is an excellent choice if you want to stay in a verdant area, very close to the city center while it is suitable for a large family.
In the largest part of the outdoor area, the natural native vegetation has been preserved. This unused space is more than enough if you want to expand the garden, plant various trees or a small olive grove, construct a swimming pool as well as anything else according to your needs. On the sea side, a large area with grass has been created, with a small vineyard in the background. On the frontage of the building there is also parking for several vehicles and access is provided through an electric metal gate. Before entering the residence there is also a covered barbecue area with an outdoor kitchen as well as a storage space for the tools or furniture of the garden.
The house is arranged over two levels and before the main entrance there is a large covered terrace. Entering the ground floor we find a large open-plan living and dining area. The living space has a fireplace while large glass patio doors have views over Souda Bay directly from your sofa. The extremely spacious kitchen is in its own space. It has a large corian countertop, many cabinets, gas hob and quality built-in electrical appliances. Between the kitchen and the living space there is an additional cozy living area. On the ground floor there are also a large laundry room with storage shelves, a central bathroom and one of the bedrooms.
A handmade ”floating” metal staircase leads upstairs, where the rest of the private spaces of the house are located. Upstairs we find two bedrooms, which share a bathroom with shower. Each has an exit to a large balcony while the larger of them has a walk-in closet.
The house has central heating with radiators and oil boiler, a fireplace in the living space, air conditioning in all areas, a solar panel as well as aluminum thermal break frames with screens. The building is insulated in order to have good energy efficiency.
The area is equidistant from the center of Chania and Apokoronas and ideal if you want to stay near but not in the city. There is also quick access to the highway to Chania-Rethymnon from a junction of the existing northern highway of Crete that will remain on the new one as it currently is, from where you can easily go to any area of the prefecture. The property is an excellent choice if you want to stay in a verdant area, very close to the city center while it is suitable for a large family.
-
Property type
Villa
-
Price/sqft
$878
Features
- Garden
- Terrace
- Fireplace
- Water View
- Outdoor Kitchen
- Open Kitchen
- Mountain View
- Walk In Closet
- City View
Features
Lot
- Panoramic / Scenic View
- Mountain View
- City View
- Water View
Indoor
- Fireplace
- Air Conditioning
- Kitchen island
- Gas Stovetop
- Washer Dryer
- Bar
- Laundry Room
- Open Kitchen
- Walk In Closet
Outdoor
- Terrace
- Balcony
- Parking
- Outdoor Kitchen
- Gate
- Garden
Explore the Area
Joined 2 months ago
You have inquired about this property
The agent will contact you soon by
Listed by
102
Listings
2026
Joined
Book home tour with the agent
Choose a date and whether you'd like a virtual or in-person tour with the agent.
Preferred date
Tour type
Last updated
August 27
First listed
August 25
Listing reference
PHS2515
Similar Properties Nearby
New Listings in Crete



Explore More Homes for Sale
Crete, Greece cities
- Homes for sale in Chania, Greece
- Homes for sale in Heraklion, Greece
- Homes for sale in Rethimno, Greece
- Homes for sale in Ebraiki, Greece
- Homes for sale in Kastelli, Greece
- Homes for sale in Kounoupidiana, Greece
- Homes for sale in Gazi, Greece
- Homes for sale in Gouves, Greece
- Homes for sale in Splantzia, Greece
- Homes for sale in Tybakio, Greece
- Homes for sale in Chersonisos, Greece
- Homes for sale in Community of Achlada, Greece
- Homes for sale in 2nd Community of Heraklion - Eastern, Greece
- Homes for sale in Poros, Greece
- Homes for sale in 4th Community of Heraklion - South, Greece
- Homes for sale in 3rd Community of Heraklion - Western, Greece
- Homes for sale in Community of Chersonisos, Greece
- Homes for sale in Kissamos, Greece
- Homes for sale in Community of Anopolis, Greece
- Homes for sale in 1st Community of Heraklion - Central, Greece
Crete, Greece property types
- Villas for sale in Crete, Greece
- Houses for sale in Crete, Greece
- Apartments for sale in Crete, Greece
- Land for sale in Crete, Greece
- Condos for sale in Crete, Greece
- Estates for sale in Crete, Greece
- Penthouses for sale in Crete, Greece
- Country Homes for sale in Crete, Greece
- Bungalows for sale in Crete, Greece
- Farm Ranches for sale in Crete, Greece
Crete, Greece popular searches
- Sea View properties in Crete, Greece
- Lake View properties in Crete, Greece
- River View properties in Crete, Greece
- Mountain View properties in Crete, Greece
- Golf View properties in Crete, Greece
- Duplex properties in Crete, Greece
- Gated Community properties in Crete, Greece
- Ski-In / Ski-Out properties in Crete, Greece
- Waterfront properties in Crete, Greece
- Investment Property properties in Crete, Greece
- Modern properties in Crete, Greece
- Equestrian properties in Crete, Greece
- New Builds properties in Crete, Greece
- Properties with Sauna in Crete, Greece
- Oceanfront properties in Crete, Greece
- Properties with Pool in Crete, Greece
- Properties with Garage in Crete, Greece
- Properties with Tennis Court in Crete, Greece
- Properties with Helipad in Crete, Greece
- Seafront properties in Crete, Greece
- Properties with Vineyard / Winery in Crete, Greece
- Properties with Private Beach in Crete, Greece
- Renovated properties in Crete, Greece
- Beachfront properties in Crete, Greece
- Properties with Indoor Pool in Crete, Greece
- Ocean View properties in Crete, Greece
Crete, Greece neighborhoods
- Homes for sale in Chorafakia, Greece
- Homes for sale in Kathiana, Greece
- Homes for sale in Gerani, Greece
- Homes for sale in Maroulas, Greece
- Homes for sale in Pithari, Greece
- Homes for sale in Sternes, Greece
- Homes for sale in Adele, Greece
- Homes for sale in Agia Paraskevi, Greece
- Homes for sale in Aroni, Greece
- Homes for sale in Pigi, Greece
- Homes for sale in Prinos, Greece
- Homes for sale in Skaleta, Greece
- Homes for sale in Agios Dimitrios, Greece
- Homes for sale in Armeni, Greece
- Homes for sale in Chamalevri, Greece
- Homes for sale in Stalos, Greece
- Homes for sale in Stavros, Greece
- Homes for sale in Agios Nikolaos, Greece
- Homes for sale in Galatas, Greece
- Homes for sale in Mesi, Greece
- Homes for sale in Pazinos, Greece
- Homes for sale in Roupes, Greece
- Homes for sale in Agioi Apostoloi, Greece
- Homes for sale in Kalami, Greece
- Homes for sale in Skouloufia, Greece
- Homes for sale in Adelianos Kampos, Greece
- Homes for sale in Agia Triada, Greece
- Homes for sale in Amnatos, Greece
- Homes for sale in Dilofo, Greece
- Homes for sale in Loutra, Greece
- Homes for sale in Malaxa, Greece
- Homes for sale in Petres, Greece
- Homes for sale in Roustika, Greece
- Homes for sale in Sfakaki, Greece
- Homes for sale in Viranepiskopi, Greece
- Homes for sale in Zouridi, Greece
- Homes for sale in Agia, Greece
- Homes for sale in Agios Kostantinos, Greece
- Homes for sale in Argoulides, Greece
- Homes for sale in Chordaki, Greece
- Homes for sale in Eleutherna, Greece
- Homes for sale in Kafes, Greece
- Homes for sale in Kaloniktis, Greece
- Homes for sale in Kato Valsamonero, Greece
- Homes for sale in Nea Magnisia, Greece
- Homes for sale in Aptera, Greece
- Homes for sale in Metochi, Greece
- Homes for sale in Mouzouras, Greece
- Homes for sale in Palailimnos, Greece
- Homes for sale in Pikris, Greece
Related Guides & Stories
Trusted by the World's Leading Brokers
The agents behind the world's most exceptional properties list with JamesEdition.
- Listings from Sotheby's, Christie's, BARNES, and Engel & Völkers
- Every listing reviewed before it goes live
- Connect directly with verified listing agents
By continuing you agree to our Terms and Privacy Policy.