$751,205
House Medulin, 200m2
- 3 Beds
- 3 Baths
- 2,153 Sqft
- 4,844 Sqft lot
- Updated: June 12
About the Property
FOR SALE, SEMI-DETACHED HOUSE 200 M2, MEDULIN
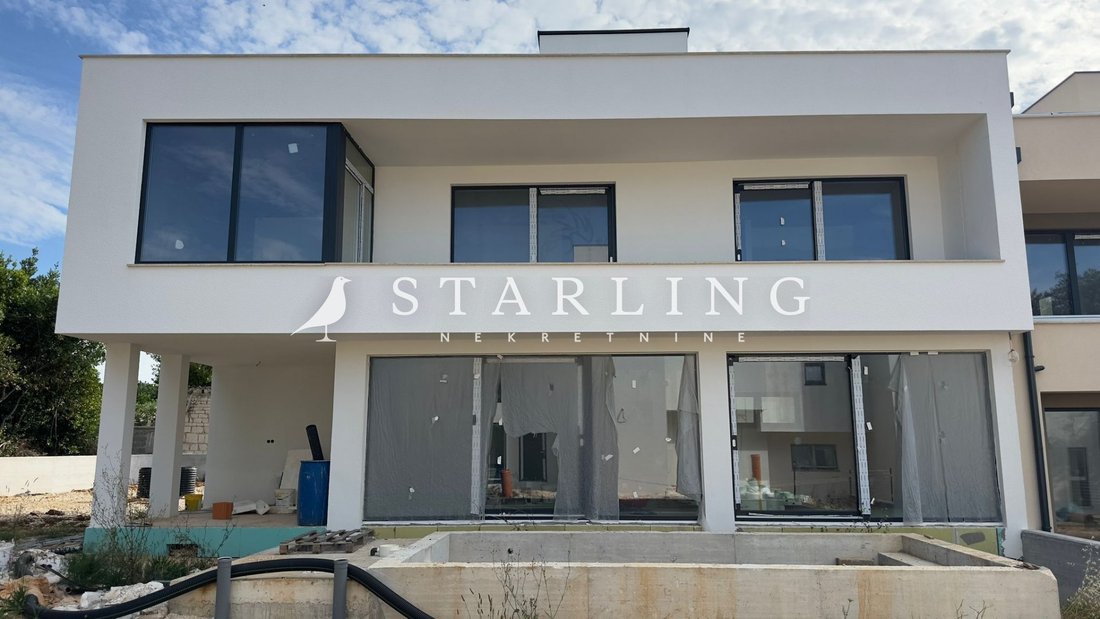
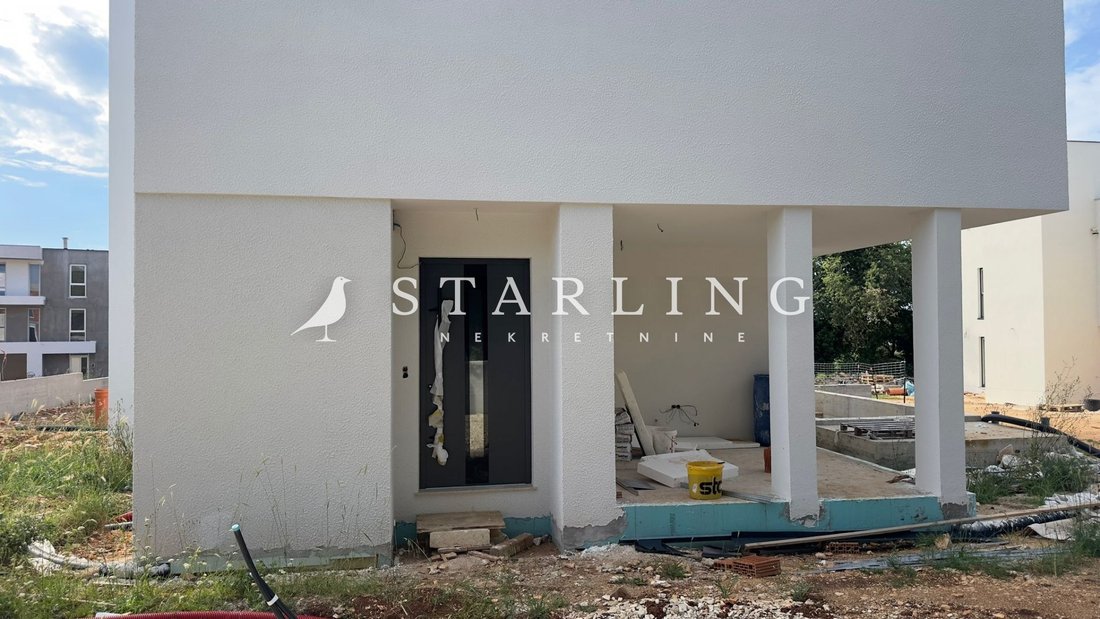
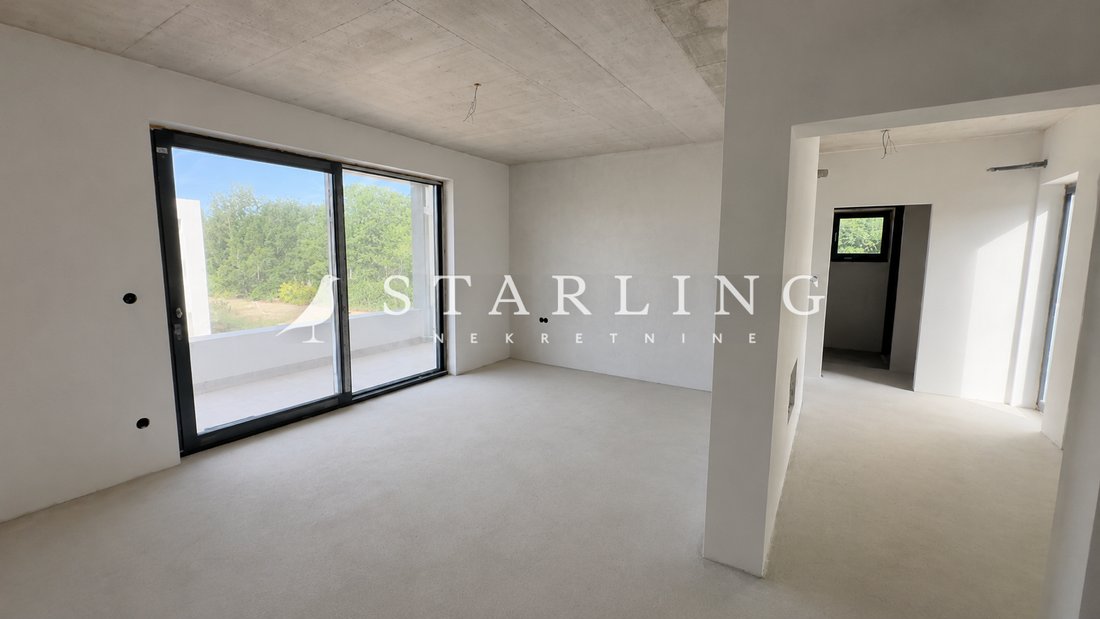
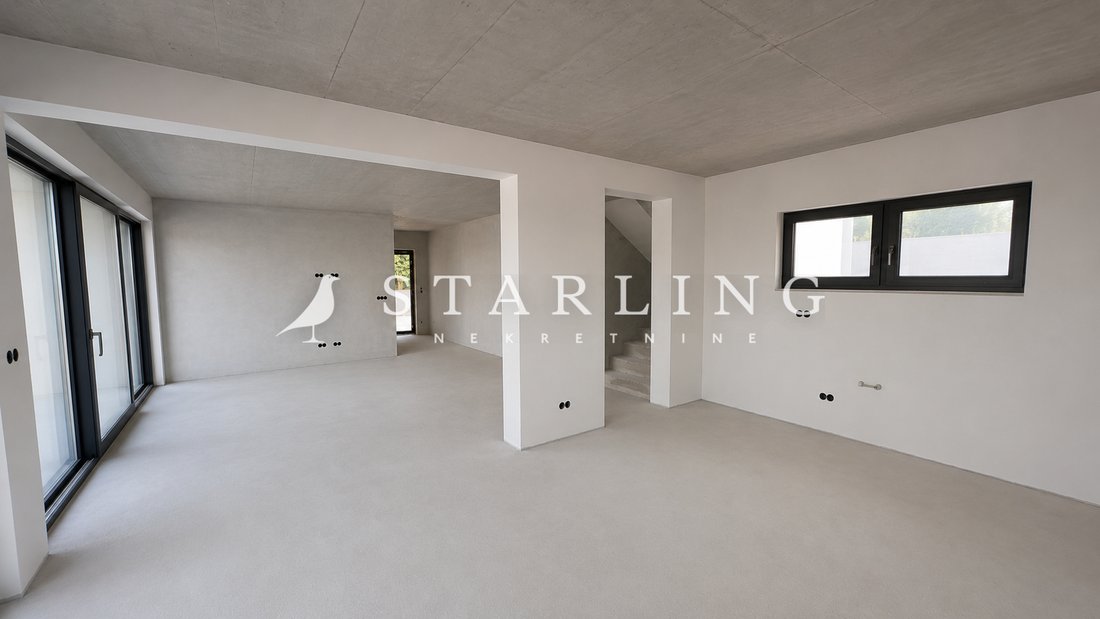
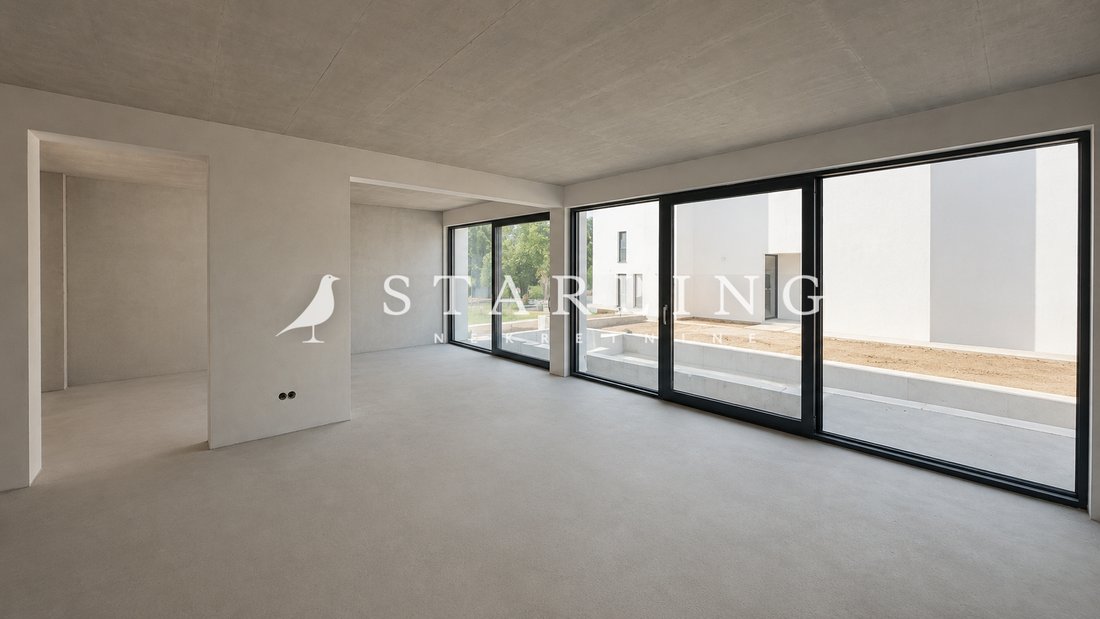
Ground floor consists of an entrance hallway, bathroom, storage room, summer kitchen, a spacious living room, and an open-plan kitchen and dining area with access to a terrace featuring a swimming pool (24 m2). The first floor includes two bedrooms, each with its own bathroom, as well as a lounge area that can also be used as an additional bed
Ground floor consists of an entrance hallway, bathroom, storage room, summer kitchen, a spacious living room, and an open-plan kitchen and dining area with access to a terrace featuring a swimming pool (24 m2). The first floor includes two bedrooms, each with its own bathroom, as well as a lounge area that can also be used as an additional bed
FOR SALE, SEMI-DETACHED HOUSE 200 M2, MEDULIN
Ground floor consists of an entrance hallway, bathroom, storage room, summer kitchen, a spacious living room, and an open-plan kitchen and dining area with access to a terrace featuring a swimming pool (24 m2). The first floor includes two bedrooms, each with its own bathroom, as well as a lounge area that can also be used as an additional bedroom. All rooms on the upper floor have access to a spacious balcony.
The top floor is planned as a sauna area, with access to a large rooftop terrace designed as a sun deck with a jacuzzi, offering sea views.
On the ground floor there is also a technical room accessible from the yard. All rooms will be equipped with air conditioning, and low-voltage electric underfloor heating is planned.
The yard covers 450 m², includes 4 parking spaces, and is enclosed by a 1.5 m high concrete wall. The swimming pool is 24 m², with planned kulir stone finishing.
The house will be equipped with video surveillance, and an EV charging station is also planned.
Purchase is possible either fully finished (“turnkey”) or in an unfinished phase.
The neighbourhood is quiet, and all necessary amenities are located nearby.
Price:
650.000 EUR for purchase in the unfinished phase
750.000 EUR turnkey
ID CODE: 9799
Ground floor consists of an entrance hallway, bathroom, storage room, summer kitchen, a spacious living room, and an open-plan kitchen and dining area with access to a terrace featuring a swimming pool (24 m2). The first floor includes two bedrooms, each with its own bathroom, as well as a lounge area that can also be used as an additional bedroom. All rooms on the upper floor have access to a spacious balcony.
The top floor is planned as a sauna area, with access to a large rooftop terrace designed as a sun deck with a jacuzzi, offering sea views.
On the ground floor there is also a technical room accessible from the yard. All rooms will be equipped with air conditioning, and low-voltage electric underfloor heating is planned.
The yard covers 450 m², includes 4 parking spaces, and is enclosed by a 1.5 m high concrete wall. The swimming pool is 24 m², with planned kulir stone finishing.
The house will be equipped with video surveillance, and an EV charging station is also planned.
Purchase is possible either fully finished (“turnkey”) or in an unfinished phase.
The neighbourhood is quiet, and all necessary amenities are located nearby.
Price:
650.000 EUR for purchase in the unfinished phase
750.000 EUR turnkey
ID CODE: 9799
-
Property type
House
-
Year built
2026
-
Price/sqft
$348
Features
- Garden
- Pool
- Terrace
- Water View
- Sauna
- Sea View
- Jacuzzi
- Open Kitchen
- 2D Floor Plan
Features
Lot
- Sea View
- Water View
Indoor
- Air Conditioning
- Jacuzzi
- Sauna
- Open Kitchen
Outdoor
- Terrace
- Balcony
- Parking
- Pool
- Garden
Explore the Area
Medulin, Istria County, Croatia
View on Google Maps
Price per sqft
Low
High
Joined 4 years ago
You have inquired about this property
The agent will contact you soon by
Listed by
78
Listings
2023
Joined
Book home tour with the agent
Choose a date and whether you'd like a virtual or in-person tour with the agent.
Preferred date
Tour type
Last updated
June 12
First listed
Jun 12
Listing reference
673723
Trusted by the World's Leading Brokers
The agents behind the world's most exceptional properties list with JamesEdition.
- Listings from Sotheby's, Christie's, BARNES, and Engel & Völkers
- Every listing reviewed before it goes live
- Connect directly with verified listing agents
By continuing you agree to our Terms and Privacy Policy.