$959,000
Single Family Residence In Medina
- 5 Beds
- 3 Baths
- 3,062 Sqft
- 7.29 Ac lot
- Updated: September 19
- Source: MLS Now MLS#5246093
About the Property
Welcome to 8178 W Smith Rd, a truly custom-built country retreat on 7.28 acres designed with craftsmanship and thoughtful details throughout. Enjoy peaceful countryside views and summers at home on your private approx. 0.75-acre pond with beach and docks. Inside, 9’ ceilings span all 3 levels, with engineered hardwood flooring throughout nearly every living space, hardwood poplar trim and mostly 8
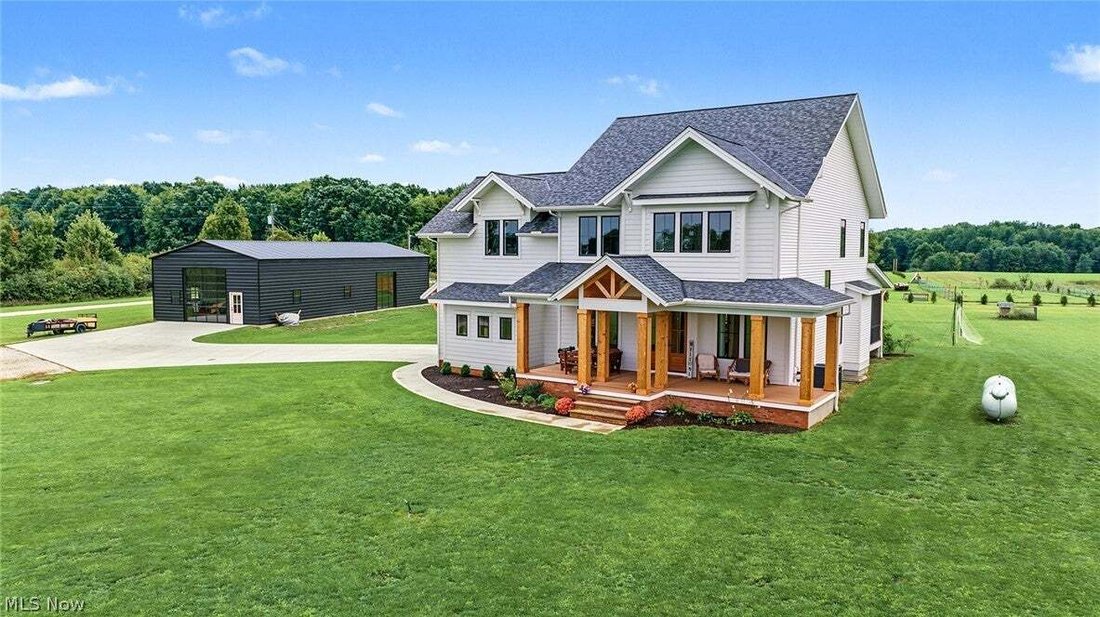
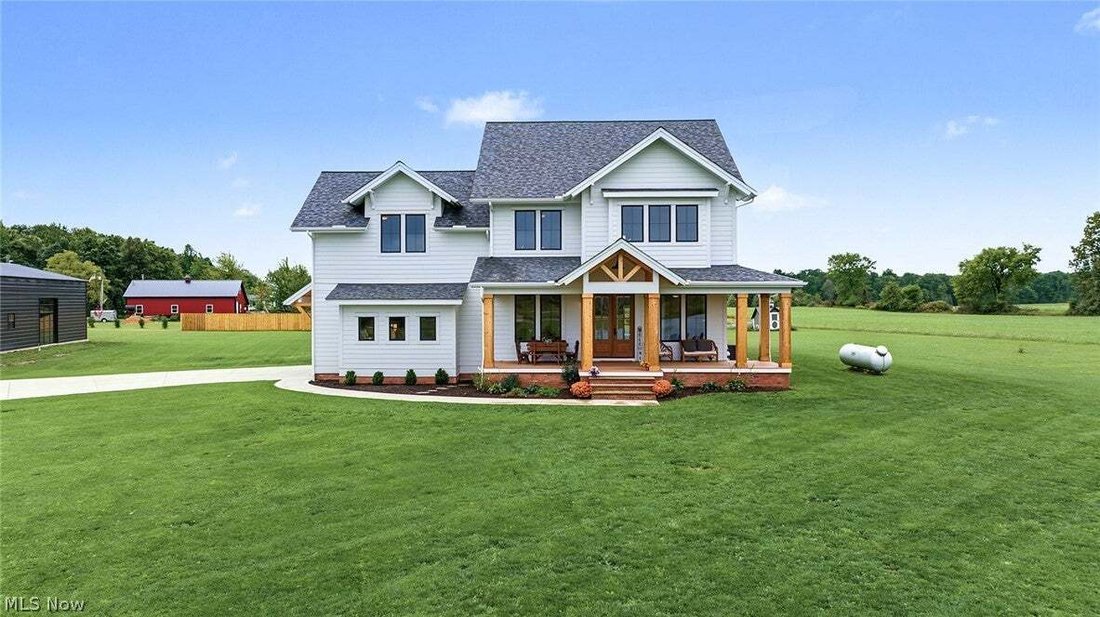
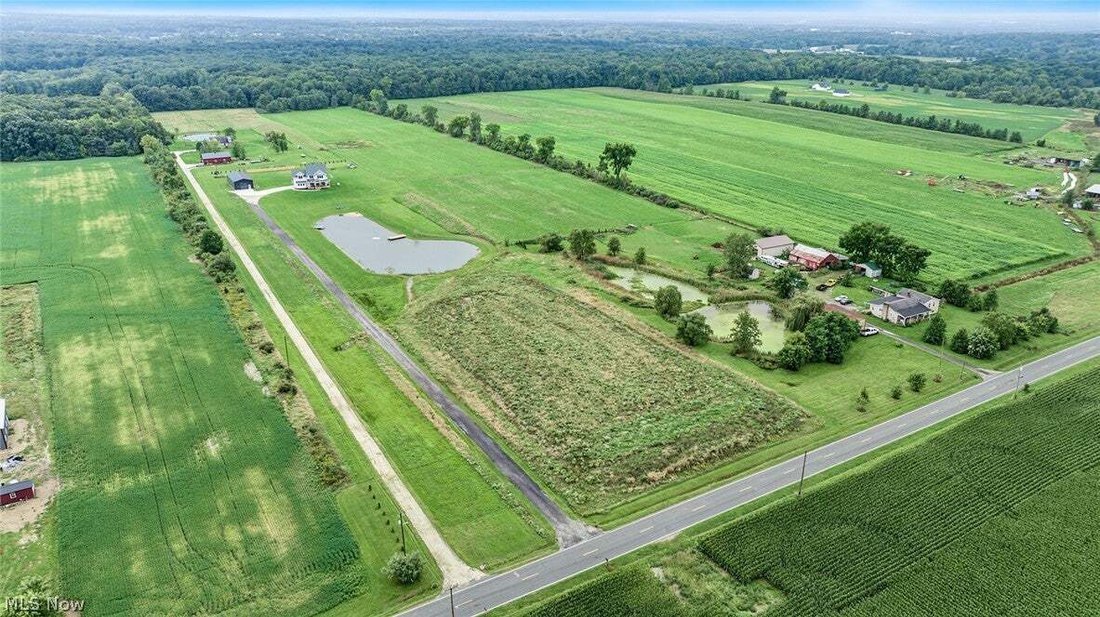
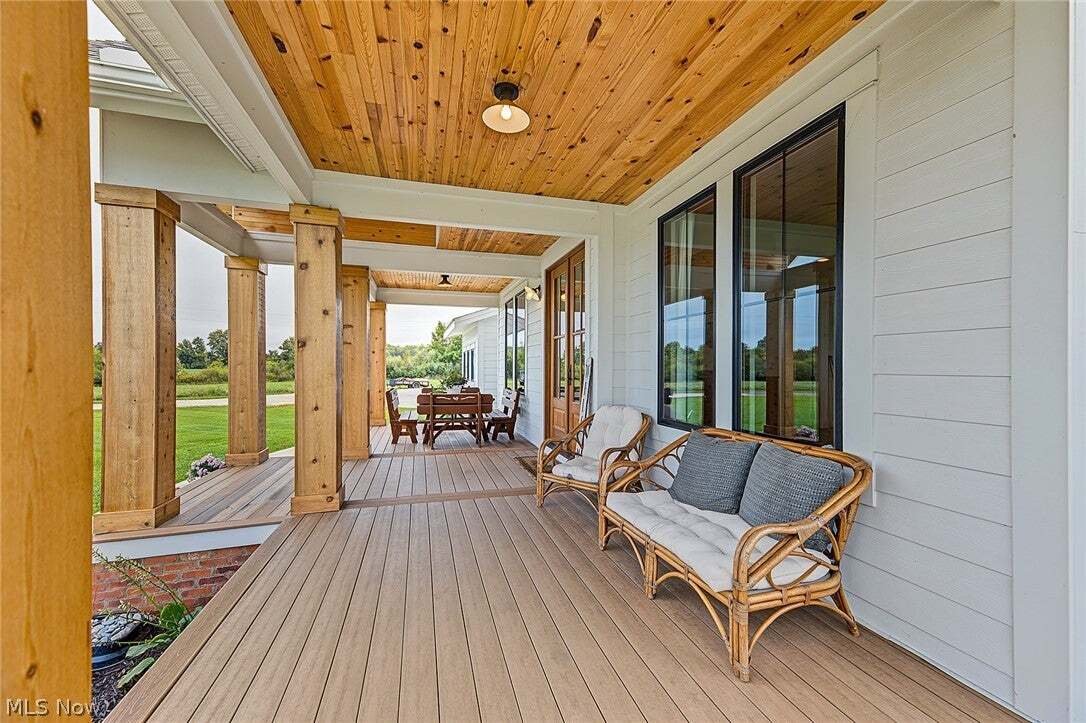
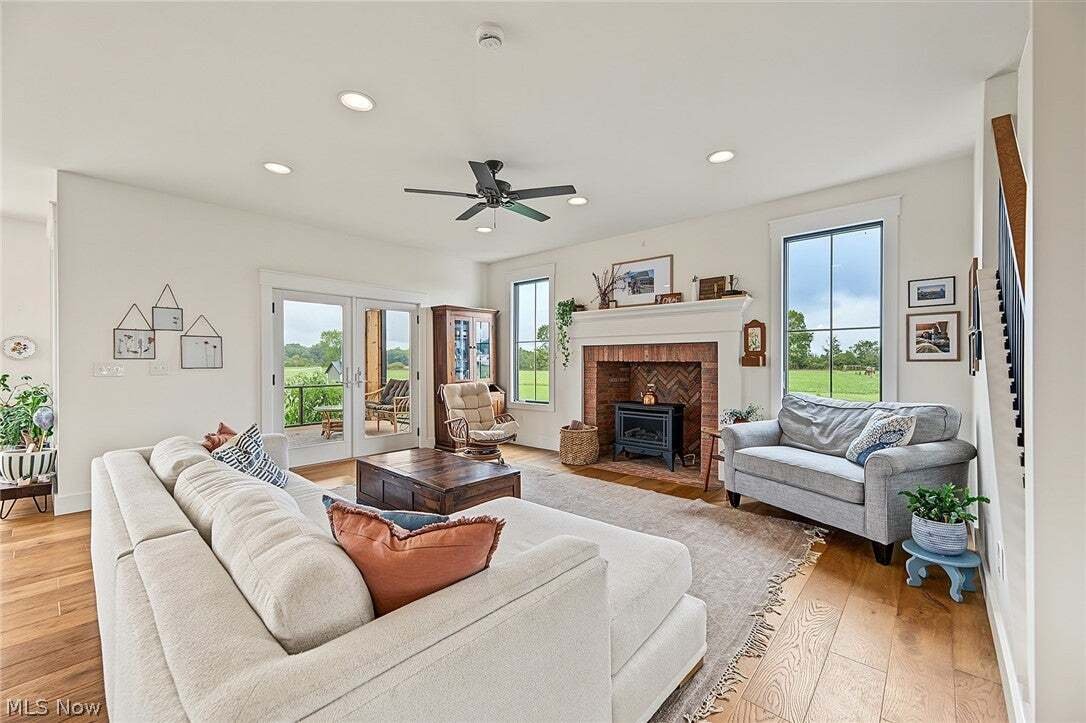
Welcome to 8178 W Smith Rd, a truly custom-built country retreat on 7.28 acres designed with craftsmanship and thoughtful details throughout. Enjoy peaceful countryside views and summers at home on your private approx. 0.75-acre pond with beach and docks. Inside, 9’ ceilings span all 3 levels, with engineered hardwood flooring throughout nearly every living space, hardwood poplar trim and mostly 8’ interior doors. Andersen 400 Series black casement windows provide abundant natural light. The showpiece kitchen features custom Amish-built inset cabinetry, marble countertops, 48” Italian Bertazzoni range, pot filler, decorative hood, built-in counter-depth refrigerator/freezer and hardwood detailing. The first-floor full bath features a zero-entry tiled shower, glass enclosure, exposed fixtures, hardwood beadboard and a refinished 100+ year-old farm sink vanity. Antique bifold French doors from a century home add character to the office. The light-filled primary suite has 4 windows and 2 skylights. Its spa-like bath offers hexagonal clay tile, custom marble double vanity, freestanding tub and an oversized tiled shower with skylight. Outdoor living includes a huge front porch overlooking the pond and beach, composite decking, brick detailing and finished pine ceiling, plus a rear screened porch. Hardie siding accents the front and garage side. The precast concrete basement is insulated, studded, wired and ready to finish, with egress and plumbing/framing for a future bath. Fully insulated attached garage has oversized 8’x9’ doors and plumbing for a future dog wash. A 30’x75’ outbuilding features a 30’x60’ enclosed interior, 15’ covered equipment area, 12’x12’ and 10’x10’ glass overhead doors, insulated slab and piping for future radiant heat. 400-amp electric service provides 200 amps to the home plus 200 amps for future barn use. A rare combination of custom craftsmanship, acreage lifestyle and resort-like outdoor living.
-
Property type
House
-
Floors
2
-
Year built
2023
-
Price/sqft
$313
Features
- Garage
- Walk In Closet
- Garden
- Gas Stovetop
- Parking
- Stone Countertops
- Office
- High Ceiling
- Basement
Explore the Area
8178 W Smith Road, Medina, Ohio, United States
View on Google Maps
Price per sqft
Low
High
Joined 7 months ago
You have inquired about this property
The agent will contact you soon by
Listed by
1
Listings
2026
Joined
Book home tour with the agent
Choose a date and whether you'd like a virtual or in-person tour with the agent.
Preferred date
Tour type
Last updated
September 19
First listed
Sep 19
Listing reference
5246093
Listing status
The data relating to real estate for sale on this website comes in part from the Internet Data Exchange program of MLS Now. Real estate listings are marked with the Internet Data Exchange logo and detailed information about them includes the name of the listing broker(s). Information Deemed Reliable But Not Guaranteed.
Similar Properties Nearby
New Listings in Medina

Explore More Homes for Sale
Medina, OH, United States property types
Medina, OH, United States popular searches
- Properties with Fitness Center / Gym in Medina, OH, United States
- Water View properties in Medina, OH, United States
- Properties with Terrace in Medina, OH, United States
- Waterfront properties in Medina, OH, United States
- Renovated properties in Medina, OH, United States
- Properties with Tennis Court in Medina, OH, United States
- Lake View properties in Medina, OH, United States
- Equestrian properties in Medina, OH, United States
- Golf View properties in Medina, OH, United States
- Properties with Cinema in Medina, OH, United States
- Gated Community properties in Medina, OH, United States
- Properties with Outdoor Kitchen in Medina, OH, United States
- Properties with Balcony in Medina, OH, United States
- Properties with Elevator in Medina, OH, United States
- Properties with Wine Cellar in Medina, OH, United States
- Mountain View properties in Medina, OH, United States
- Beachfront properties in Medina, OH, United States
- Lakefront properties in Medina, OH, United States
- Properties with Private Beach in Medina, OH, United States
- Investment Property properties in Medina, OH, United States
- Properties with Steam Room in Medina, OH, United States
- Duplex properties in Medina, OH, United States
Related Guides & Stories
Trusted by the World's Leading Brokers
The agents behind the world's most exceptional properties list with JamesEdition.
- Listings from Sotheby's, Christie's, BARNES, and Engel & Völkers
- Every listing reviewed before it goes live
- Connect directly with verified listing agents
By continuing you agree to our Terms and Privacy Policy.
brokerages we
partnered with
partnered with