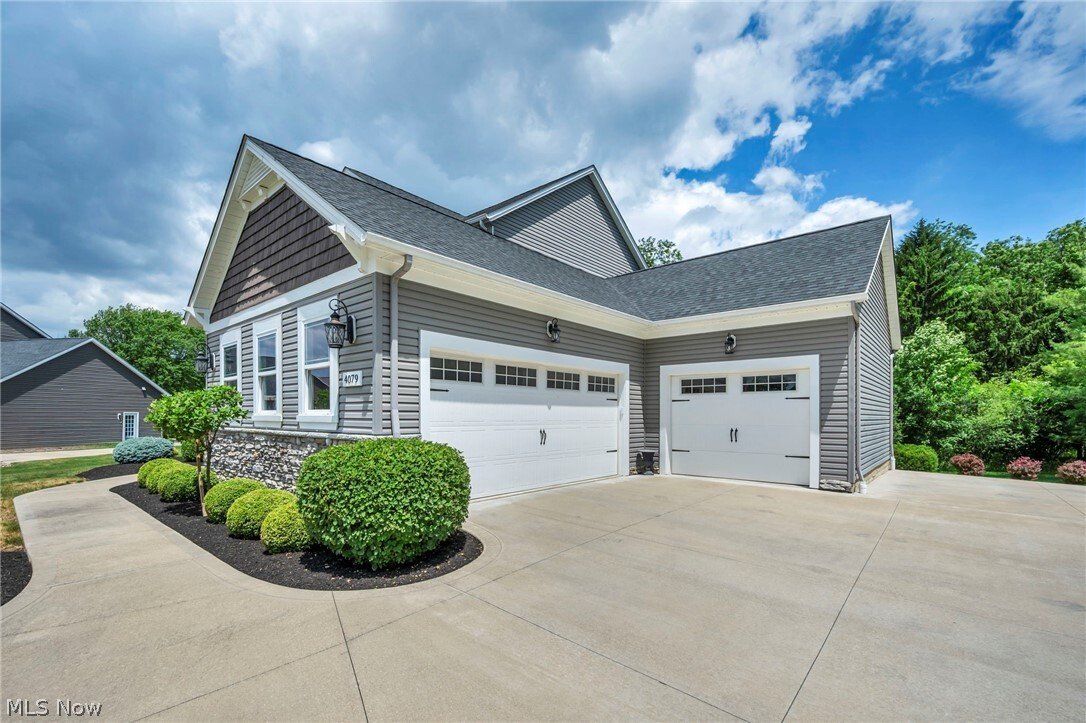
$799,000
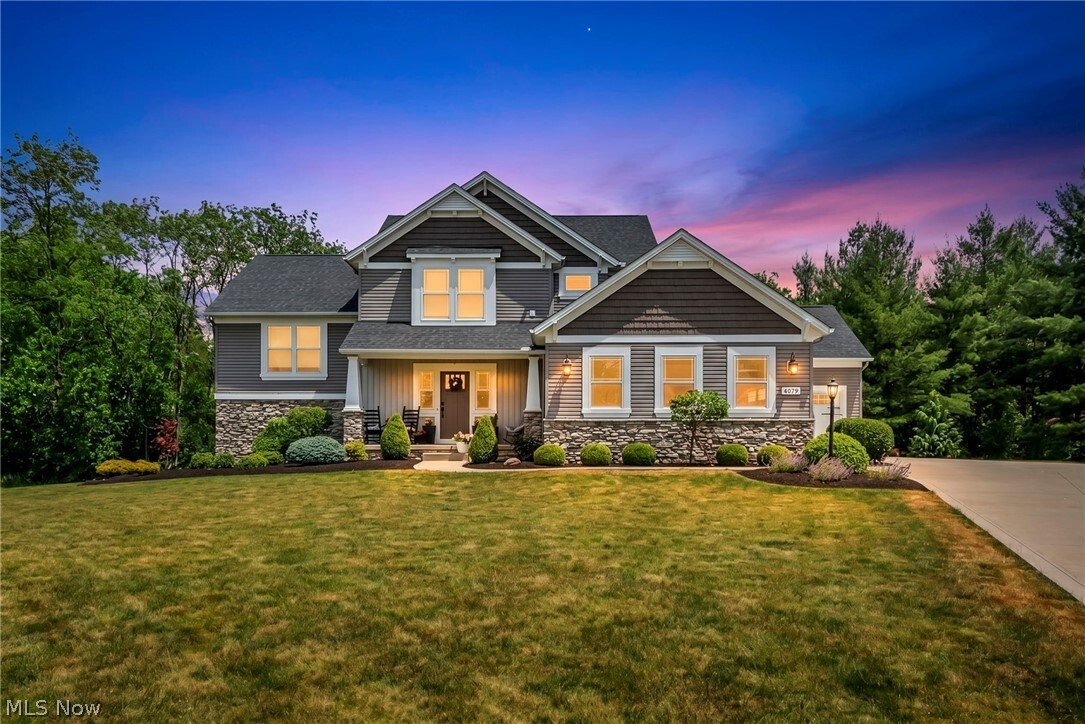
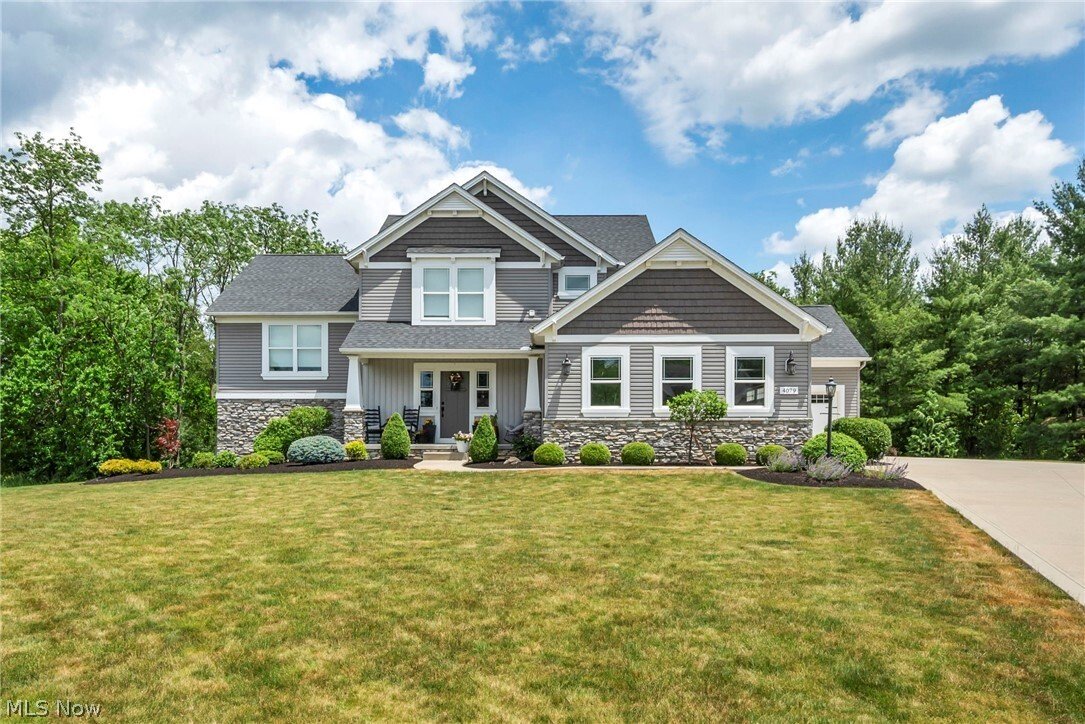
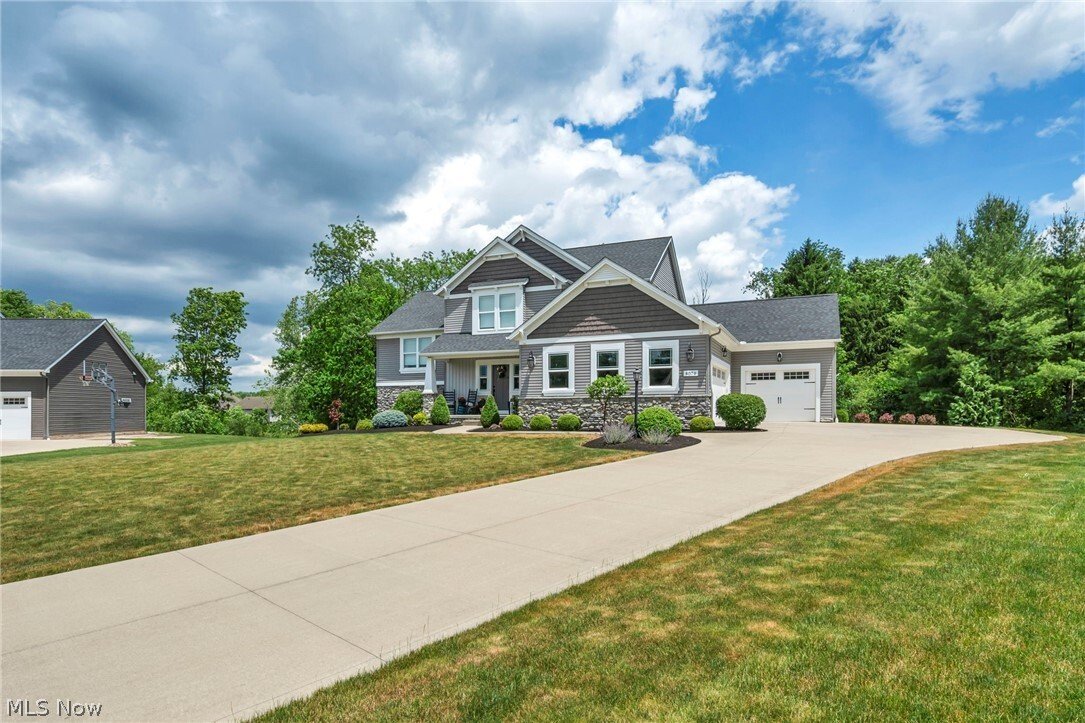
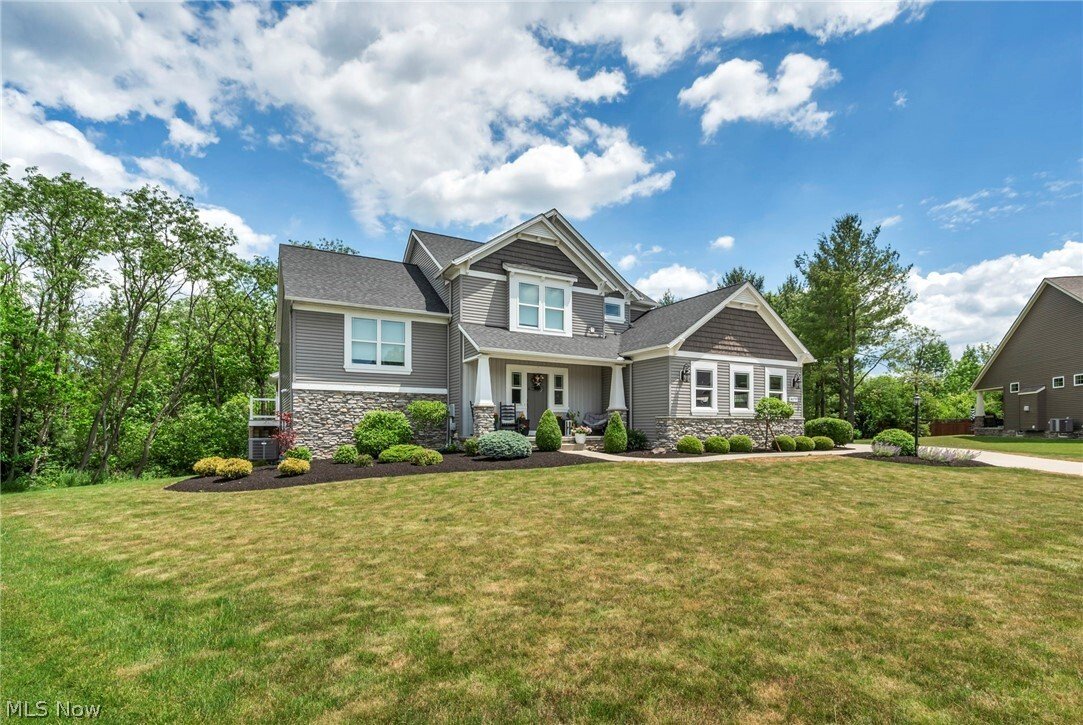
Single Family Residence In Medina
- 5 Beds
- 4 Baths
- 3,957 Sqft
- 35,284 Sqft lot
- Updated: June 18
- Source: MLS Now MLS#5219749
About the Property
Welcome to this multi-level craftsman home that has it all and then some, including space for an in-law suite, entertaining, and relaxation, all while feeling warm and welcoming. On the main floor is a spacious entryway with half bath, a mudroom with built-in bench and shelving and coat closet. The open concept kitchen, complete with beautiful cabinetry and finishes, includes an island with seatin
Welcome to this multi-level craftsman home that has it all and then some, including space for an in-law suite, entertaining, and relaxation, all while feeling warm and welcoming. On the main floor is a spacious entryway with half bath, a mudroom with built-in bench and shelving and coat closet. The open concept kitchen, complete with beautiful cabinetry and finishes, includes an island with seating area, granite countertops, and a corner pantry. The open family room has gas fireplace and expansive windows for plenty of natural light. The dining room with chandelier is surrounded by more windows, a vaulted ceiling, and sliding doors that open up onto your second-story composite deck which is partially covered and has two gas hook ups for a grill and fire pit. Back inside, heading halfway downstairs sits a large family or recreational room, with space big enough for a pool table and sectional couch. The rec room has glass sliding doors that walkout to the backyard hot tub area. The finished walkout basement is perfect for a guest suite, mother-in-law apartment, or college age student living at home. It has a secondary full-size kitchen with stunning cabinets and granite countertops, a spacious living room with walkout to the back yard, a secondary laundry room, bathroom and bedroom. This space is a complete apartment, including a separate private entrance off of the third garage bay. The second level of the home contains the primary suite, with custom built walk in closet and bathroom with double vanity, separate water closet, and walk in shower. On the top floor, there are three additional spacious bedrooms, a bathroom with double vanity and separate toilet and shower, and a full size laundry room. The .81 acre lot is private and secluded, surrounded by woods. The deck, walk-out patios, hot tub area, and ample yard space make this home the complete package! Everything you need, all in one property. Schedule your showing today.
-
Property type
House
-
Year built
2018
-
Price/sqft
$201
Features
- Garage
- Walk In Closet
- Fireplace
- Garden
- Jacuzzi
- Open Kitchen
- Parking
- Washer Dryer
- Privacy
Features
Lot
- Privacy
Indoor
- High Ceiling
- Fireplace
- Kitchen island
- Jacuzzi
- Washer Dryer
- Laundry Room
- Open Kitchen
- Basement
- Walk In Closet
Outdoor
- Parking
- Garage
- Garden
Explore the Area
4079 Deer Lake Drive, Medina, Ohio, United States
View on Google Maps
Price per sqft
Low
High
Joined 7 months ago
You have inquired about this property
The agent will contact you soon by
Listed by
17
Listings
2026
Joined
Book home tour with the agent
Choose a date and whether you'd like a virtual or in-person tour with the agent.
Preferred date
Tour type
Last updated
June 18
First listed
Jun 18
Listing reference
5219749
Listing status
Active under contract
The data relating to real estate for sale on this website comes in part from the Internet Data Exchange program of MLS Now. Real estate listings are marked with the Internet Data Exchange logo and detailed information about them includes the name of the listing broker(s). Information Deemed Reliable But Not Guaranteed.
Similar Properties Nearby
New Listings in Medina

Explore More Homes for Sale
Medina, OH, United States property types
Medina, OH, United States popular searches
- Properties with Fitness Center / Gym in Medina, OH, United States
- Properties with Terrace in Medina, OH, United States
- Renovated properties in Medina, OH, United States
- Water View properties in Medina, OH, United States
- Waterfront properties in Medina, OH, United States
- Gated Community properties in Medina, OH, United States
- Lake View properties in Medina, OH, United States
- Properties with Tennis Court in Medina, OH, United States
- Golf View properties in Medina, OH, United States
- Lakefront properties in Medina, OH, United States
- Properties with Wine Cellar in Medina, OH, United States
- Properties with Balcony in Medina, OH, United States
- Equestrian properties in Medina, OH, United States
- Properties with Outdoor Kitchen in Medina, OH, United States
- Investment Property properties in Medina, OH, United States
- Properties with Steam Room in Medina, OH, United States
- Properties with Cinema in Medina, OH, United States
- Properties with Elevator in Medina, OH, United States
- Beachfront properties in Medina, OH, United States
Related Guides & Stories
Trusted by the World's Leading Brokers
The agents behind the world's most exceptional properties list with JamesEdition.
- Listings from Sotheby's, Christie's, BARNES, and Engel & Völkers
- Every listing reviewed before it goes live
- Connect directly with verified listing agents
By continuing you agree to our Terms and Privacy Policy.
brokerages we
partnered with
partnered with