$2,100,000
Stunning Home In A Sought After Medina Area
- 5 Beds
- 7 Baths
- 7,376 Sqft
- Updated: June 18
- 7
- MLS#7015948
About the Property
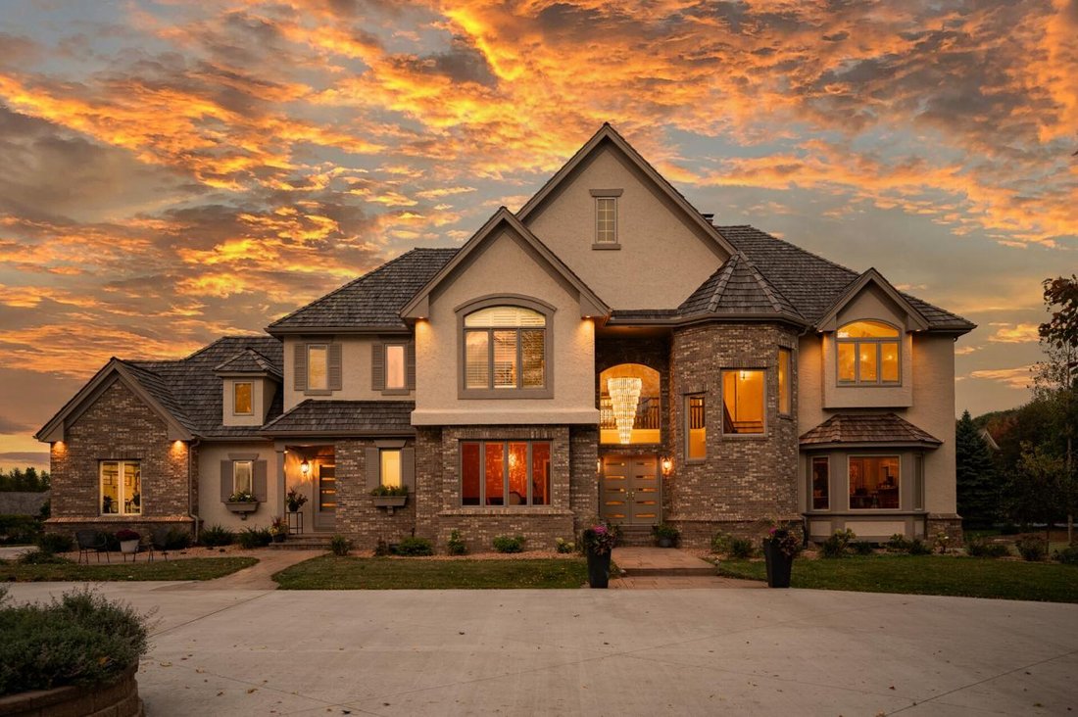
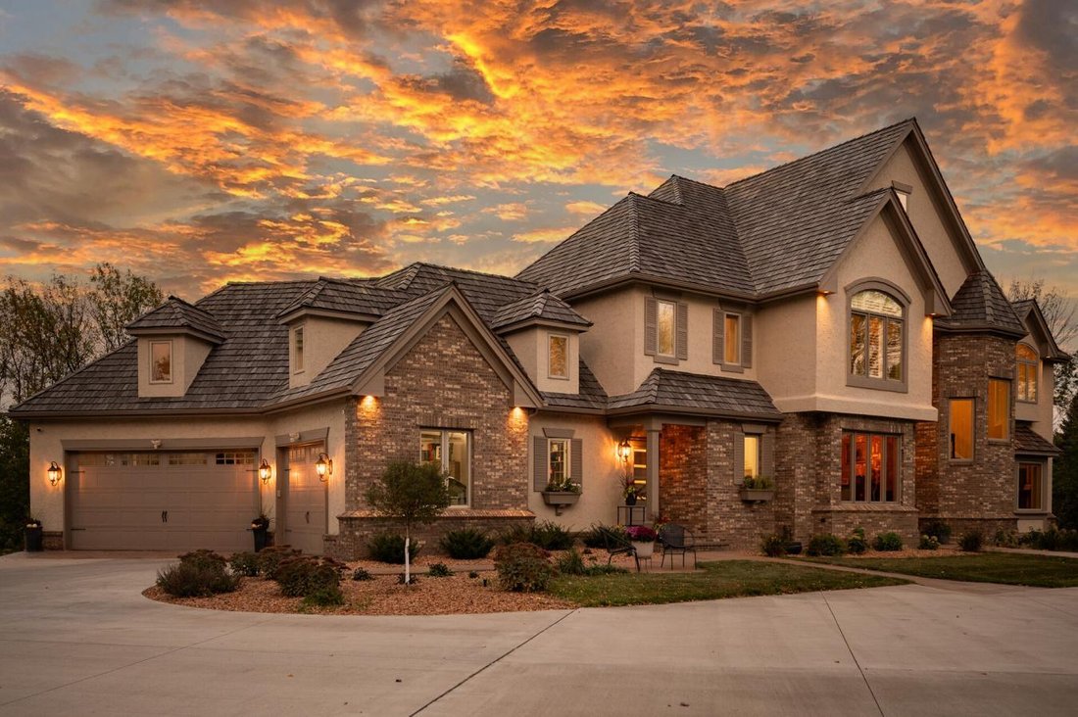
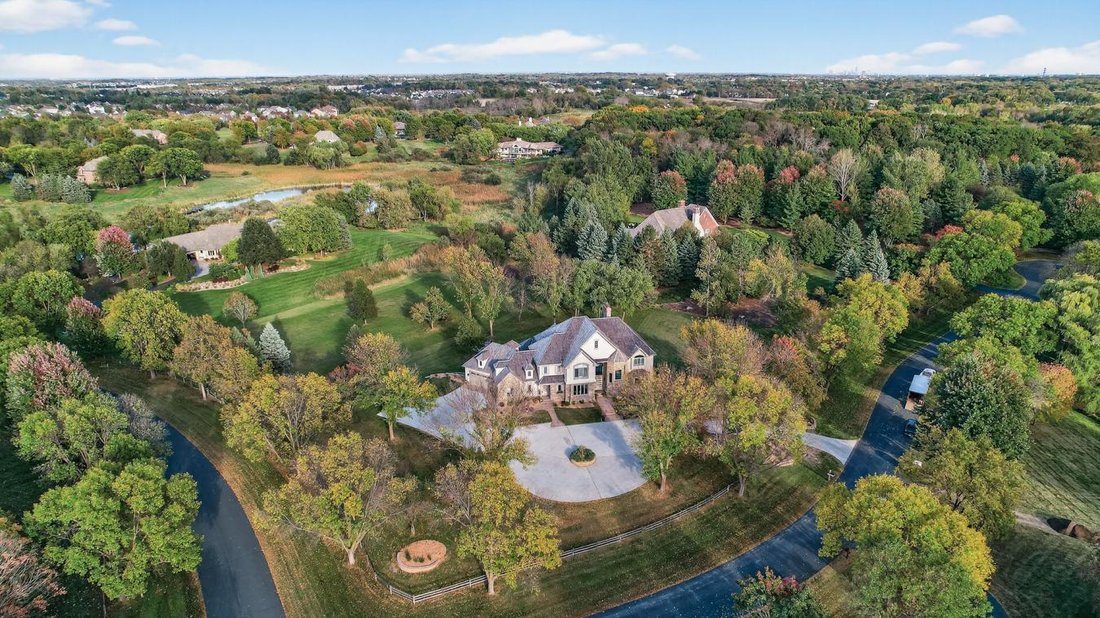
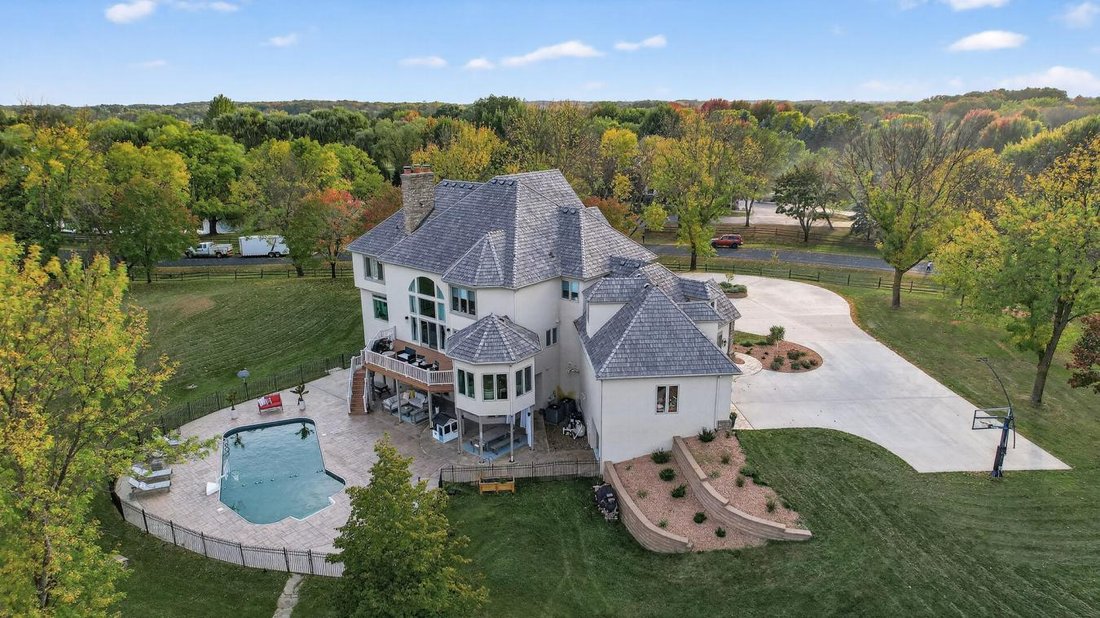
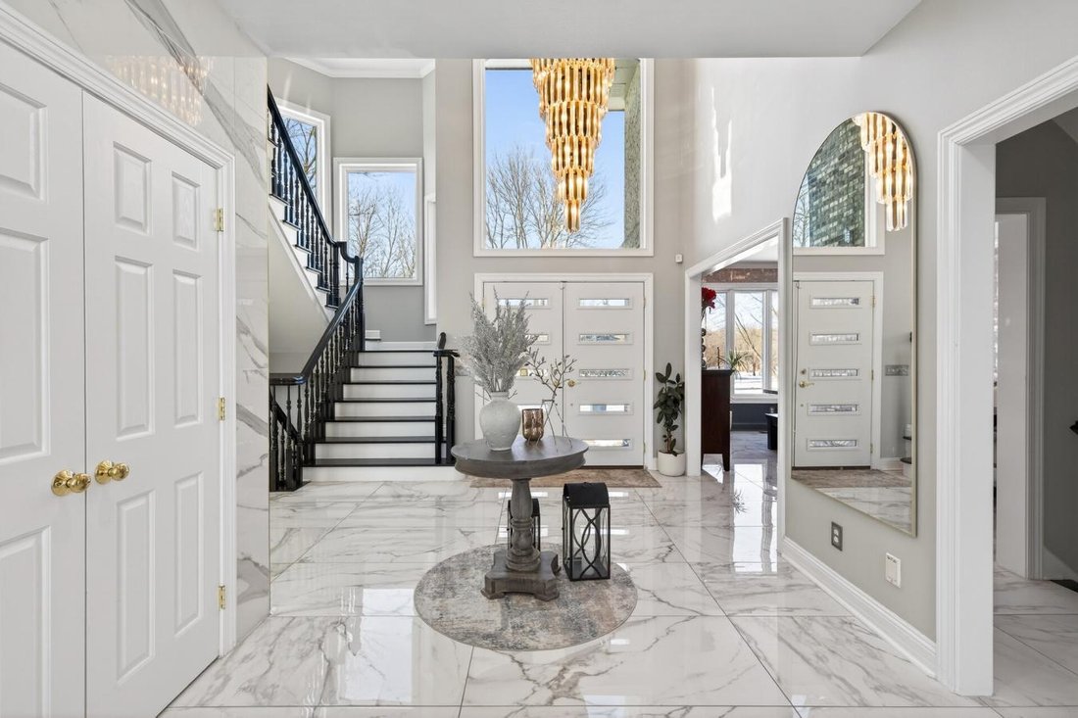
Welcome to this stunning 5-bedroom, 7-bathroom luxury home set on a private 2+ acre lot in the highly sought-after Tuckborough Farms community. A circular driveway and stamped concrete walkways lead to the impressive brick-and-stone exterior. Inside, the grand foyer showcases soaring 18-foot ceilings, a statement chandelier, and marble floors throughout the main level. The dramatic family room fea
Welcome to this stunning 5-bedroom, 7-bathroom luxury home set on a private 2+ acre lot in the highly sought-after Tuckborough Farms community. A circular driveway and stamped concrete walkways lead to the impressive brick-and-stone exterior. Inside, the grand foyer showcases soaring 18-foot ceilings, a statement chandelier, and marble floors throughout the main level. The dramatic family room features floor-to-ceiling windows, a double-sided electric fireplace with marble surround and custom shelving, and breathtaking backyard views. The chef’s kitchen offers quartz and marble countertops, an expansive center island with breakfast bar seating, soft-close cabinetry, stainless steel appliances, and a high-end Wolf range and oven. The kitchen flows seamlessly into the informal dining area, sunroom, and expansive deck-ideal for indoor-outdoor entertaining. The main level also includes a formal dining room, private office with shared fireplace, elegant living room, two half bathrooms, laundry room, mudroom with cubbies, and access to the three-car garage with storage and workspace. Upstairs, the luxurious primary suite features double doors, tray ceilings, marble flooring, an electric fireplace, two walk-in closets with built-ins, and a spa-like bathroom with soaking tub, walk-in shower, and double vanity. Three additional bedrooms, a Jack-and-Jill bath, bonus room, and full bathroom complete the upper level. The walkout lower level is an entertainer’s dream with a spacious family room, sitting area with double-sided fireplace, wet bar, exercise room with private bath, recreation room, fifth bedroom, and additional bath. Step outside to the exceptional backyard featuring a fully fenced in-ground heated pool, patio, expansive deck, fire pit area, and open green space. This remarkable property offers high-end finishes, thoughtful design, and exceptional indoor and outdoor living in a premier location.
-
Property type
House
-
Price/sqft
$284
Features
- Pool
- Garage
- Fireplace
- Fire Pit
- Office
- Laundry Room
- Bar
Explore the Area
2830 Cabaline Trail, Backus, Minnesota, United States
View on Google Maps
Price per sqft
Low
High
Joined 3 years ago
You have inquired about this property
The agent will contact you soon by
Listed by
8
Listings
2024
Joined
Book home tour with Desrochers Realty Group -
Choose a date and whether you'd like a virtual or in-person tour with the agent.
Preferred date
Tour type

Desrochers Realty Group - eXp Enterprise Agents
55435, Edina, Minnesota, United States
View agency profile
Last updated
June 18
First listed
February 11
Listing reference
223318
Trusted by the World's Leading Brokers
The agents behind the world's most exceptional properties list with JamesEdition.
- Listings from Sotheby's, Christie's, BARNES, and Engel & Völkers
- Every listing reviewed before it goes live
- Connect directly with verified listing agents
By continuing you agree to our Terms and Privacy Policy.
brokerages we
partnered with
partnered with