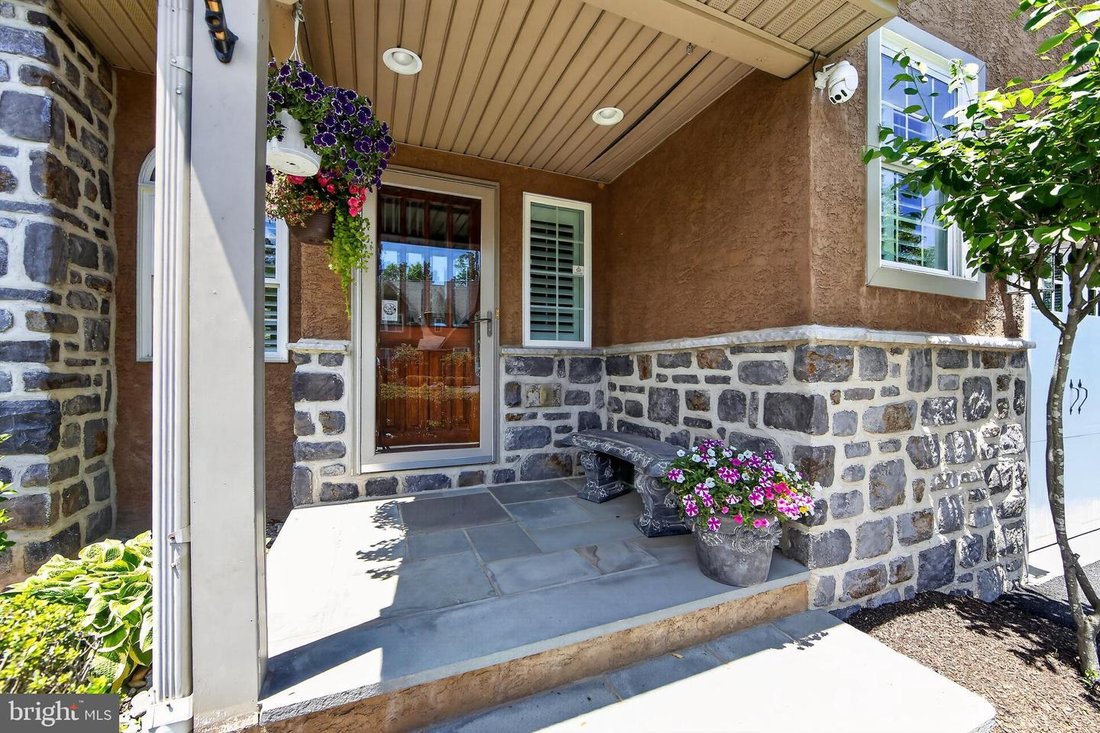
$995,000
Exceptional Home In Active Adult Community
- 4 Beds
- 4 Baths
- 2,998 Sqft
- 13,068 Sqft lot
- Updated: June 19
-
10
Views for last 30 days
- 1
About the Property
PRICE REDUCED OVER $100,000!!! MEDIA’S HIDDEN GEM…A REFRESHING APPROACH TO AN OVER 55 COMMUNITY!
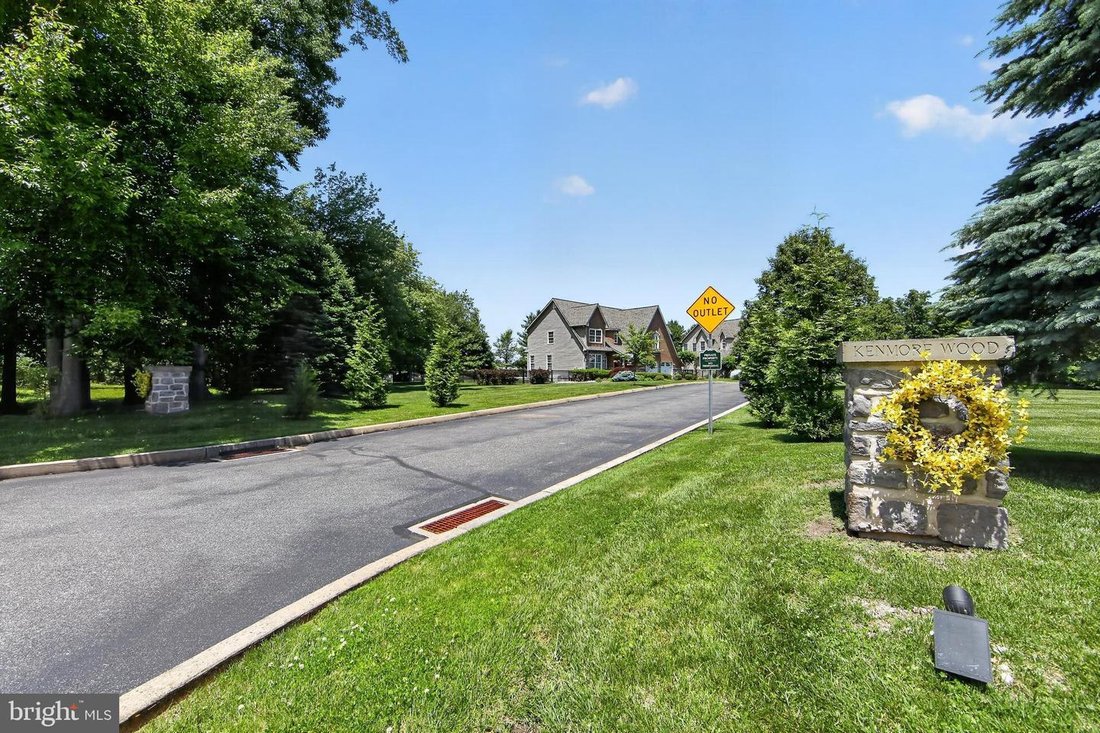
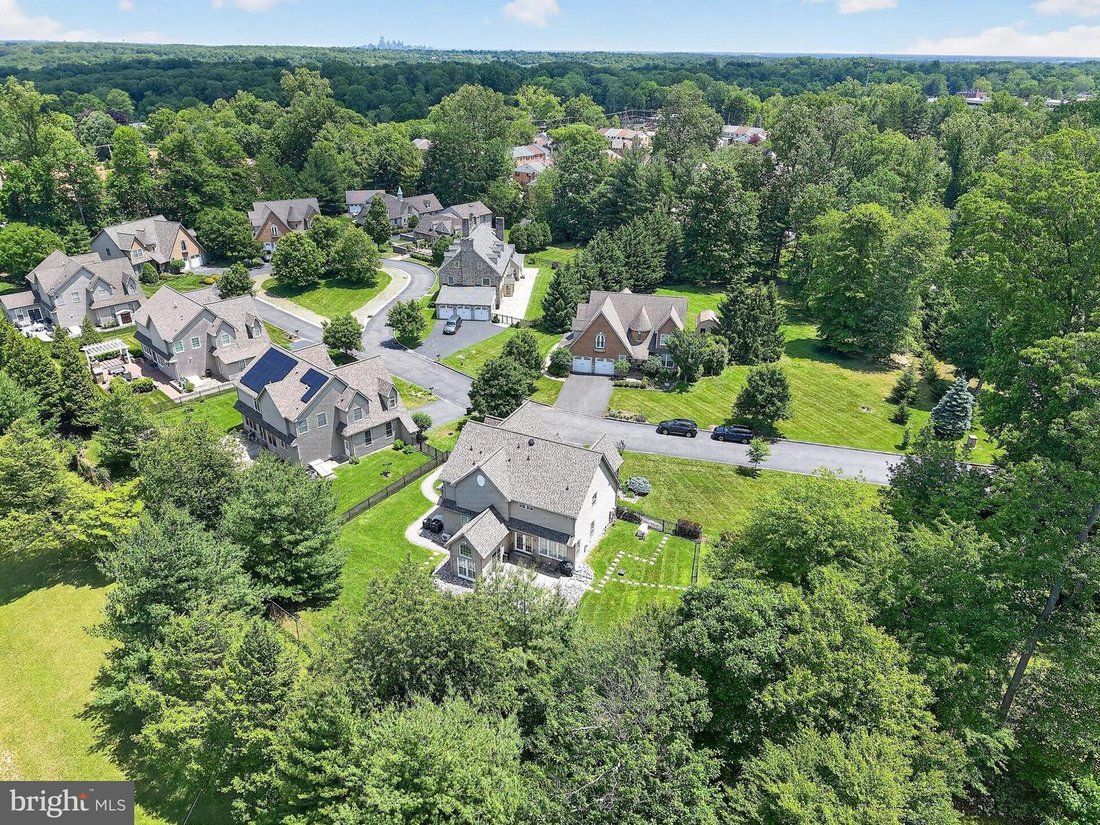
Kenmore Woods is a secluded enclave of only 10 Homes on a quiet, private cul du sac. It is not just built on ease of living but also comfort, convenience, charm and character.
This impeccably maintained, extensively upgraded home features an ELEVATOR which accesses all three levels.
The m
Kenmore Woods is a secluded enclave of only 10 Homes on a quiet, private cul du sac. It is not just built on ease of living but also comfort, convenience, charm and character.
This impeccably maintained, extensively upgraded home features an ELEVATOR which accesses all three levels.
The m
PRICE REDUCED OVER $100,000!!! MEDIA’S HIDDEN GEM…A REFRESHING APPROACH TO AN OVER 55 COMMUNITY!
Kenmore Woods is a secluded enclave of only 10 Homes on a quiet, private cul du sac. It is not just built on ease of living but also comfort, convenience, charm and character.
This impeccably maintained, extensively upgraded home features an ELEVATOR which accesses all three levels.
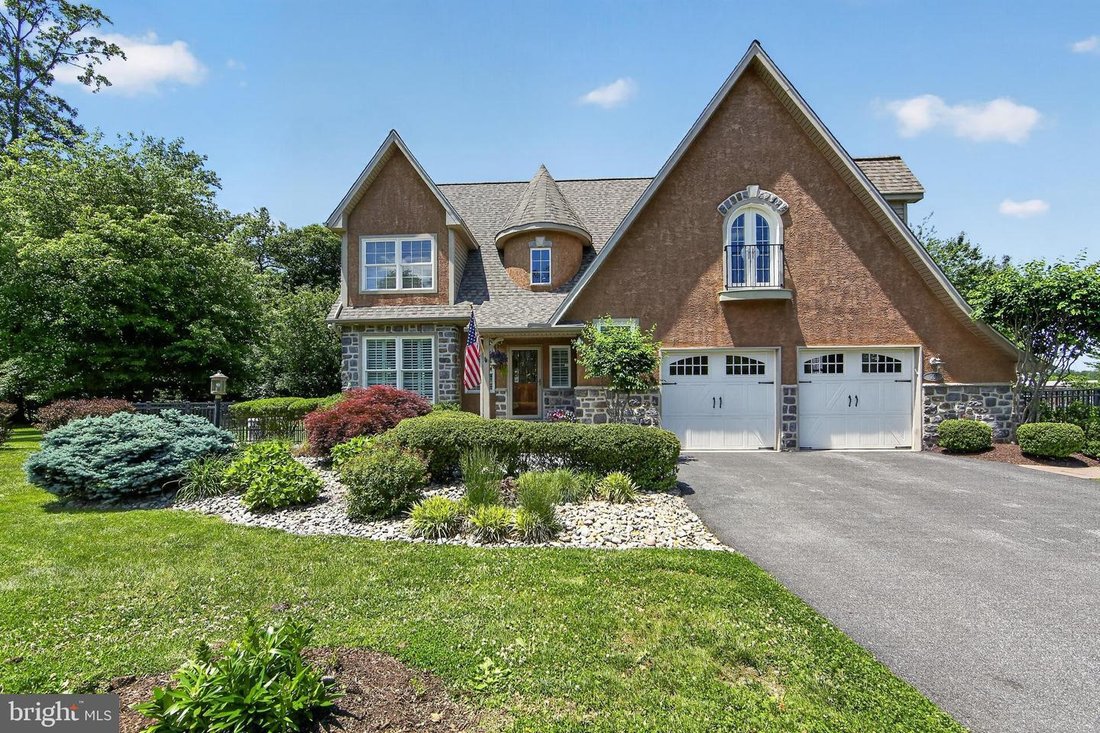
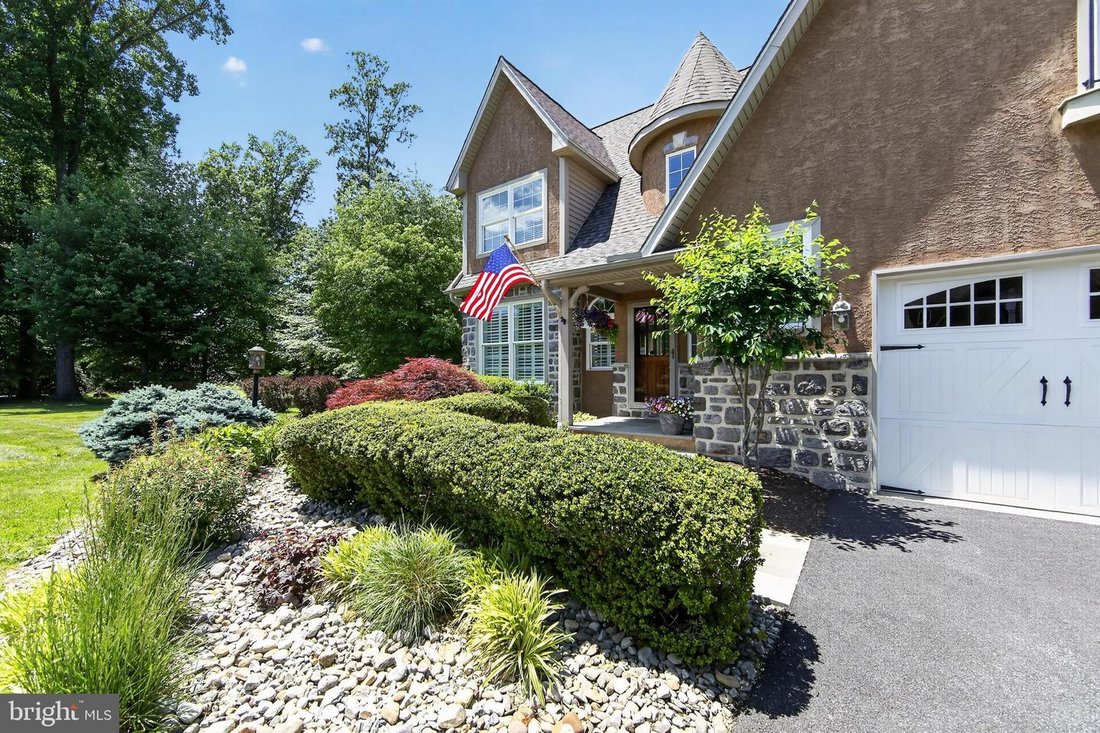
The main level is perfectly suited for everyday living and entertaining, with abundant natural light, 9 ft ceilings, hardwood floors and custom plantation shutters. It features a formal dining room, spacious family room with gas fireplace, a gourmet kitchen with generous workspace and casual dining area, all season sunroom and powder room. The over sized two-car garage has been enhanced with custom flooring, extensive storage and a dog wash room.
Outside this exceptional corner lot features a fully fenced backyard (a feature many adult communities don’t allow), a hardscape patio, attached tool shed and wooded backdrop.
Upstairs, the primary suite includes a sitting area, custom “Closets by Design” walk-in closet (as are all the closets in this home) and a tray ceiling. The beautifully appointed spa-inspired bath features a six-foot soaking tub, tiled walk-in shower and dual vanity. Two additional bedrooms each offer private ensuite baths. One is currently configured as a home office with a beverage station and Juliet balcony. Hardwood flooring extends throughout the second level. A conveniently located laundry room completes this floor.
The finished lower level offers a second family room, fourth ensuite bedroom, or exercise room, multiple storage rooms, and access to the side yard.
Recent upgrades include a new roof, driveway, flagstone front patio, whole house attic fan, two new heat pump HVAC systems, a dedicated sunroom mini-split and a 24KW Generac generator capable of powering both the home and elevator. ADA-compliant features and a residential fire sprinkler system provide added accessibility and peace of mind.
Ideally located just minutes from the charming shops and restaurants in downtown Media, Philadelphia International Airport, Center City, the Main Line; Nearby attractions include Springton Reservoir, Rose Tree Park, Ridley Creek State Park, premier shopping destinations and some of the area’s most highly regarded medical centers. Move right in and begin everything this exceptional home has to offer!
Kenmore Woods is a secluded enclave of only 10 Homes on a quiet, private cul du sac. It is not just built on ease of living but also comfort, convenience, charm and character.
This impeccably maintained, extensively upgraded home features an ELEVATOR which accesses all three levels.
The main level is perfectly suited for everyday living and entertaining, with abundant natural light, 9 ft ceilings, hardwood floors and custom plantation shutters. It features a formal dining room, spacious family room with gas fireplace, a gourmet kitchen with generous workspace and casual dining area, all season sunroom and powder room. The over sized two-car garage has been enhanced with custom flooring, extensive storage and a dog wash room.
Outside this exceptional corner lot features a fully fenced backyard (a feature many adult communities don’t allow), a hardscape patio, attached tool shed and wooded backdrop.
Upstairs, the primary suite includes a sitting area, custom “Closets by Design” walk-in closet (as are all the closets in this home) and a tray ceiling. The beautifully appointed spa-inspired bath features a six-foot soaking tub, tiled walk-in shower and dual vanity. Two additional bedrooms each offer private ensuite baths. One is currently configured as a home office with a beverage station and Juliet balcony. Hardwood flooring extends throughout the second level. A conveniently located laundry room completes this floor.
The finished lower level offers a second family room, fourth ensuite bedroom, or exercise room, multiple storage rooms, and access to the side yard.
Recent upgrades include a new roof, driveway, flagstone front patio, whole house attic fan, two new heat pump HVAC systems, a dedicated sunroom mini-split and a 24KW Generac generator capable of powering both the home and elevator. ADA-compliant features and a residential fire sprinkler system provide added accessibility and peace of mind.
Ideally located just minutes from the charming shops and restaurants in downtown Media, Philadelphia International Airport, Center City, the Main Line; Nearby attractions include Springton Reservoir, Rose Tree Park, Ridley Creek State Park, premier shopping destinations and some of the area’s most highly regarded medical centers. Move right in and begin everything this exceptional home has to offer!
-
Property type
House
-
Year built
2008
-
Price/sqft
$331
Features
- Fireplace
- Garage
- Walk In Closet
- Garden
- Elevator
- Pool
- Balcony
- Office
- Privacy
Features
Lot
- Privacy
Indoor
- Office
- Fireplace
- Laundry Room
- Elevator
- Walk In Closet
Outdoor
- Balcony
- Pool
- Garage
- Garden
Explore the Area
10 Kenmore Ln, Nether Providence Township, Pennsylvania, United States
View on Google Maps
Price per sqft
Low
High

Joined 2 years ago
You have inquired about this property
The agent will contact you soon by
Listed by
1
Listings
2025
Joined
Book home tour with KayC Pierce
Choose a date and whether you'd like a virtual or in-person tour with the agent.
Preferred date
Tour type

Last updated
June 19
First listed
Jun 6
Agent licence
#RS308623
Listing reference
PADE2114094
Similar Properties Nearby
New Listings in Nether Providence Township




Explore More Homes for Sale
Nether Providence Township, PA, United States property types
Nether Providence Township, PA, United States popular searches
- Properties with Terrace in Nether Providence Township, PA, United States
- Properties with Outdoor Kitchen in Nether Providence Township, PA, United States
- Investment Property properties in Nether Providence Township, PA, United States
- Properties with Open Kitchen in Nether Providence Township, PA, United States
- Properties with Cinema in Nether Providence Township, PA, United States
Related Guides & Stories
Trusted by the World's Leading Brokers
The agents behind the world's most exceptional properties list with JamesEdition.
- Listings from Sotheby's, Christie's, BARNES, and Engel & Völkers
- Every listing reviewed before it goes live
- Connect directly with verified listing agents
By continuing you agree to our Terms and Privacy Policy.
brokerages we
partnered with
partnered with