$1,000,000
Single Family Detached Media
- 5 Beds
- 4 Baths
- 4,184 Sqft
- 2.3 Ac lot
- Updated: September 13
- MLS#PADE2121592
About the Property
Tucked away on a quiet, tree-lined street in desirable Upper Providence Township and served by Rose Tree Media Schools, this unassuming raised ranch presents an incredible opportunity to make your own. Set on a little over two completely fenced acres and surrounded by mature trees and lush landscaping, the home feels like a private escape while providing all the room and amenities today’s lifestyl
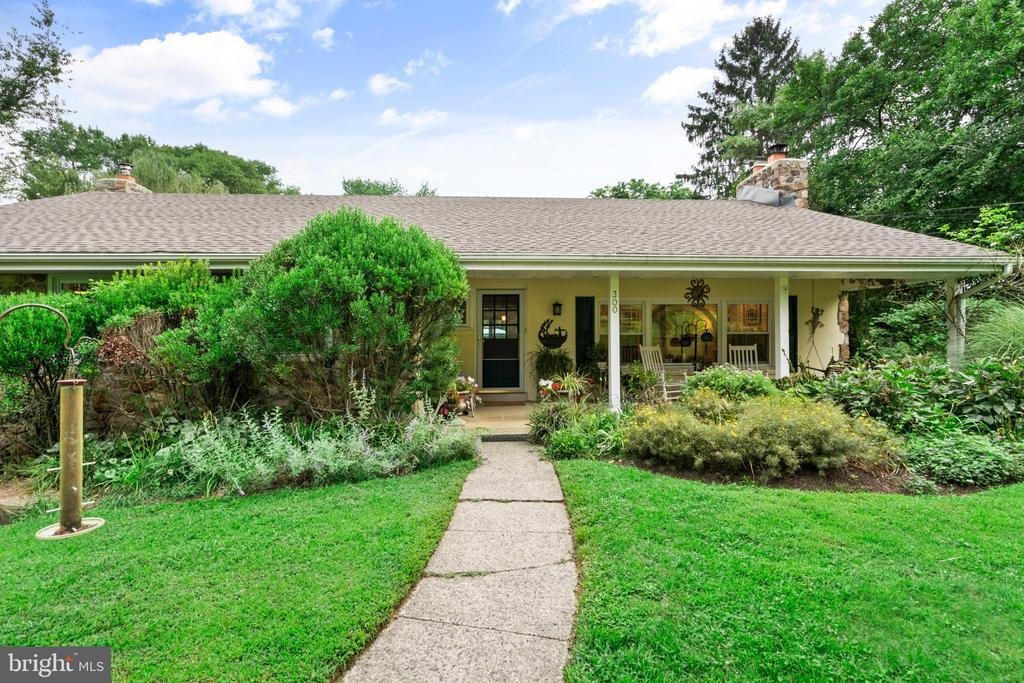
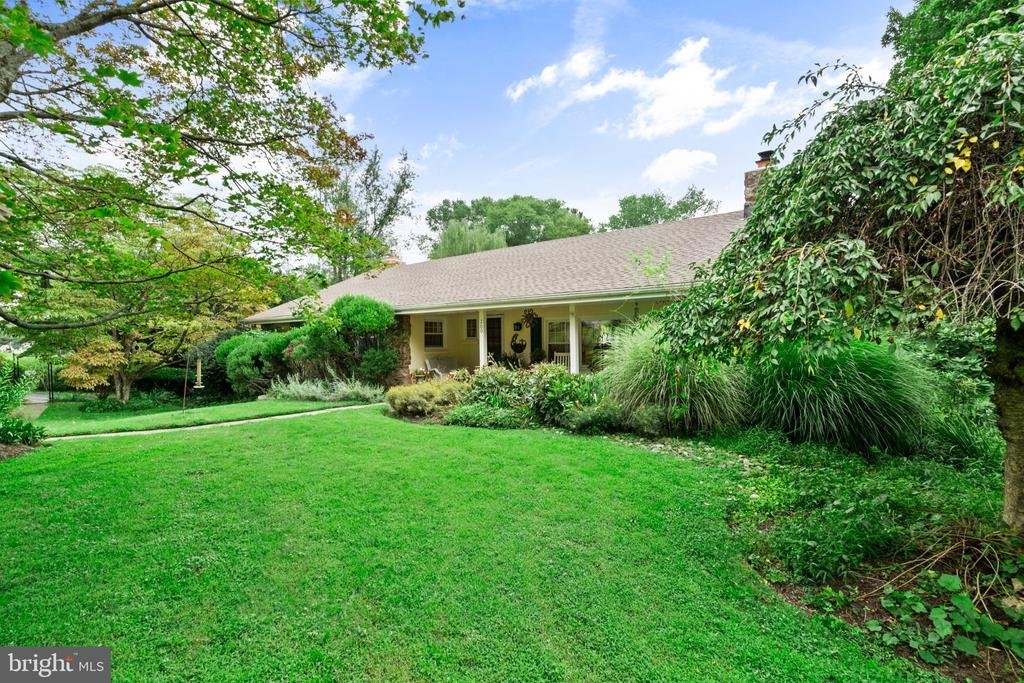
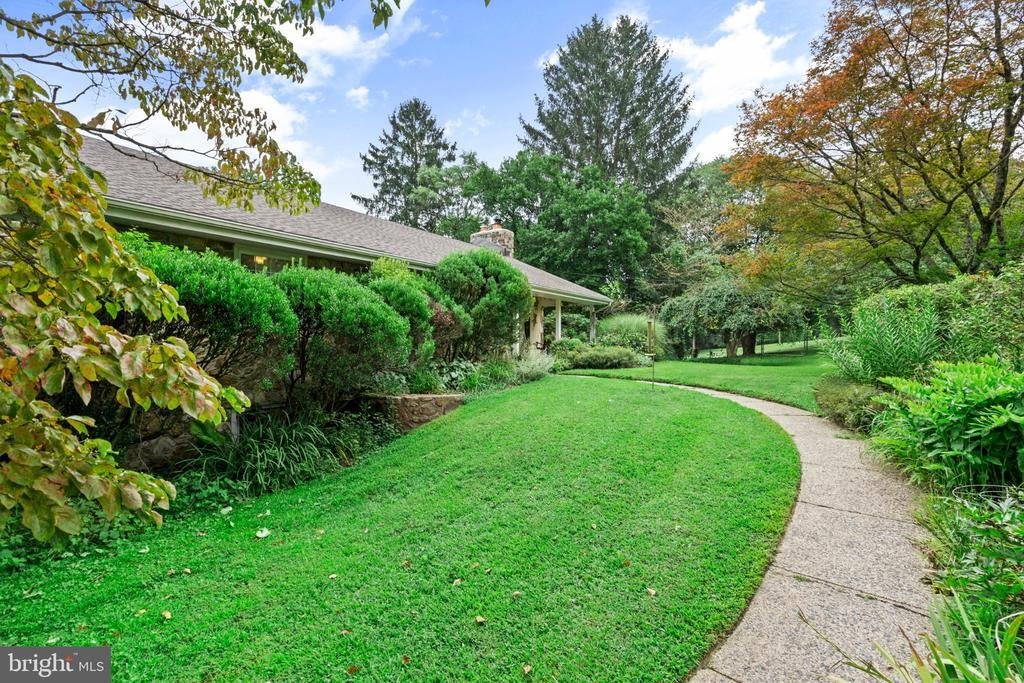
Tucked away on a quiet, tree-lined street in desirable Upper Providence Township and served by Rose Tree Media Schools, this unassuming raised ranch presents an incredible opportunity to make your own. Set on a little over two completely fenced acres and surrounded by mature trees and lush landscaping, the home feels like a private escape while providing all the room and amenities today’s lifestyle demands.
With around 4,000 square feet of living area, there’s plenty of room for everyone to spread out, gather, relax, and unwind. The main level welcomes you with a sunken living room featuring a propane fireplace and built-ins, flowing into the dining room and generously sized kitchen. Designed for both daily life and hosting, the kitchen boasts quartz countertops, a tile backsplash, stainless steel appliances, center island, and a bright breakfast area wrapped in windows overlooking the picturesque grounds.
The expansive primary suite is a peaceful haven, highlighted by a vaulted ceiling and impressive proportions. Two walk-in closets and a dedicated laundry room add convenience, while the beautifully updated primary bathroom, renovated in 2021, includes dual sinks, a large jetted tub, a stall shower, and a private water closet. Three additional bedrooms and another full bathroom complete this floor.
Downstairs, even more versatility awaits with a comfortable family room anchored by a wood stove, a fifth bedroom with its own full bathroom and stall shower, an additional powder room, sunroom, workshop area, and generous storage spaces. This floor also provides convenient interior access to the two-car garage.
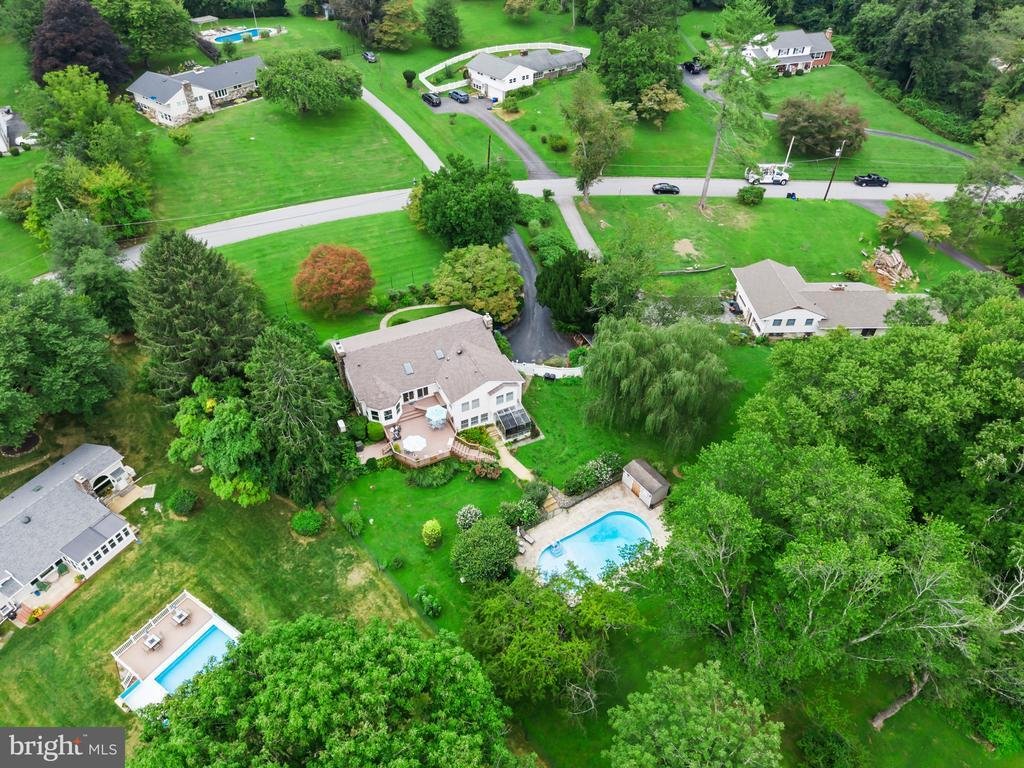
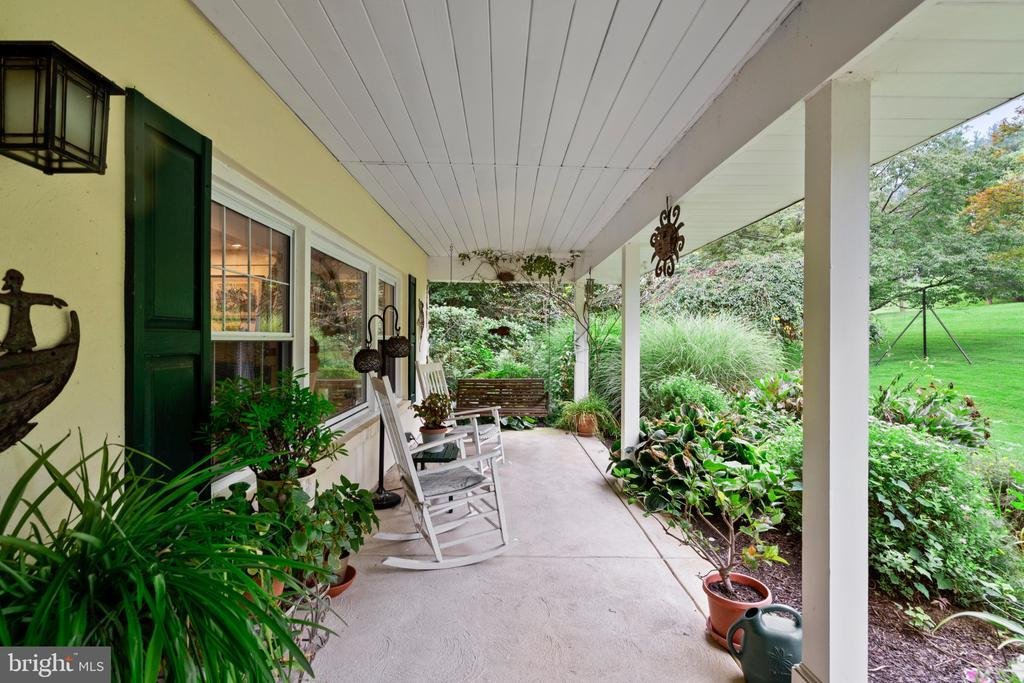
And then there’s the outdoors - where this home truly shines. Spend summer days in the heated pool, lounge on the multi-tiered composite deck, or let kids, pets, and guests take advantage of the expansive, usable yard. The pool is separately fenced for added safety, while a functioning greenhouse, shed, and ample acreage create endless possibilities for gardening, recreation, gatherings, or simply appreciating the tranquility of your surroundings.
Additional highlights include a whole-house generator, brand-new geothermal HVAC system, 2022 roof, public water and sewer, and an oversized driveway with abundant parking.
Timber Jump Lane is more than a house - it’s a place with room for your next chapter. Whether your vision includes poolside summers, backyard games, gardening, hosting friends and family, quiet mornings beneath the trees, or simply having enough room for everyone to feel at home, this one-of-a-kind setting is ready for what comes next
With around 4,000 square feet of living area, there’s plenty of room for everyone to spread out, gather, relax, and unwind. The main level welcomes you with a sunken living room featuring a propane fireplace and built-ins, flowing into the dining room and generously sized kitchen. Designed for both daily life and hosting, the kitchen boasts quartz countertops, a tile backsplash, stainless steel appliances, center island, and a bright breakfast area wrapped in windows overlooking the picturesque grounds.
The expansive primary suite is a peaceful haven, highlighted by a vaulted ceiling and impressive proportions. Two walk-in closets and a dedicated laundry room add convenience, while the beautifully updated primary bathroom, renovated in 2021, includes dual sinks, a large jetted tub, a stall shower, and a private water closet. Three additional bedrooms and another full bathroom complete this floor.
Downstairs, even more versatility awaits with a comfortable family room anchored by a wood stove, a fifth bedroom with its own full bathroom and stall shower, an additional powder room, sunroom, workshop area, and generous storage spaces. This floor also provides convenient interior access to the two-car garage.
And then there’s the outdoors - where this home truly shines. Spend summer days in the heated pool, lounge on the multi-tiered composite deck, or let kids, pets, and guests take advantage of the expansive, usable yard. The pool is separately fenced for added safety, while a functioning greenhouse, shed, and ample acreage create endless possibilities for gardening, recreation, gatherings, or simply appreciating the tranquility of your surroundings.
Additional highlights include a whole-house generator, brand-new geothermal HVAC system, 2022 roof, public water and sewer, and an oversized driveway with abundant parking.
Timber Jump Lane is more than a house - it’s a place with room for your next chapter. Whether your vision includes poolside summers, backyard games, gardening, hosting friends and family, quiet mornings beneath the trees, or simply having enough room for everyone to feel at home, this one-of-a-kind setting is ready for what comes next
-
Property type
House
-
Year built
1956
-
Price/sqft
$239
Features
Explore the Area
300 TIMBER JUMP LANE, MEDIA, PA 19063, Nether Providence Township, Pennsylvania, United States
View on Google Maps
Price per sqft
Low
High
Joined 2 years ago
You have inquired about this property
The agent will contact you soon by
Listed by
1
Listings
2025
Joined
Book home tour with Lori J Rogers
Choose a date and whether you'd like a virtual or in-person tour with the agent.
Preferred date
Tour type

Last updated
September 13
First listed
Sep 11
Agent licence
#RS317577
Listing reference
2156823708674648
Listing status
Pending-bright
Similar Properties Nearby
New Listings in Nether Providence Township




Explore More Homes for Sale
Nether Providence Township, PA, United States property types
Nether Providence Township, PA, United States popular searches
- Properties with Outdoor Kitchen in Nether Providence Township, PA, United States
- Properties with Terrace in Nether Providence Township, PA, United States
- Investment Property properties in Nether Providence Township, PA, United States
- Properties with Open Kitchen in Nether Providence Township, PA, United States
Related Guides & Stories
Trusted by the World's Leading Brokers
The agents behind the world's most exceptional properties list with JamesEdition.
- Listings from Sotheby's, Christie's, BARNES, and Engel & Völkers
- Every listing reviewed before it goes live
- Connect directly with verified listing agents
By continuing you agree to our Terms and Privacy Policy.
brokerages we
partnered with
partnered with