$1,100,000
Single Family Detached Medford
- 5 Beds
- 5 Baths
- 5,517 Sqft
- 1.13 Ac lot
- Updated: August 5
- MLS#NJBL2110488
About the Property
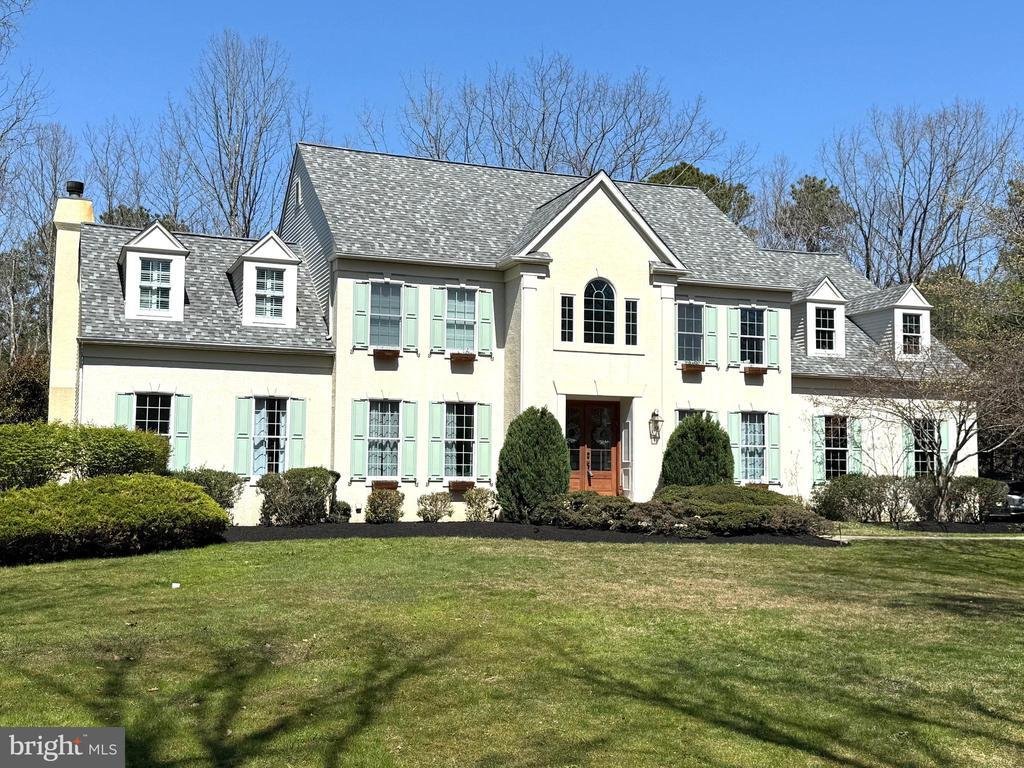
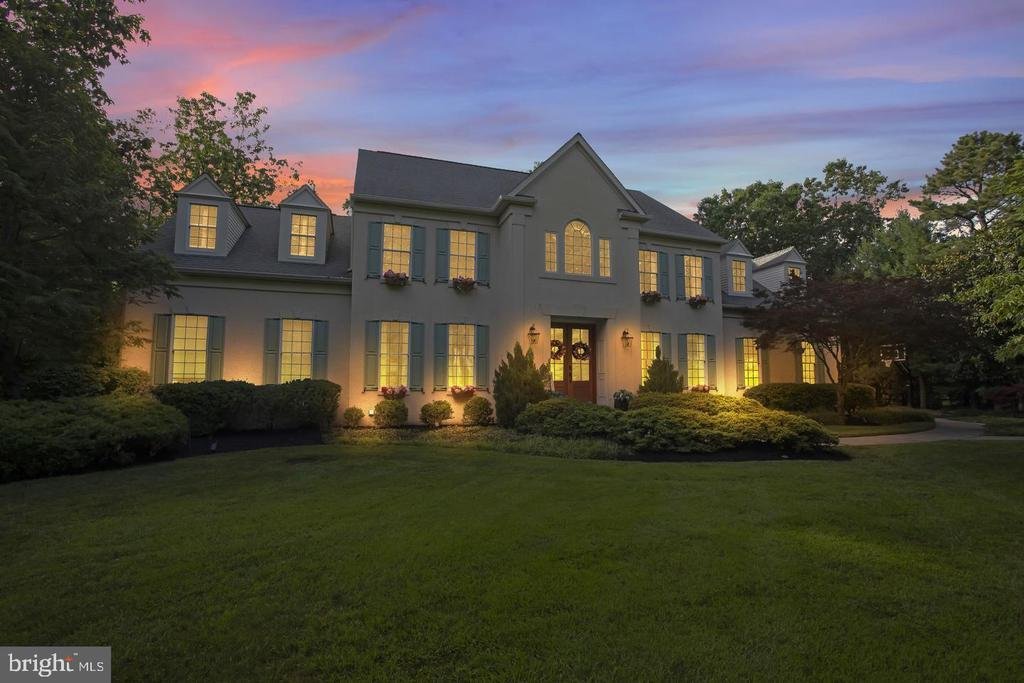
Your search is finally over! This IS THE ONE everyone has been waiting to go on the market. This Stunning, Bob Meyer built “Ashbourne” model is located on a cul-de-sac backing to woods,
showcasing three levels, with over 5500 sq. ft. of luxurious living and entertaining space. Completely renovated, this home offers 5 Bedrooms and 4.5 bathrooms. Extensive owner upgrades make this home truly on
showcasing three levels, with over 5500 sq. ft. of luxurious living and entertaining space. Completely renovated, this home offers 5 Bedrooms and 4.5 bathrooms. Extensive owner upgrades make this home truly on
Your search is finally over! This IS THE ONE everyone has been waiting to go on the market. This Stunning, Bob Meyer built “Ashbourne” model is located on a cul-de-sac backing to woods,
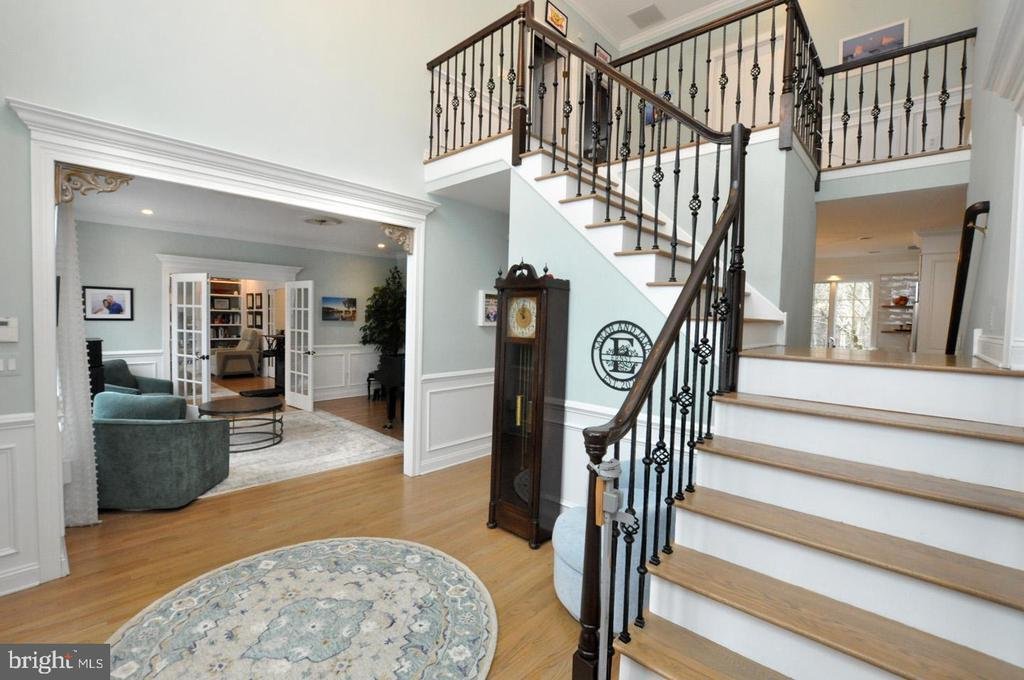
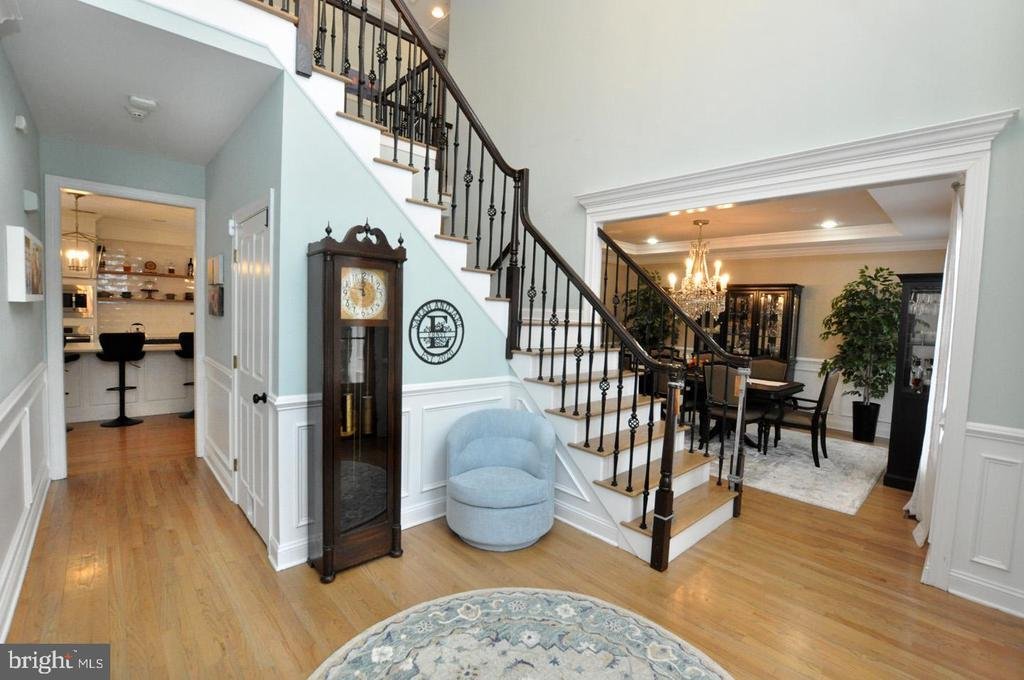
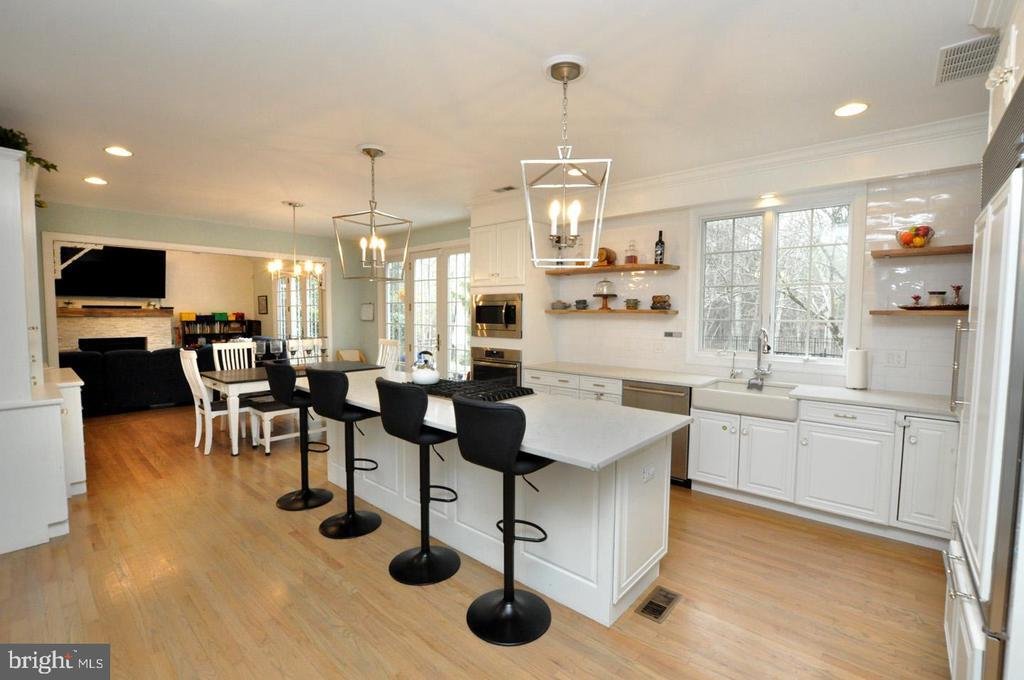
showcasing three levels, with over 5500 sq. ft. of luxurious living and entertaining space. Completely renovated, this home offers 5 Bedrooms and 4.5 bathrooms. Extensive owner upgrades make this home truly one of a kind. Enter through the double front doors to a two-story foyer with a grand staircase with wrought iron balusters, gorgeous hardwood floors and sweeping views of the first floor. Extensive millwork and designer light fixtures add a touch of elegance. From the foyer you are greeted with open views of the beautifully appointed living room with glass French doors that lead to a First floor Library featuring custom built-ins. Pocket doors open to the Family room. The formal dining room offers a tray ceiling and a custom light fixture. The gourmet kitchen has been renovated and features a Sub-Zero refrigerator, Bosch dishwasher, quartz countertops, subway tile back splash, large center island,
Lurton smart lights and a Farmhouse sink overlooking the picturesque back yard. A triple French door in the breakfast room opens to an expansive custom paver patio, perfect for outdoor entertaining. The family room features a cathedral ceiling, recessed lighting, and a an impressive Floor to ceiling gas fireplace with a custom mantle accented with stone and shiplap. Completing the first floor is a large walk-in pantry with shelving, a beautiful powder room and a custom designed mud room with cubbies, abundant hanging space and sitting area creating organization and efficiency for this transitional area of the home. The 2nd floor features a luxurious Master bedroom suite and bath with cathedral ceilings, a huge walk-in closet with lots of custom shelving, a large soaking jet tub, double sink vanity with Carrera marble, and stall shower. There are 3 additional bedrooms with 2 of those having their own baths, custom closet systems, and a unique den/kid playroom with lots of shelving and cabinets. The fully finished walkout lower-level features plenty of room to entertain including a Wet bar with cabinetry, quartz countertops and refrigerator, a guest bedroom, a storage area, a fitness/exercise room and a large family room with gas fireplace and shelving. There is also a full bath with quartz countertops. With its’ private walk-out, this space is perfect for an In-law suite, week-end guests or an au pair. Additional amenities include a newer roof with Leaf Guard gutters, new HVAC on the 1st floor and a SONO sound system surround with in wall speakers. This home sits on 1.12 acres, is beautifully landscaped and a private fenced in back yard. Truly the most private streets in Highbridge. The front of the home faces open space, you are not looking at any homes and the back yard also backs to open space with wooded privacy also
showcasing three levels, with over 5500 sq. ft. of luxurious living and entertaining space. Completely renovated, this home offers 5 Bedrooms and 4.5 bathrooms. Extensive owner upgrades make this home truly one of a kind. Enter through the double front doors to a two-story foyer with a grand staircase with wrought iron balusters, gorgeous hardwood floors and sweeping views of the first floor. Extensive millwork and designer light fixtures add a touch of elegance. From the foyer you are greeted with open views of the beautifully appointed living room with glass French doors that lead to a First floor Library featuring custom built-ins. Pocket doors open to the Family room. The formal dining room offers a tray ceiling and a custom light fixture. The gourmet kitchen has been renovated and features a Sub-Zero refrigerator, Bosch dishwasher, quartz countertops, subway tile back splash, large center island,
Lurton smart lights and a Farmhouse sink overlooking the picturesque back yard. A triple French door in the breakfast room opens to an expansive custom paver patio, perfect for outdoor entertaining. The family room features a cathedral ceiling, recessed lighting, and a an impressive Floor to ceiling gas fireplace with a custom mantle accented with stone and shiplap. Completing the first floor is a large walk-in pantry with shelving, a beautiful powder room and a custom designed mud room with cubbies, abundant hanging space and sitting area creating organization and efficiency for this transitional area of the home. The 2nd floor features a luxurious Master bedroom suite and bath with cathedral ceilings, a huge walk-in closet with lots of custom shelving, a large soaking jet tub, double sink vanity with Carrera marble, and stall shower. There are 3 additional bedrooms with 2 of those having their own baths, custom closet systems, and a unique den/kid playroom with lots of shelving and cabinets. The fully finished walkout lower-level features plenty of room to entertain including a Wet bar with cabinetry, quartz countertops and refrigerator, a guest bedroom, a storage area, a fitness/exercise room and a large family room with gas fireplace and shelving. There is also a full bath with quartz countertops. With its’ private walk-out, this space is perfect for an In-law suite, week-end guests or an au pair. Additional amenities include a newer roof with Leaf Guard gutters, new HVAC on the 1st floor and a SONO sound system surround with in wall speakers. This home sits on 1.12 acres, is beautifully landscaped and a private fenced in back yard. Truly the most private streets in Highbridge. The front of the home faces open space, you are not looking at any homes and the back yard also backs to open space with wooded privacy also
-
Property type
House
-
Year built
2000
-
Price/sqft
$199
Features
- Fireplace
- Walk In Closet
- Garden
- Fitness Center / Gym
- Library
- Privacy
- Renovated
- Bar
Explore the Area
15 LOWBRIDGE PASSAGE, MEDFORD, NJ 08055, Medford Lakes, New Jersey, United States
View on Google Maps
Price per sqft
Low
High
Joined 4 years ago
You have inquired about this property
The agent will contact you soon by
Listed by
2
Listings
2024
Joined
Book home tour with Andre LaPierre
Choose a date and whether you'd like a virtual or in-person tour with the agent.
Preferred date
Tour type

Last updated
August 5
First listed
Apr 27
Agent licence
#RS337443
Listing reference
2109205240098520
Listing status
Pending-bright
Similar Properties Nearby
New Listings in Medford Lakes

Explore More Homes for Sale
Medford Lakes, NJ, United States property types
Medford Lakes, NJ, United States popular searches
- Properties with Pool in Medford Lakes, NJ, United States
- Lake View properties in Medford Lakes, NJ, United States
- Properties with Elevator in Medford Lakes, NJ, United States
- Properties with Open Kitchen in Medford Lakes, NJ, United States
- Properties with Wine Cellar in Medford Lakes, NJ, United States
- Properties with Terrace in Medford Lakes, NJ, United States
- Investment Property properties in Medford Lakes, NJ, United States
Related Guides & Stories
Trusted by the World's Leading Brokers
The agents behind the world's most exceptional properties list with JamesEdition.
- Listings from Sotheby's, Christie's, BARNES, and Engel & Völkers
- Every listing reviewed before it goes live
- Connect directly with verified listing agents
By continuing you agree to our Terms and Privacy Policy.
brokerages we
partnered with
partnered with