$2,058,000
Single Family Detached Medfield
- 6 Beds
- 5 Baths
- 4,700 Sqft
- 38,769 Sqft lot
- Updated: November 13
- MLS#73601696
About the Property
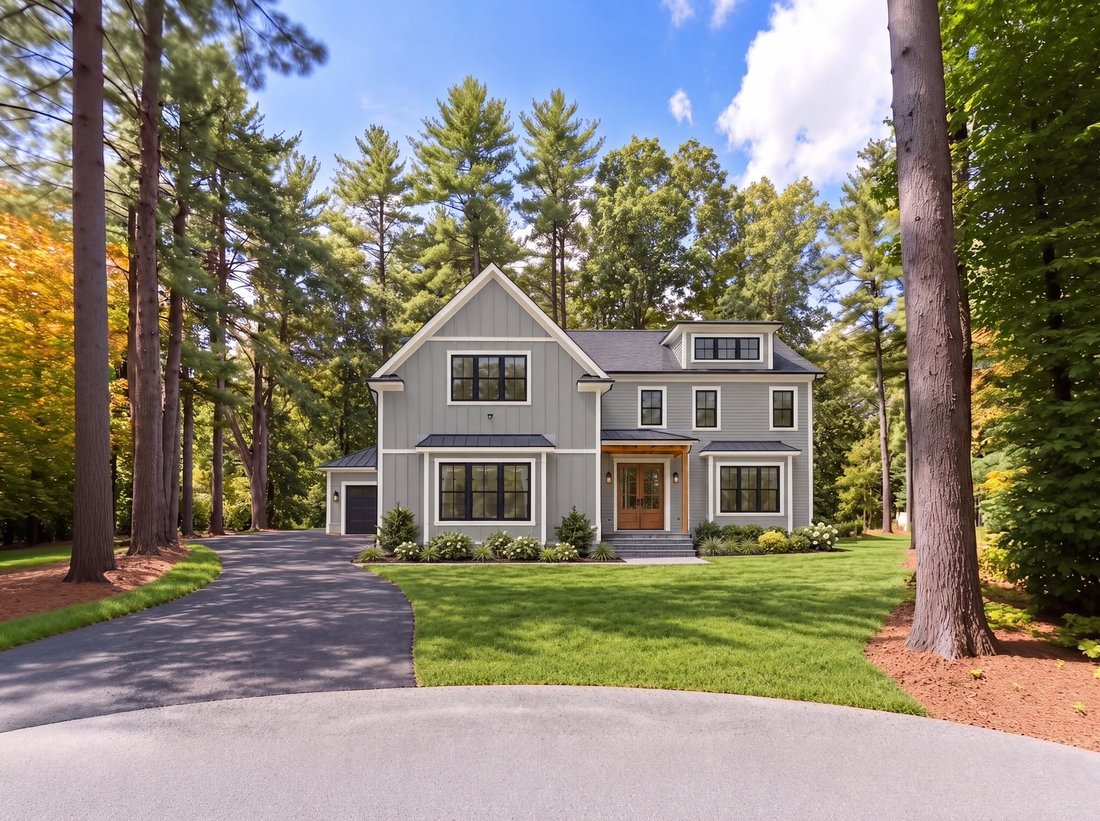
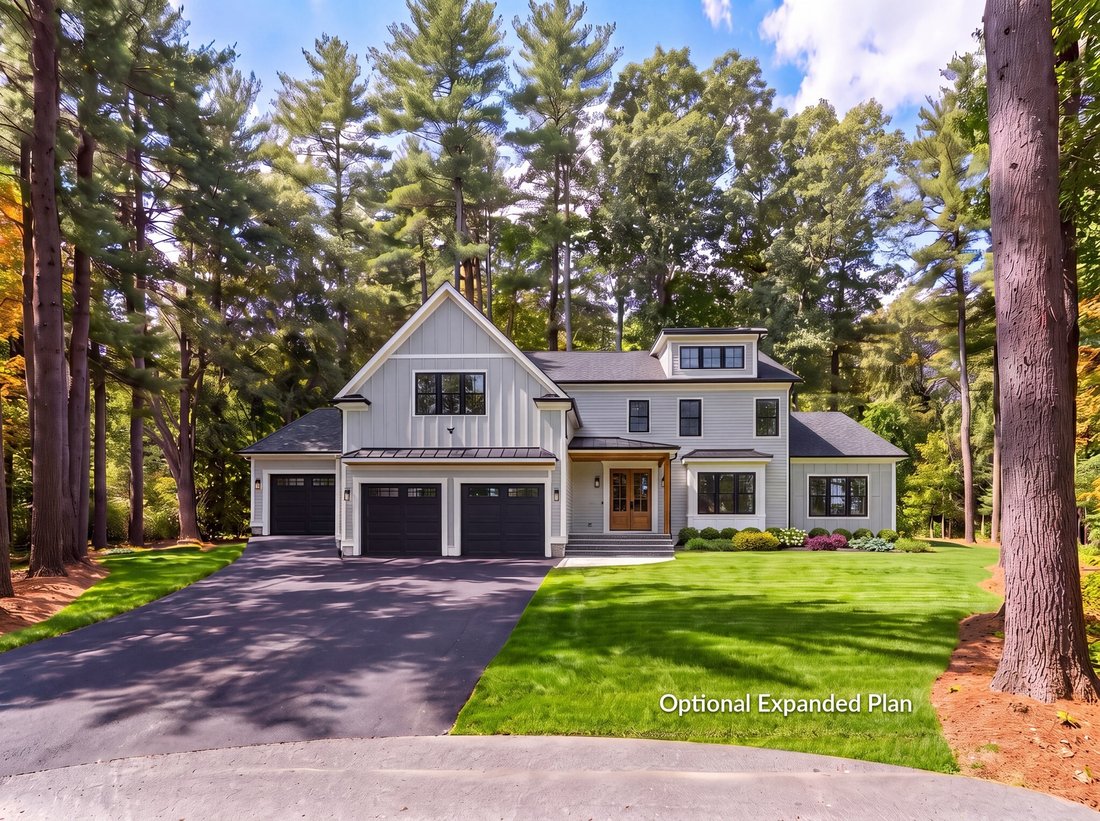
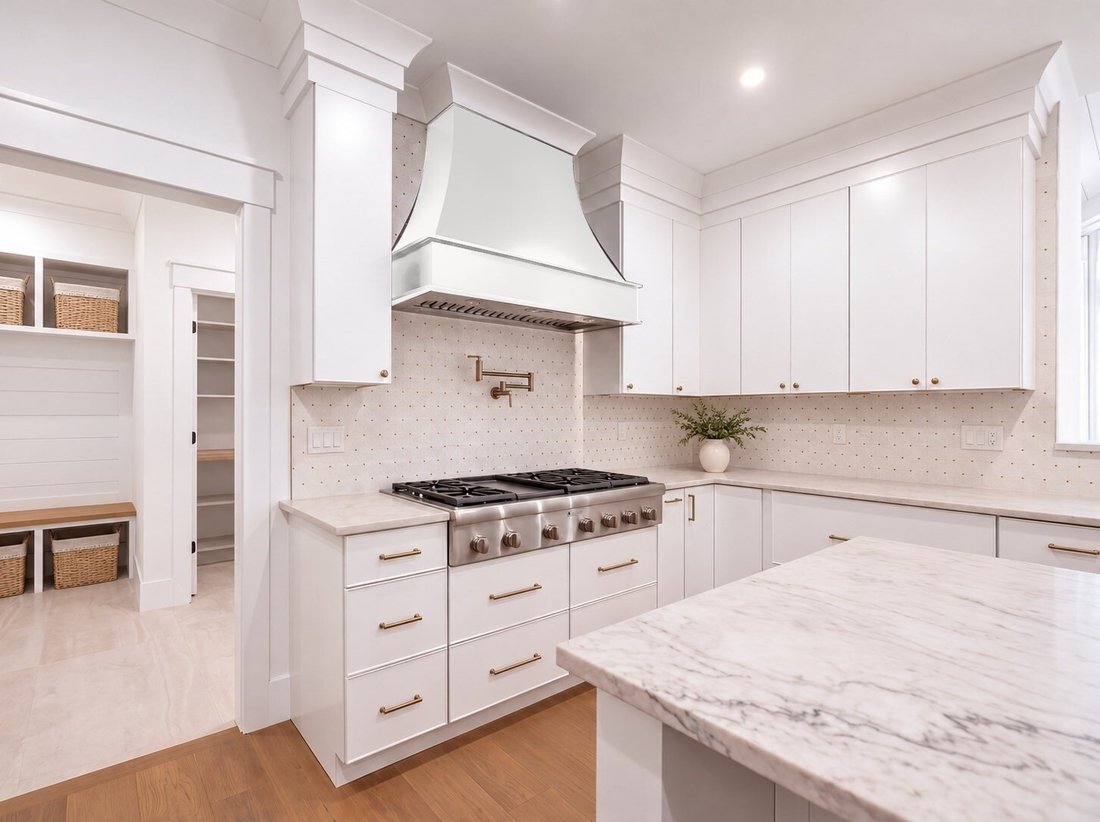
TO BE BUILT by a quality MetroWest builder. Don’t miss the opportunity to customize this home or bring your own plan. Ideal setting with a large wooded lot on a private cul de sac, steps from downtown Medfield. Photos show a similar Farmhouse Colonial, completed and open to tour today as a model, so you can see exactly how this home lives before construction begins. Two floor plans are offered: on
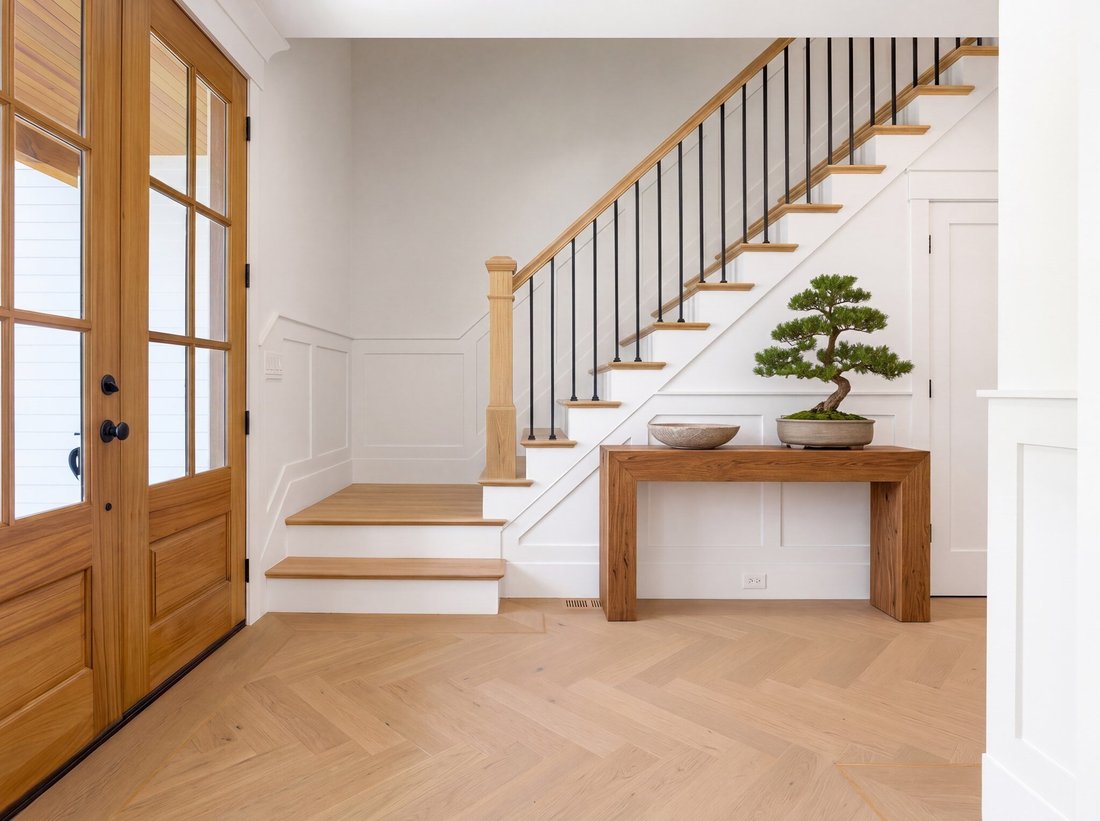
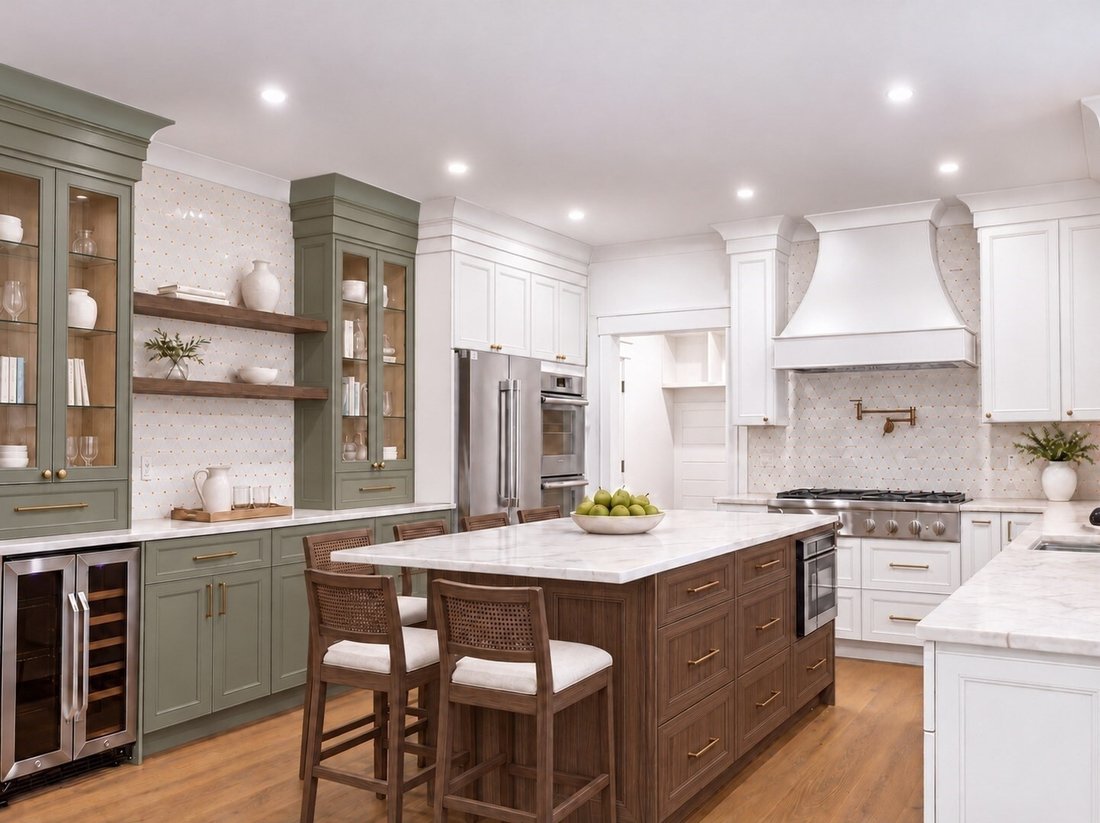
TO BE BUILT by a quality MetroWest builder. Don’t miss the opportunity to customize this home or bring your own plan. Ideal setting with a large wooded lot on a private cul de sac, steps from downtown Medfield. Photos show a similar Farmhouse Colonial, completed and open to tour today as a model, so you can see exactly how this home lives before construction begins. Two floor plans are offered: one with a first floor office or guest bedroom, and an upgrade floor plan with a second owner’s suite on the main floor with double vanity bath and walk-in closet, ideal for multigenerational living or long term guests. The expanded plan offers over 5,100 square feet finished with an additional bath. Either floor plan features a vaulted great room joining the kitchen, dining and living areas, with an 8 foot slider to the yard. Upstairs are four bedrooms, three full baths and laundry. The walkout lower level with daylight windows is finished at this price, or can be left unfinished for a credit. Hardiplank siding, custom closets and Thermador appliances. Close to shopping, schools and major routes.
-
Property type
House
-
Year built
2027
-
Price/sqft
$437
Features
- Garden
- Fireplace
- Garage
- Walk In Closet
- 2D Floor Plan
- Privacy
- Laundry Room
- Basement
- Office
Features
Lot
- Privacy
Indoor
- High Ceiling
- Office
- Fireplace
- Kitchen island
- Gas Stovetop
- Bar
- Laundry Room
- Basement
- Stone Countertops
- Walk In Closet
Outdoor
- Garage
- Garden
Explore the Area
12 Causeway Lane, Medfield, MA 02052, Massachusetts, United States
View on Google Maps
Price per sqft
Low
High
Joined 5 years ago
You have inquired about this property
The agent will contact you soon by
Listed by
26
Listings
2022
Joined
Book home tour with the agent
Choose a date and whether you'd like a virtual or in-person tour with the agent.
Preferred date
Tour type

Chestnut Hill
1340 Centre Street, Suite 202, 02459, Newton Centre, United States
View agency profile
Last updated
November 13
First listed
November 13
Listing reference
2179953913223106
Listing status
Similar Properties Nearby
New Listings in Medfield


Explore More Homes for Sale
Medfield, MA, United States property types
Medfield, MA, United States popular searches
Related Guides & Stories
Trusted by the World's Leading Brokers
The agents behind the world's most exceptional properties list with JamesEdition.
- Listings from Sotheby's, Christie's, BARNES, and Engel & Völkers
- Every listing reviewed before it goes live
- Connect directly with verified listing agents
By continuing you agree to our Terms and Privacy Policy.
Brokerages we
partnered with
partnered with