
$725,000
Cumberland
- 4 Beds
- 4 Baths
- 3,050 Sqft
- 3.38 Ac lot
- Updated: October 3
- MLS#PACB2056578
About the Property
SUBURBAN FARMETTE ON THE SITE OF AN 1800s TAVERN. Fresh eggs in the morning, fruit from your own trees, and a red barn out back, all just minutes from everything in Mechanicsburg. This 3.38-acre Monroe Township property is the farmette people longingly search for but rarely find: level, open, and already set up to grow, raise, and harvest and prosper. The classic barn, the massive detached garage,
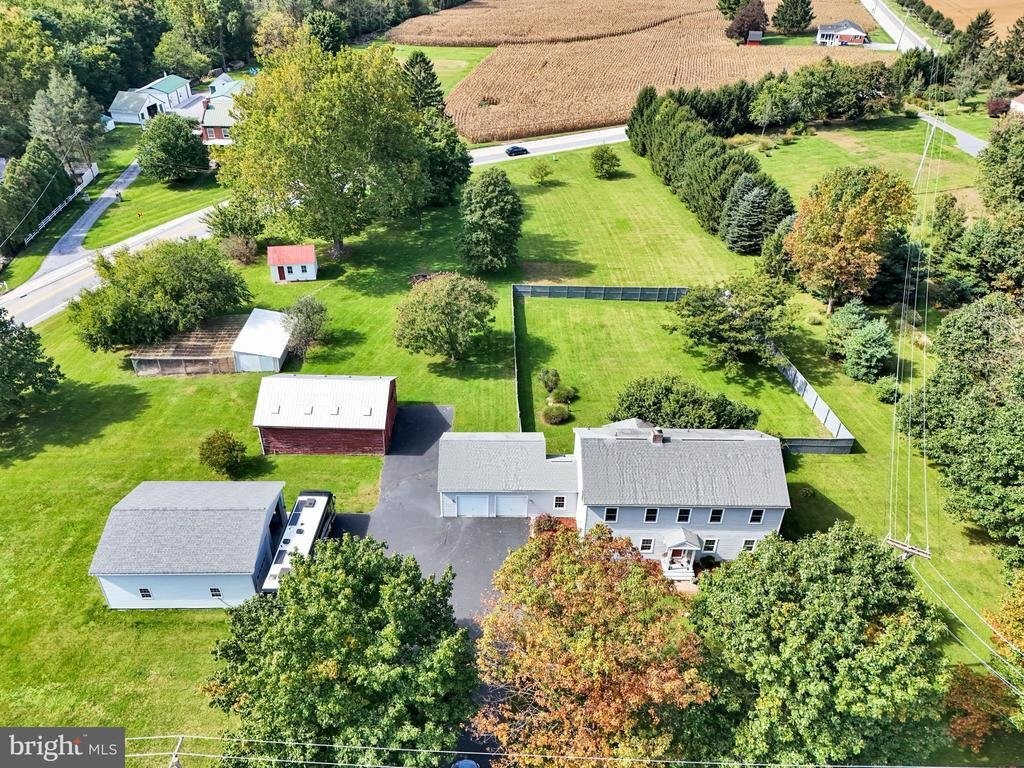
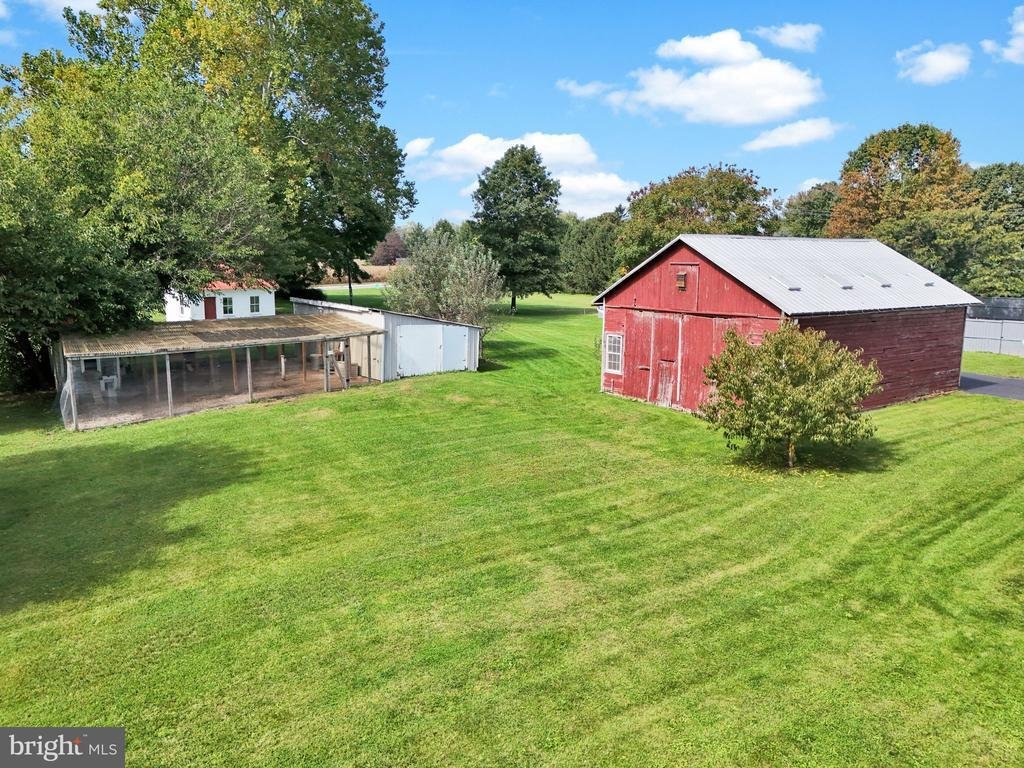
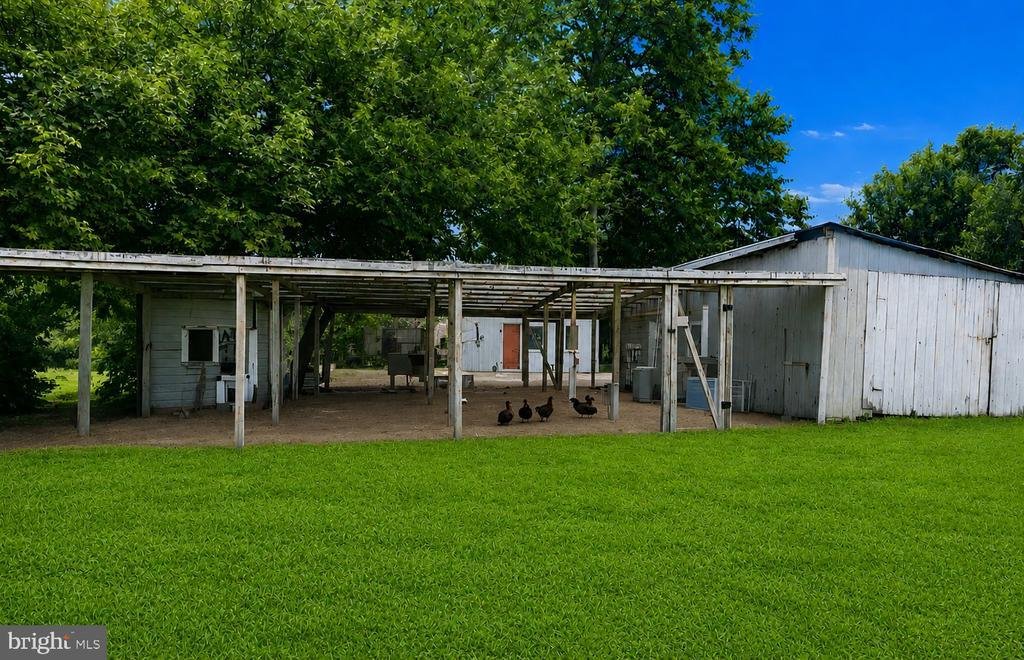
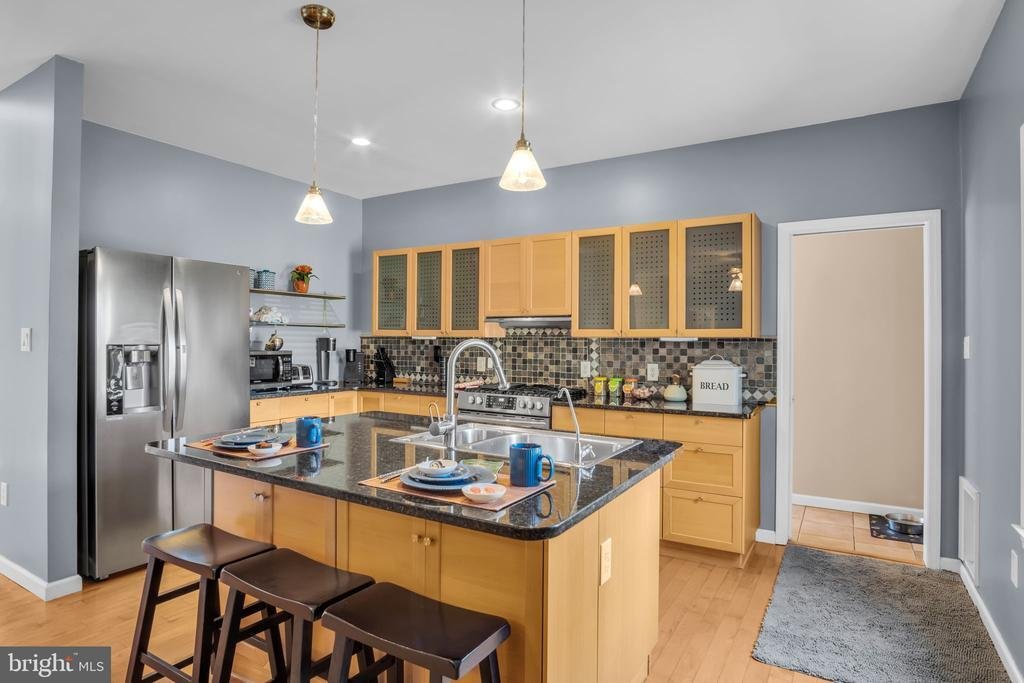
SUBURBAN FARMETTE ON THE SITE OF AN 1800s TAVERN. Fresh eggs in the morning, fruit from your own trees, and a red barn out back, all just minutes from everything in Mechanicsburg. This 3.38-acre Monroe Township property is the farmette people longingly search for but rarely find: level, open, and already set up to grow, raise, and harvest and prosper. The classic barn, the massive detached garage, a charming cottage, and several outbuildings are ready for animals, equipment, and projects, with electricity in the barn, the chicken coop, and the outbuilding beside the run, plus 30-amp service in the detached garage. The coop is move-in ready for your flock, with a predator-proof run, automatic feeder and waterer, and a heated water system for winter. Zoned agricultural, so bring your bees, poultry, and livestock such as goats and sheep (please verify all permitted and special uses with Monroe Township). Mature apple, peach, and chestnut trees and Concord grape vines are already established, joined by young cherry, pawpaw, and elderberry, with wide-open ground waiting for your garden or orchard. Water lines already run to the garden, and the nearby cottage makes a perfect potting shed and harvest area. Start your seedlings in the spring, then gather and prep for canning your harvests. The home lives as well as the land. Over 3,000 square feet with 4 bedrooms and 3.5 baths, including ensuite bedrooms on BOTH floors, ideal for multi-generational living or guests. Gorgeous gleaming maple hardwood floors run throughout. Off the foyer, a flex room with a wall of built-ins works as a study, home office, or art/craft room. The formal dining room and the open kitchen with granite island flow into a living room warmed by a brick gas fireplace. The first-floor primary suite has a soaking tub, a tiled walk-in shower, and its own door to the rear deck with a very private hot tub oasis. Upstairs are three more bedrooms, two full baths, and two more flex spaces. From the living room step out to the covered composite deck and a large privacy-fenced yard. The full walkout basement is ready to finish, complete with rough-in bath plumbing, if even more space is wanted. Economical dual-zone geothermal heating and cooling and a hybrid geothermal/electric water heater keep operating costs low. Park in the oversized 2-car attached garage, and bring the RV, the tractor, and all your other toys: the detached garage holds 6+ vehicles with RV-height clearance. A hand-carved eagle near the road marks the site of the Spread Eagle Tavern, 1814. Be the envy of friends and family as you host in every season, from summer cookouts on the covered deck to winter holidays by the fire. Picture a lazy summer float down the Yellow Breeches, a short distance away and known for kayaking, tubing, and world-renowned trout fishing, ending with a campfire and a campout for dozens in your own backyard. Cumberland Valley Schools. Appraised well over list price earlier this summer. Properties like this do not come up often making this a truly ’once-in-a-lifetime’ opportunity.
-
Property type
House
-
Year built
2006
-
Price/sqft
$237
Features
- Garage
- Fireplace
- Garden
- Walk In Closet
- Jacuzzi
- Open Kitchen
- Pool
- Terrace
- Washer Dryer
Features
Lot
- Privacy
Indoor
- Office
- Fireplace
- Air Conditioning
- Kitchen island
- Gas Stovetop
- Jacuzzi
- Washer Dryer
- Bar
- Open Kitchen
- Basement
- Stone Countertops
- Walk In Closet
Outdoor
- Terrace
- Pool
- Garage
- Garden
Explore the Area
1198 Park Place, Mechanicsburg, PA 17055, Pennsylvania, United States
View on Google Maps
Price per sqft
Low
High
Joined 1 year ago
You have inquired about this property
The agent will contact you soon by
Listed by
1
Listings
2025
Joined
Book home tour with the agent
Choose a date and whether you'd like a virtual or in-person tour with the agent.
Preferred date
Tour type
Better Homes and Gardens Real Estate Realty Connect
Harrisburg, Pennsylvania, United States
View agency profile
Last updated
October 3
First listed
July 21
Listing reference
s47wtq
Similar Properties Nearby
New Listings in Pennsylvania







Explore More Homes for Sale
Pennsylvania, United States cities
- Homes for sale in Philadelphia, PA, United States
- Homes for sale in Pittsburgh, PA, United States
- Homes for sale in Temple, PA, United States
- Homes for sale in 76502, TX, United States
- Homes for sale in 15143, PA, United States
- Homes for sale in 15317, PA, United States
- Homes for sale in 16066, PA, United States
- Homes for sale in Canonsburg, PA, United States
- Homes for sale in Cranberry Township, United States
- Homes for sale in Sewickley, PA, United States
- Homes for sale in 19123, PA, United States
- Homes for sale in 18940, PA, United States
- Homes for sale in Penns Park, PA, United States
- Homes for sale in Eagleville, PA, United States
- Homes for sale in 19147, PA, United States
- Homes for sale in Gibsonia, PA, United States
- Homes for sale in 15201, PA, United States
- Homes for sale in 15217, PA, United States
- Homes for sale in 18938, PA, United States
- Homes for sale in Solebury, PA, United States
Pennsylvania, United States property types
Pennsylvania, United States popular searches
- Properties with Garage in Pennsylvania, United States
- Properties with Garden in Pennsylvania, United States
- Properties with Terrace in Pennsylvania, United States
- Properties with Pool in Pennsylvania, United States
- Properties with Fitness Center / Gym in Pennsylvania, United States
- Properties with Balcony in Pennsylvania, United States
- Renovated properties in Pennsylvania, United States
- Panoramic / Scenic View properties in Pennsylvania, United States
- Modern properties in Pennsylvania, United States
- Properties with Library in Pennsylvania, United States
- Properties with Elevator in Pennsylvania, United States
- Equestrian properties in Pennsylvania, United States
- Waterfront properties in Pennsylvania, United States
- Properties with Sauna in Pennsylvania, United States
- Properties with Cinema in Pennsylvania, United States
- Mountain View properties in Pennsylvania, United States
- Properties with Tennis Court in Pennsylvania, United States
- Gated Community properties in Pennsylvania, United States
- Lakefront properties in Pennsylvania, United States
- Properties with Indoor Pool in Pennsylvania, United States
- Lake View properties in Pennsylvania, United States
- River View properties in Pennsylvania, United States
- Riverfront properties in Pennsylvania, United States
- Hilltop properties in Pennsylvania, United States
- Properties with Vineyard / Winery in Pennsylvania, United States
- Mansion properties in Pennsylvania, United States
- Properties with Private Airport in Pennsylvania, United States
- Ski-In / Ski-Out properties in Pennsylvania, United States
- Beachfront properties in Pennsylvania, United States
- High Altitude properties in Pennsylvania, United States
- Properties with Helipad in Pennsylvania, United States
Related Guides & Stories
Trusted by the World's Leading Brokers
The agents behind the world's most exceptional properties list with JamesEdition.
- Listings from Sotheby's, Christie's, BARNES, and Engel & Völkers
- Every listing reviewed before it goes live
- Connect directly with verified listing agents
By continuing you agree to our Terms and Privacy Policy.
Brokerages we
partnered with
partnered with