
$499,851
Townhouse In Mebane
- 3 Beds
- 2 Baths
- 2,079 Sqft
- Updated: August 6
- Source: Triangle MLS (Doorify) MLS#10084685
About the Property
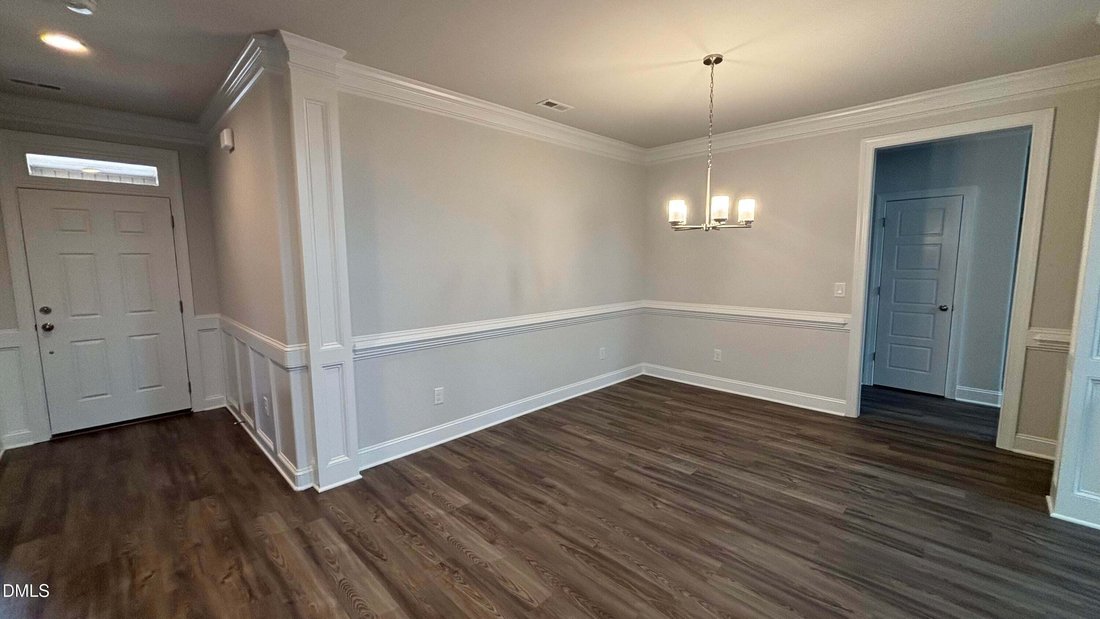
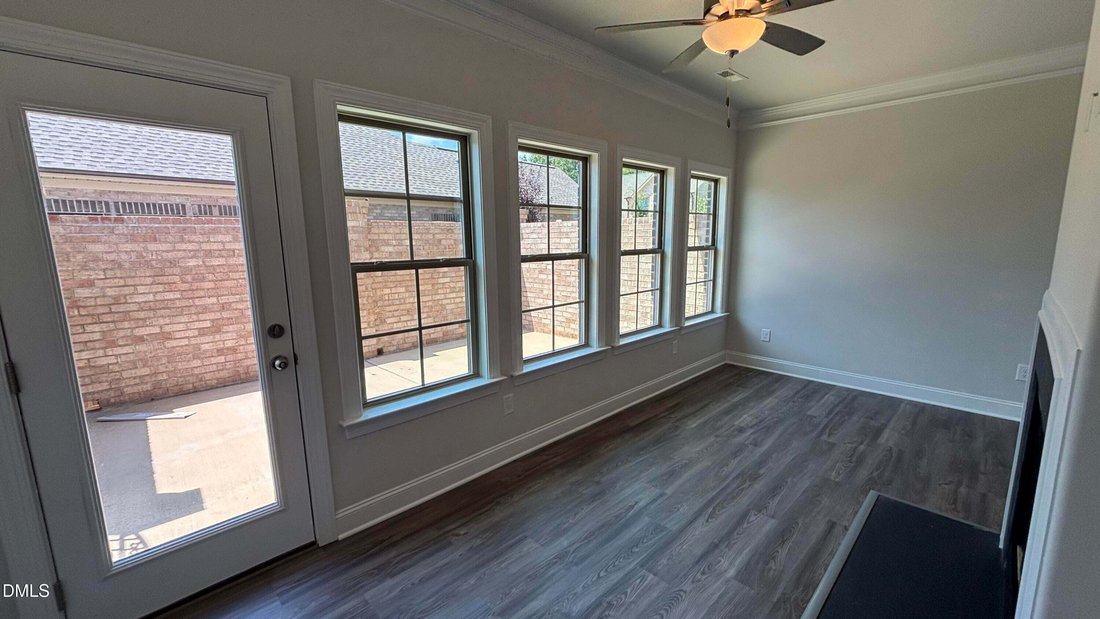
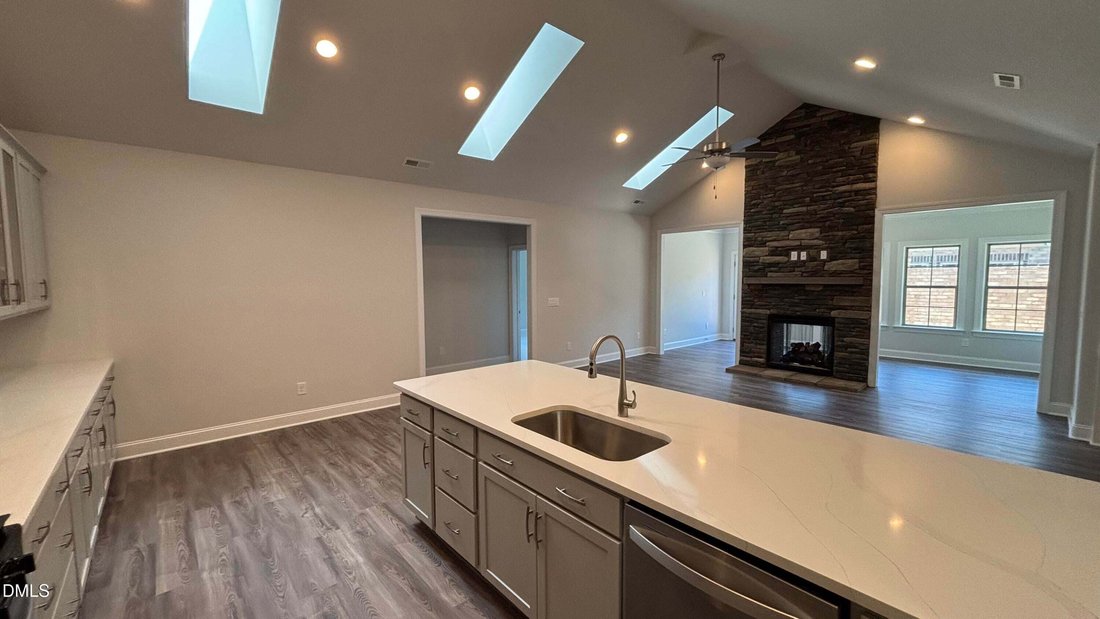
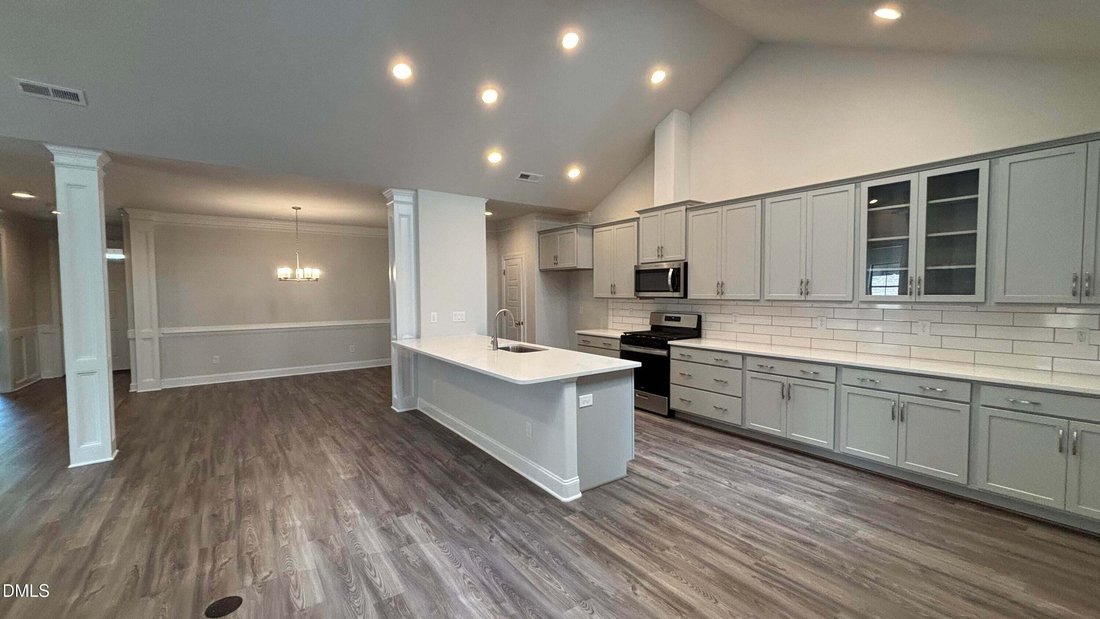
This 1-level plan with sunroom is the last Essex townhome in Mebane Towne Center to be built with a sunroom! It features 3 bedrooms and 2 baths in a split bedroom floor plan with open concept for all living and dining areas. Vaulted family room with skylights. The luxurious primary suite is very spacious and features bath layout with 5’ ceramic tile shower and oversized linen closet. The kitchen w
This 1-level plan with sunroom is the last Essex townhome in Mebane Towne Center to be built with a sunroom! It features 3 bedrooms and 2 baths in a split bedroom floor plan with open concept for all living and dining areas. Vaulted family room with skylights. The luxurious primary suite is very spacious and features bath layout with 5’ ceramic tile shower and oversized linen closet. The kitchen with buffet cabinet extension has grey painted cabinets, level 2 quartz countertops, gas range and vented microwave hood. There’s luxury everywhere you look in this beautiful townhome! Enjoy a maintenance-free lifestyle where the HOA takes care of all landscaping, exterior upkeep, and roof maintenance for your home. Relax and unwind with exclusive access to the community pool and clubhouse. *Photos are Representative*
-
Property type
Townhouse
-
Floors
1
-
Year built
2025
-
Price/sqft
$240
Features
Explore the Area
1053 Beechcraft Drive 124, Mebane, North Carolina, United States
View on Google Maps
Price per sqft
Low
High
Joined 8 months ago
You have inquired about this property
The agent will contact you soon by
Listed by
4
Listings
2026
Joined
Book home tour with the agent
Choose a date and whether you'd like a virtual or in-person tour with the agent.
Preferred date
Tour type
KEYSTONE REALTY GROUP, INC. - Greensboro
Greensboro, North Carolina, United States
View agency profile
Last updated
August 6
First listed
February 13
Listing reference
10084685
Listing status
Listings marked with an icon are provided courtesy of the Triangle MLS, Inc. of North Carolina, Internet Data Exchange Database. Information Not Guaranteed. Copyright 2026 Triangle MLS, Inc. of North Carolina. All rights reserved.
Similar Properties Nearby
New Listings in Mebane

Explore More Homes for Sale
Mebane, NC, United States property types
Mebane, NC, United States popular searches
- Privacy properties in Mebane, NC, United States
- Properties with Open Kitchen in Mebane, NC, United States
- Properties with Bar in Mebane, NC, United States
- Properties with Fitness Center / Gym in Mebane, NC, United States
- Equestrian properties in Mebane, NC, United States
- Properties with Jacuzzi in Mebane, NC, United States
- Properties with Terrace in Mebane, NC, United States
- Properties with Tennis Court in Mebane, NC, United States
- Properties with Game Room in Mebane, NC, United States
- Panoramic / Scenic View properties in Mebane, NC, United States
- Lakefront properties in Mebane, NC, United States
- Renovated properties in Mebane, NC, United States
- Investment Property properties in Mebane, NC, United States
- Modern properties in Mebane, NC, United States
- Properties with Elevator in Mebane, NC, United States
- Properties with Cinema in Mebane, NC, United States
Related Guides & Stories
Trusted by the World's Leading Brokers
The agents behind the world's most exceptional properties list with JamesEdition.
- Listings from Sotheby's, Christie's, BARNES, and Engel & Völkers
- Every listing reviewed before it goes live
- Connect directly with verified listing agents
By continuing you agree to our Terms and Privacy Policy.
brokerages we
partnered with
partnered with