


$661,036
Ref. 1068 A – 7 Room House • Basement • Indoor Pool • Land 6,528 M²
- 3 Beds
- 3,768 Sqft
- Updated: October 6
About the Property
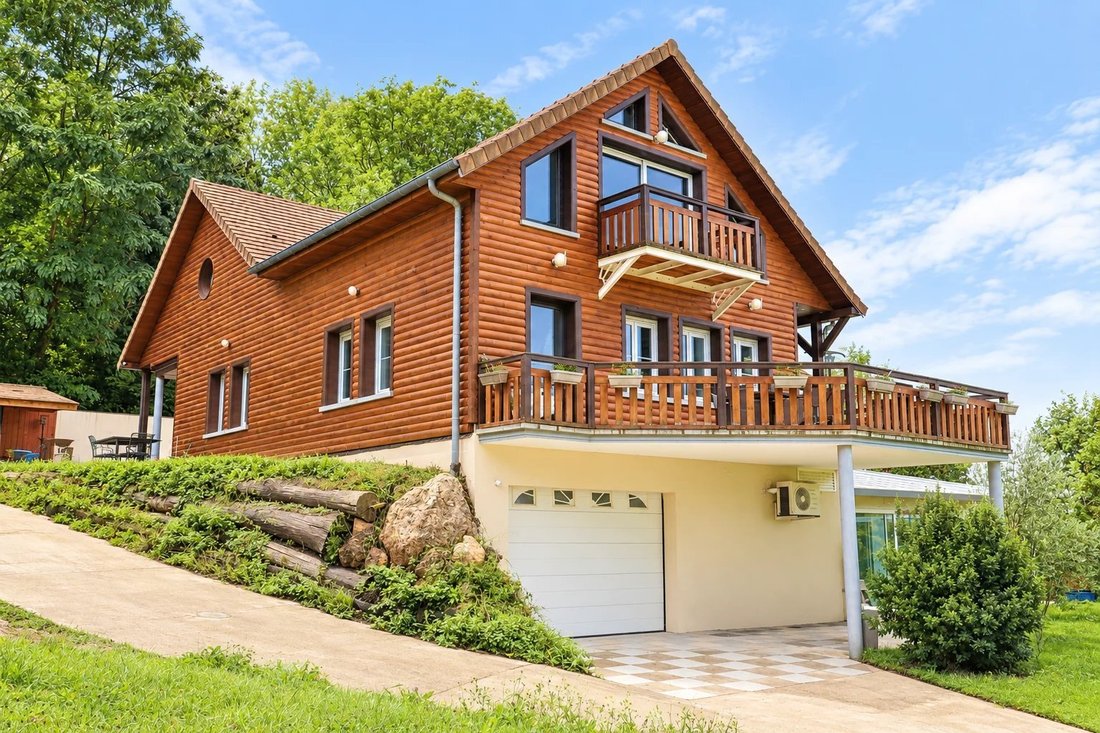
Come discover in the municipality of La Ferté‑sous‑Jouarre this prestigious residence of 350 m² of living space, accompanied by a 107 m² garage in the basement, all built on a 6528 m² plot of land partly constructible.
The ground floor offers a 100 m² living room-kitchen with a balcony-terrace, a study area, a separate WC, and two master suites with WC and shower.
Upstairs, a 25
The ground floor offers a 100 m² living room-kitchen with a balcony-terrace, a study area, a separate WC, and two master suites with WC and shower.
Upstairs, a 25
Come discover in the municipality of La Ferté‑sous‑Jouarre this prestigious residence of 350 m² of living space, accompanied by a 107 m² garage in the basement, all built on a 6528 m² plot of land partly constructible.
The ground floor offers a 100 m² living room-kitchen with a balcony-terrace, a study area, a separate WC, and two master suites with WC and shower.
Upstairs, a 25 m² landing leads to a third master suite of 51 m² with WC and shower, as well as a 43.7 m² cinema room, easily convertible into an additional suite, each with its balcony.
The converted basement features a summer kitchen, a second living room with a billiard corner, and an indoor heated pool under a veranda, with WC and shower.
You will enjoy a breathtaking view over the heights of La Ferté‑sous‑Jouarre, while remaining very close to the city center and its amenities: transportation, shops, schools…
This listing has been drafted under the editorial responsibility of François Siès, a real estate sales agent registered with the RSAC of Meaux no. 877 991 497.
Information on the risks to which this property is exposed is available on the Géorisques website: https://www.georisques.gouv.fr/
The ground floor offers a 100 m² living room-kitchen with a balcony-terrace, a study area, a separate WC, and two master suites with WC and shower.
Upstairs, a 25 m² landing leads to a third master suite of 51 m² with WC and shower, as well as a 43.7 m² cinema room, easily convertible into an additional suite, each with its balcony.
The converted basement features a summer kitchen, a second living room with a billiard corner, and an indoor heated pool under a veranda, with WC and shower.
You will enjoy a breathtaking view over the heights of La Ferté‑sous‑Jouarre, while remaining very close to the city center and its amenities: transportation, shops, schools…
This listing has been drafted under the editorial responsibility of François Siès, a real estate sales agent registered with the RSAC of Meaux no. 877 991 497.
Information on the risks to which this property is exposed is available on the Géorisques website: https://www.georisques.gouv.fr/
-
Property type
House
-
Floors
2
-
Price/sqft
$175
Features
Explore the Area
Nord Ouest, La Ferté-sous-Jouarre, France
View on Google Maps
Price per sqft
Low
High
Joined 9 months ago
You have inquired about this property
The agent will contact you soon by
Listed by
7
Listings
2026
Joined
Book home tour with the agent
Choose a date and whether you'd like a virtual or in-person tour with the agent.
Preferred date
Tour type
Last updated
October 6
First listed
September 4
Listing reference
1068A
Similar Properties Nearby
New Listings in Nord Ouest

Explore More Homes for Sale
Nord Ouest property types
Nord Ouest popular searches
- Properties with Terrace in Nord Ouest
- Properties with Bar in Nord Ouest
- Properties with Game Room in Nord Ouest
- Properties with Office in Nord Ouest
- Properties with Garden in Nord Ouest
- Properties with Outdoor Kitchen in Nord Ouest
- Properties with Fitness Center / Gym in Nord Ouest
- Properties with Air Conditioning in Nord Ouest
- Properties with Wine Cellar in Nord Ouest
- Properties with Jacuzzi in Nord Ouest
- Properties with Fireplace in Nord Ouest
- Properties with Pool in Nord Ouest
- Properties with Garage in Nord Ouest
- Properties with Balcony in Nord Ouest
- Renovated properties in Nord Ouest
- Properties with Cinema in Nord Ouest
- Properties with Indoor Pool in Nord Ouest
- Water View properties in Nord Ouest
Related Guides & Stories
Trusted by the World's Leading Brokers
The agents behind the world's most exceptional properties list with JamesEdition.
- Listings from Sotheby's, Christie's, BARNES, and Engel & Völkers
- Every listing reviewed before it goes live
- Connect directly with verified listing agents
By continuing you agree to our Terms and Privacy Policy.