$1,121,859
Loft Familial Avec Piscine Et Appartement Individuel
- 5 Beds
- 3,230 Sqft
- 4,618 Sqft lot
- Updated: Today
About the Property
In the heart of Meaux, this extraordinary living space combines three rare and complementary entities:
- A spectacular 230 m² family loft
- An independent F3 apartment generating significant rental income
- Over 200 m² of raw ground-floor spaces, offering versatile volumes to be shaped according to professional, artistic, or heritage projects.
This unique and coherent ens
- A spectacular 230 m² family loft
- An independent F3 apartment generating significant rental income
- Over 200 m² of raw ground-floor spaces, offering versatile volumes to be shaped according to professional, artistic, or heritage projects.
This unique and coherent ens
In the heart of Meaux, this extraordinary living space combines three rare and complementary entities:
- A spectacular 230 m² family loft
- An independent F3 apartment generating significant rental income
- Over 200 m² of raw ground-floor spaces, offering versatile volumes to be shaped according to professional, artistic, or heritage projects.
This unique and coherent ensemble’s versatility and potential fully justify its positioning.
Located in a quiet and sought-after residential neighborhood, close to the city center, the loft is set in former garages that have been completely reinvented. Contemporary architecture, high-end materials, and exceptional volumes mark a bold design, crafted for a modern and inspired urban lifestyle.
From the metal-clad facade with a strong design, the tone is set.
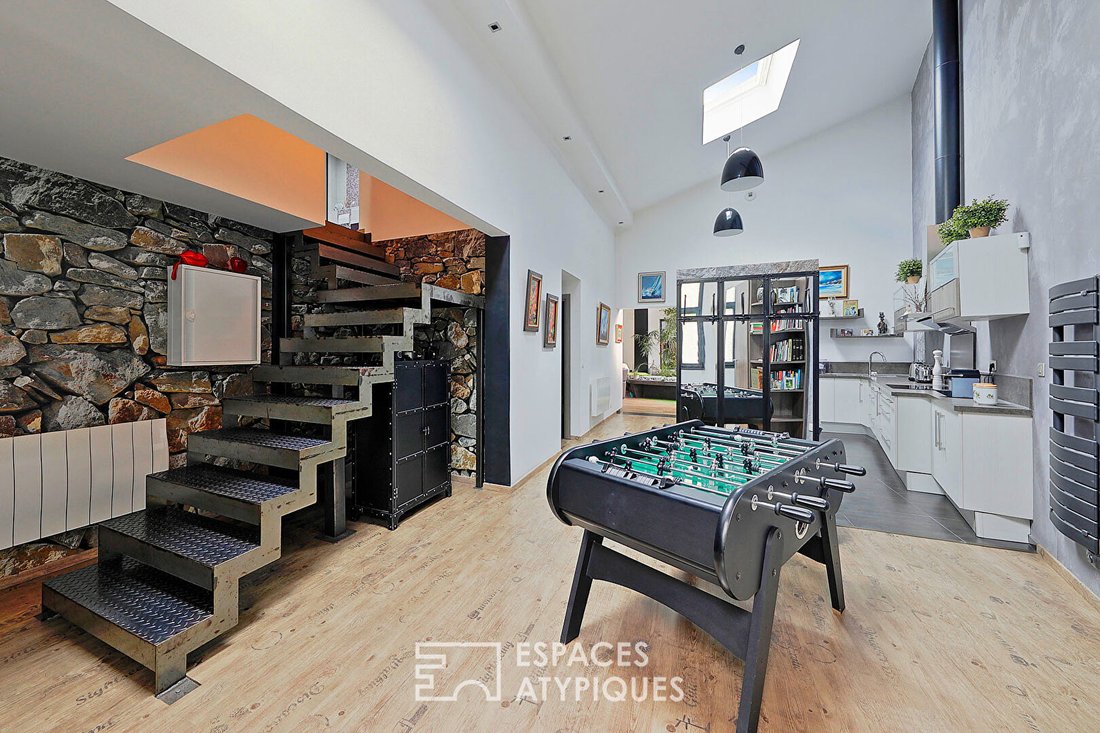
The entrance reveals a staircase combining concrete and metal, leading to a first sleeping area dedicated to children or guests. It includes two large bedrooms with walk-in closets, connected by a shared bathroom.
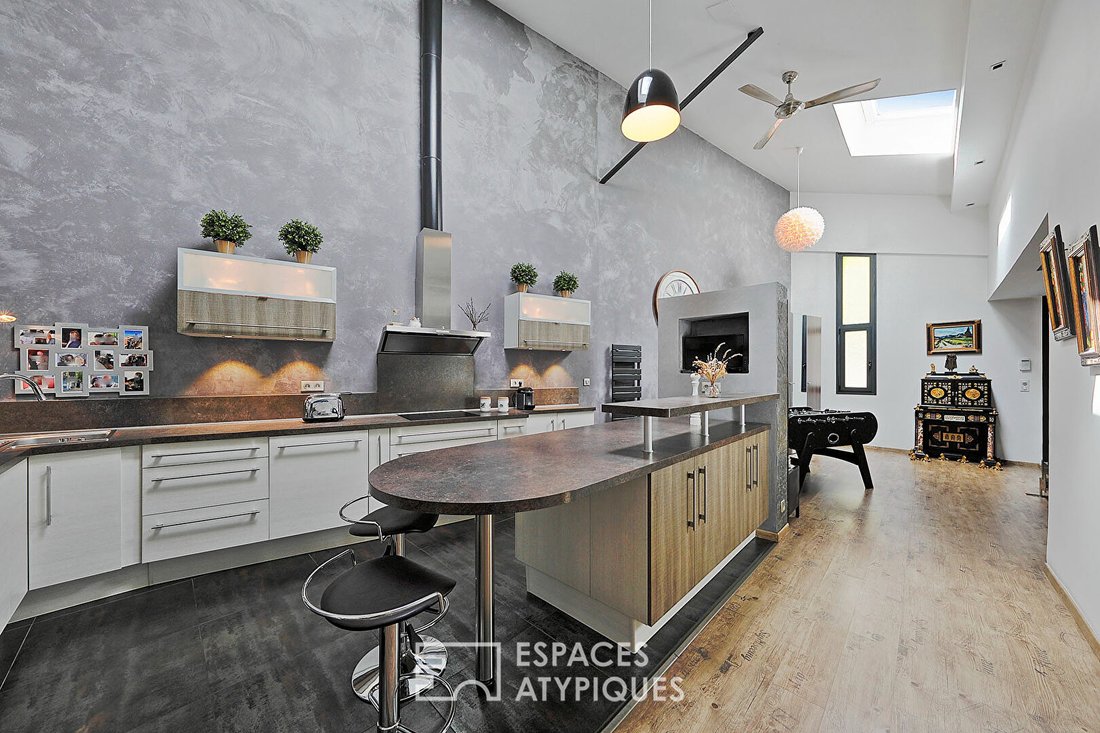
The heart of the loft revolves around a 38 m² kitchen with a warm industrial aesthetic, organized around a central island. A study, laundry room, and restrooms complete this functional space.
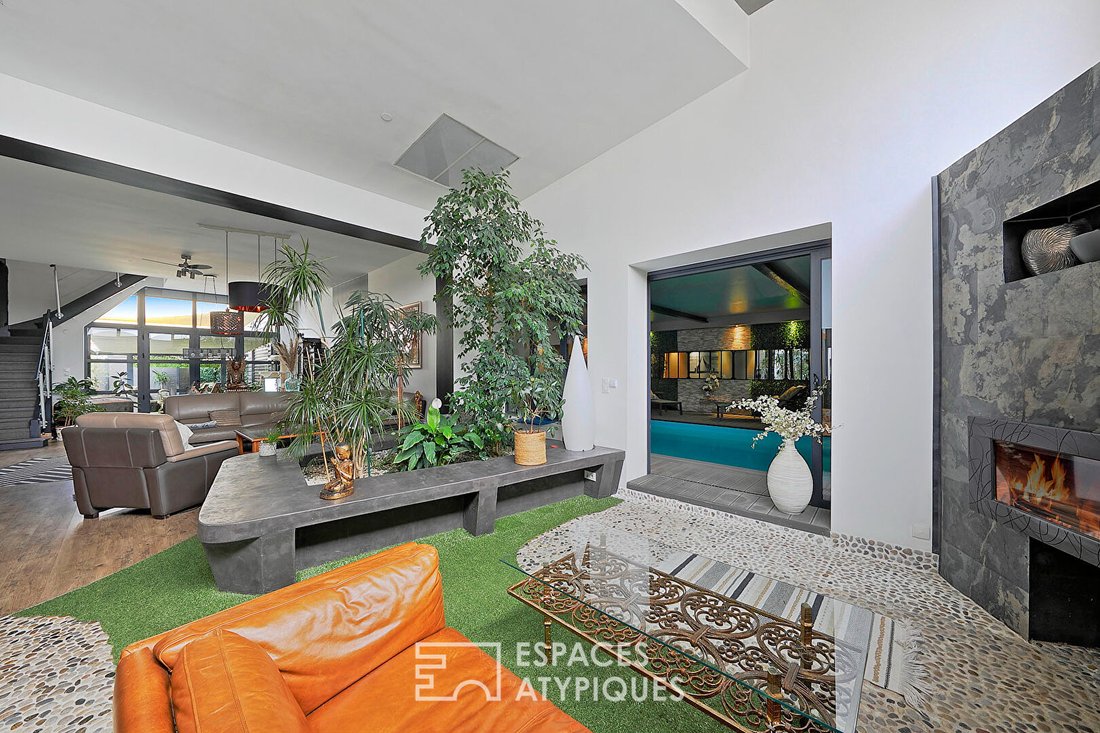
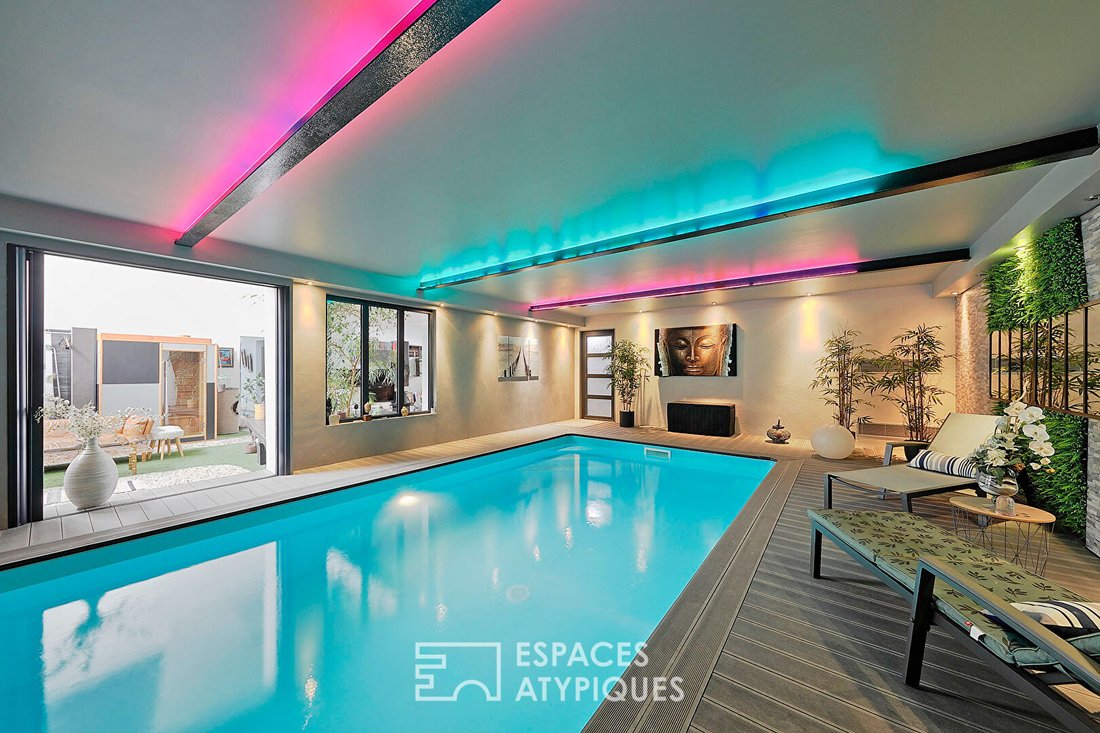
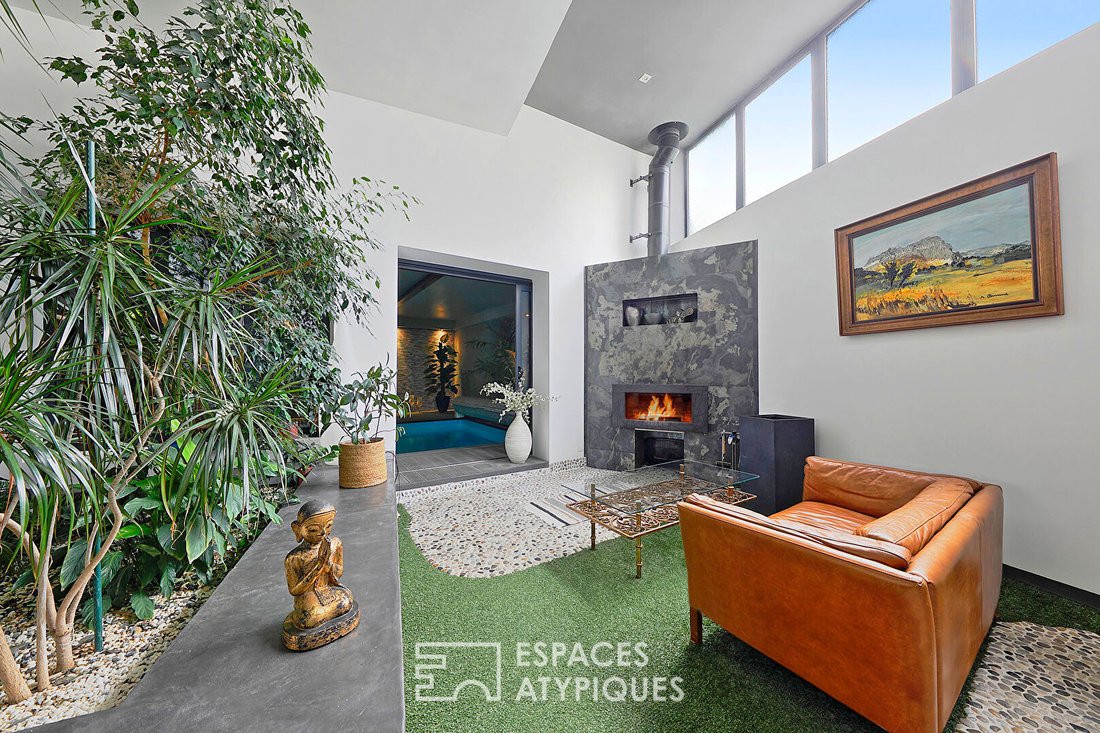
Extending from there, the 70 m² through living room impresses with its brightness and volume. It features a winter garden, a contemporary fireplace insert, a sauna, and a walk-in shower, creating a truly unique atmosphere. Adjacent to this, a heated indoor pool (6 x 3.5 m), bordered by composite wood and accented with mirror effects, perfects this exclusive experience.
Upstairs, the 60 m² master area unfolds as a private suite, with bedroom, dressing room, and bathroom with toilet.
Outside, a 60 m² covered terrace offers a natural extension of the living spaces, sheltered from view.
In addition to the loft, a fully independent F3 apartment of about 70 m² includes two bedrooms each with a bathroom, a living room, and an equipped kitchen. Currently used for seasonal rental, it generates an estimated annual income of €15,000. It can easily be connected to the main loft if needed.
Finally, over 200 m² of raw ground-floor volumes open up many possibilities: extending the residence, an exceptional garage for collector vehicles, artisanal or commercial activity, artist’s studio, offices, liberal profession, or creating a hybrid space combining private life and professional activity.
Only a 15-minute walk from Meaux train station (Paris Gare de l’Est in 35 minutes), and close to schools, shops, and amenities, this rare property combines strategic location, flexibility, and character.
An atypical and evolving living space, designed for those who want to live, invest, and create all in one place.
ENERGY CLASS: C / CLIMATE CLASS: A
Annual energy expenses for standard use, based on indexed energy prices over recent years (subscription included), range between €2,190 and €3,030 per year.
Contact: Elvire de la MARTINIERE - [hidden information]
RSAC: 800 930 232 MEAUX
Co-ownership of 3 lots - all residential. (No ongoing procedures). Elvire DE LA MARTINIERE (EI) Commercial Agent - RSAC Number: - MEAUX.
Information on the risks to which this property is exposed is available on the Géorisques website: https://www.georisques.gouv.fr/
- A spectacular 230 m² family loft
- An independent F3 apartment generating significant rental income
- Over 200 m² of raw ground-floor spaces, offering versatile volumes to be shaped according to professional, artistic, or heritage projects.
This unique and coherent ensemble’s versatility and potential fully justify its positioning.
Located in a quiet and sought-after residential neighborhood, close to the city center, the loft is set in former garages that have been completely reinvented. Contemporary architecture, high-end materials, and exceptional volumes mark a bold design, crafted for a modern and inspired urban lifestyle.
From the metal-clad facade with a strong design, the tone is set.
The entrance reveals a staircase combining concrete and metal, leading to a first sleeping area dedicated to children or guests. It includes two large bedrooms with walk-in closets, connected by a shared bathroom.
The heart of the loft revolves around a 38 m² kitchen with a warm industrial aesthetic, organized around a central island. A study, laundry room, and restrooms complete this functional space.
Extending from there, the 70 m² through living room impresses with its brightness and volume. It features a winter garden, a contemporary fireplace insert, a sauna, and a walk-in shower, creating a truly unique atmosphere. Adjacent to this, a heated indoor pool (6 x 3.5 m), bordered by composite wood and accented with mirror effects, perfects this exclusive experience.
Upstairs, the 60 m² master area unfolds as a private suite, with bedroom, dressing room, and bathroom with toilet.
Outside, a 60 m² covered terrace offers a natural extension of the living spaces, sheltered from view.
In addition to the loft, a fully independent F3 apartment of about 70 m² includes two bedrooms each with a bathroom, a living room, and an equipped kitchen. Currently used for seasonal rental, it generates an estimated annual income of €15,000. It can easily be connected to the main loft if needed.
Finally, over 200 m² of raw ground-floor volumes open up many possibilities: extending the residence, an exceptional garage for collector vehicles, artisanal or commercial activity, artist’s studio, offices, liberal profession, or creating a hybrid space combining private life and professional activity.
Only a 15-minute walk from Meaux train station (Paris Gare de l’Est in 35 minutes), and close to schools, shops, and amenities, this rare property combines strategic location, flexibility, and character.
An atypical and evolving living space, designed for those who want to live, invest, and create all in one place.
ENERGY CLASS: C / CLIMATE CLASS: A
Annual energy expenses for standard use, based on indexed energy prices over recent years (subscription included), range between €2,190 and €3,030 per year.
Contact: Elvire de la MARTINIERE - [hidden information]
RSAC: 800 930 232 MEAUX
Co-ownership of 3 lots - all residential. (No ongoing procedures). Elvire DE LA MARTINIERE (EI) Commercial Agent - RSAC Number: - MEAUX.
Information on the risks to which this property is exposed is available on the Géorisques website: https://www.georisques.gouv.fr/
-
Property type
Villa
-
Year built
1925
-
Price/sqft
$347
Features
- Terrace
- Modern
- Sauna
- Indoor Pool
- Investment Property
- Basement
- Gas Stovetop
- Office
- Outdoor Living Space
Features
Lot
Indoor
- High Ceiling
- Office
- Air Conditioning
- Fireplace
- Kitchen island
- Gas Stovetop
- Bar
- Laundry Room
- Sauna
- Basement
- Indoor Pool
Outdoor
Explore the Area
Meaux, Ile-de-France, France
View on Google Maps
Price per sqft
Low
High
Joined 9 months ago
You have inquired about this property
The agent will contact you soon by
Listed by
23
Listings
2025
Joined
Book home tour with the agent
Choose a date and whether you'd like a virtual or in-person tour with the agent.
Preferred date
Tour type

ESPACES ATYPIQUES Seine-et-Marne
5 rue des Sablons, 77300, FONTAINEBLEAU, France
View agency profile
Last updated
Today
First listed
September 30
Listing reference
18146
Trusted by the World's Leading Brokers
The agents behind the world's most exceptional properties list with JamesEdition.
- Listings from Sotheby's, Christie's, BARNES, and Engel & Völkers
- Every listing reviewed before it goes live
- Connect directly with verified listing agents
By continuing you agree to our Terms and Privacy Policy.