$634,158
MC Nab/Braeside Residential
- 4 Beds
- 3 Baths
- Updated: June 26
-
5
Views for last 30 days
- 3
About the Property
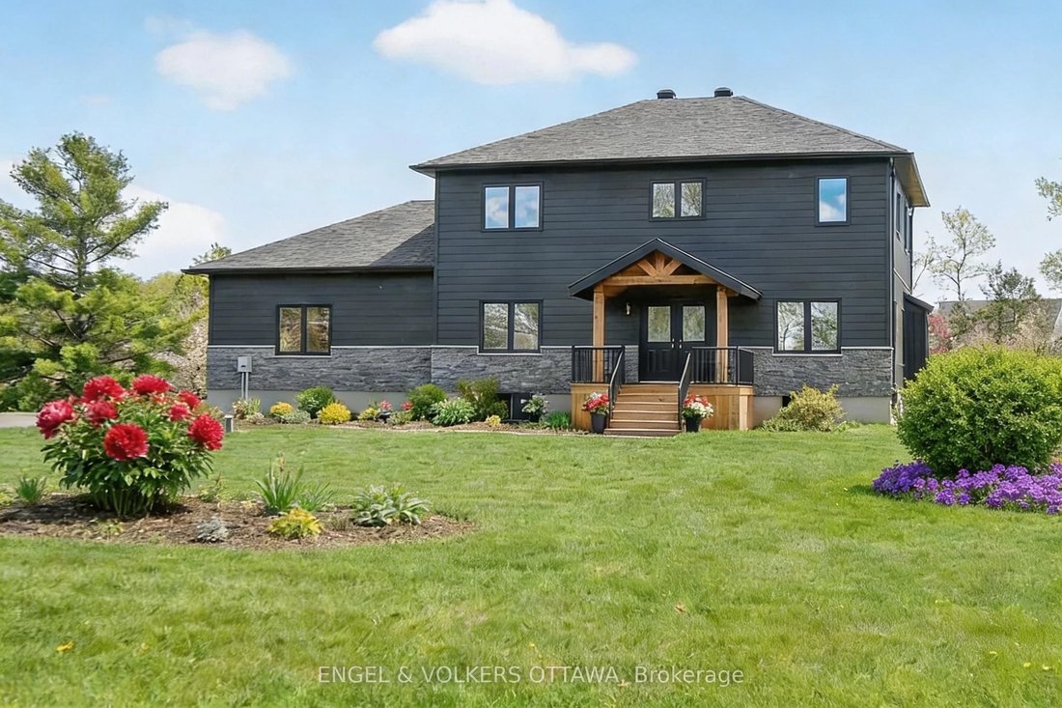
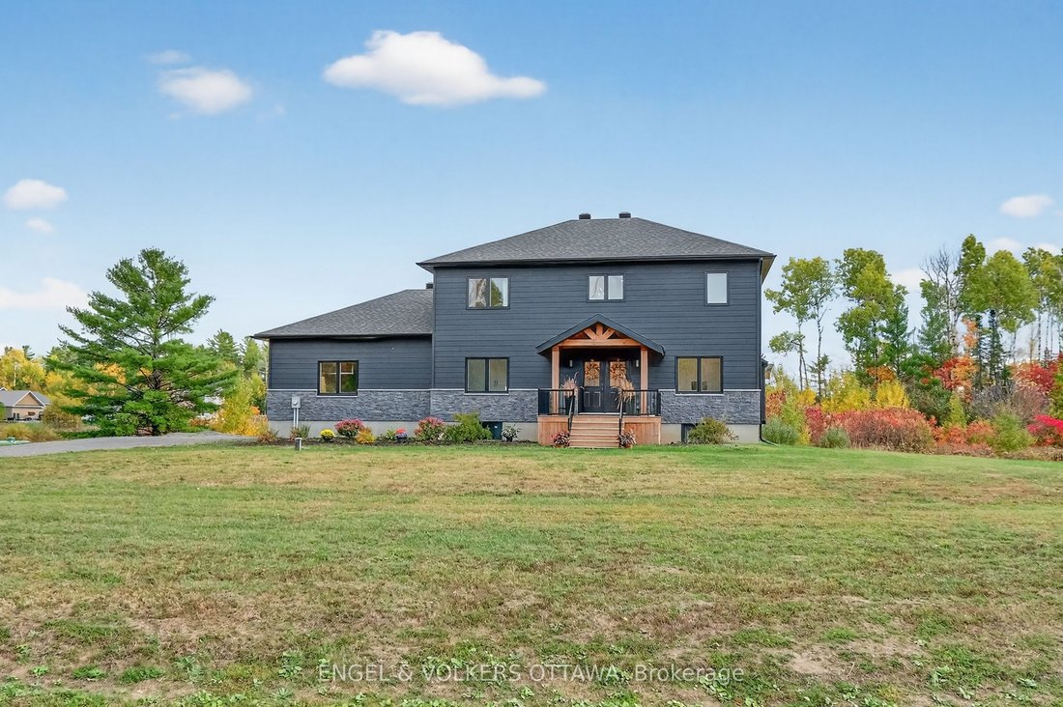
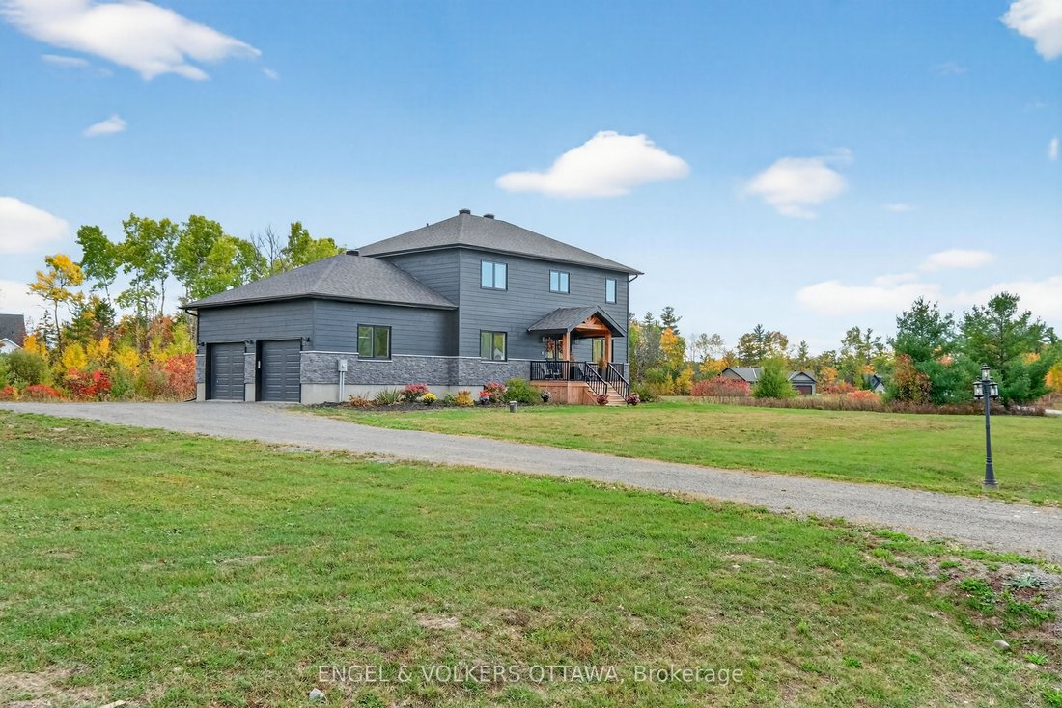
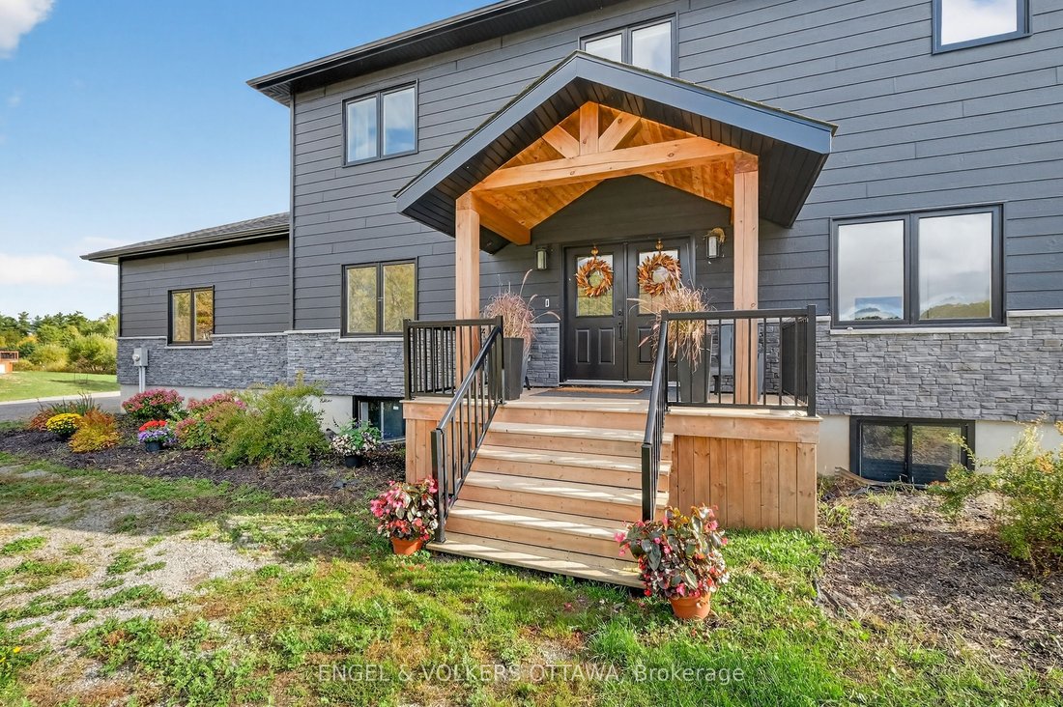
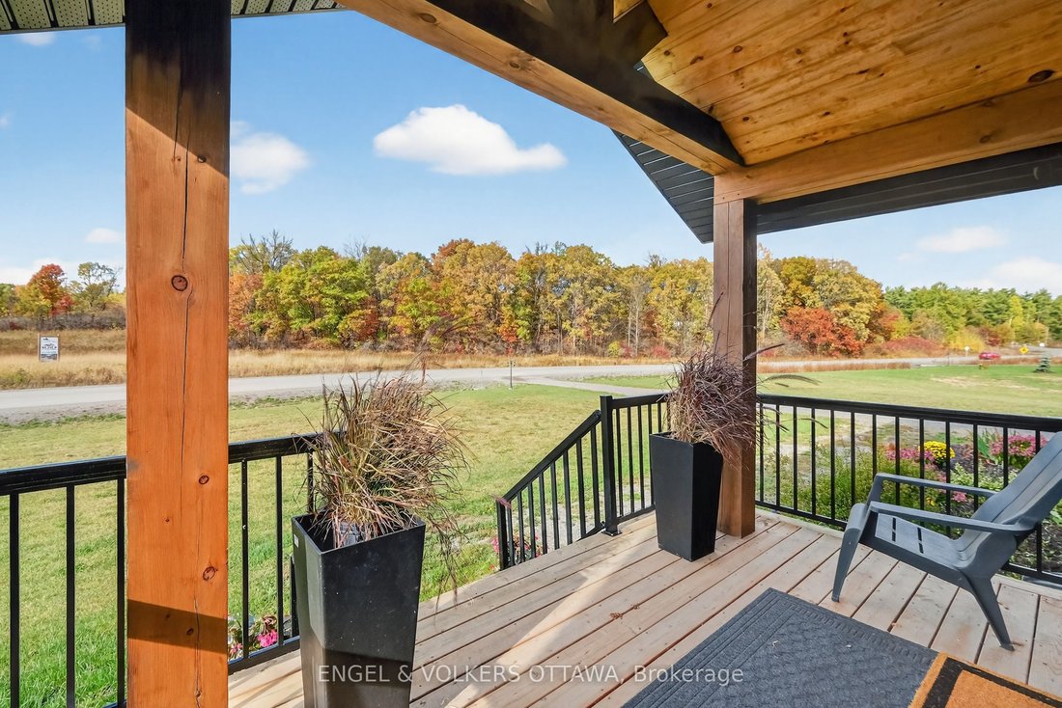
BEAUTIFUL & PEACEFUL COUNTRY LIVING in the Madawaska Shores area. MOVE-IN READY for your family and pets to run and play. Fabulous 2021 custom built two-storey home sits on 2.5 acres with close to 2500 sq’ of living space above grade, and another approx 1200 sq’ in the basement. Covered front porch welcomes you into this CARPET-FREE home with wood-look luxury vinyl plank flooring, marble-inspi
BEAUTIFUL & PEACEFUL COUNTRY LIVING in the Madawaska Shores area. MOVE-IN READY for your family and pets to run and play. Fabulous 2021 custom built two-storey home sits on 2.5 acres with close to 2500 sq’ of living space above grade, and another approx 1200 sq’ in the basement. Covered front porch welcomes you into this CARPET-FREE home with wood-look luxury vinyl plank flooring, marble-inspired ceramic tile, sophisticated oak & black iron railings, refined light fixtures, and a neutral color palette throughout. Two of the 4 BEDRMS have walk-in closets, with one conveniently located on the main floor which serves as an office off the foyer, with French doors. 3 BATHRMS include a powder rm on the main and two full bathrms on the upper level. Open-concept MAIN FLOOR with 9’ ceilings features a pristine kitchen equipped with white cabinetry, quartz countertops, 7 premium s/s appliances, butler’s pantry, walk-in storage pantry, and a huge mudrm with access from garage to kitchen. Clear sightlines to family and guests from kitchen to dining area and living rm, with a gas fireplace and two sets of French doors to the rear deck perfect for enjoying the sights and sounds of nature and stunning sunsets. SECOND FLOOR comprises a spacious primary bedrm with walk-in closet and a 5-piece ensuite featuring double vanity sinks, soaker tub, and generous walk-in glass shower. Two additional bedrms are bright and roomy, each with double closets; plus a 4-piece bathrm, laundry rm, and two linen closets. BASEMENT level features floors of same luxury vinyl as the rest of the house, outside walls finished and trimmed, and lots of space for a recroom, fitness rm, more bedrms, and roughed-in for a 4th bathrm. Oversized 2-car garage plus driveway parking for 8+ is ideal for Contractor Vehicles, RVs & Boats. Short 10-minute drive to shopping, restaurants and Hwy 417. Just 30 minutes to Kanata, and 60 minutes to downtown Ottawa. PLENTY OF ROOM TO CLEAR MORE OF REAR YARD FOR A POOL!
-
Property type
House
Features
- Garden
- Pool
- Garage
- Terrace
- Fitness Center / Gym
- Walk In Closet
- Fireplace
- Gas Stovetop
- Basement
Features
Indoor
- Office
- Fireplace
- Kitchen island
- Gas Stovetop
- Washer Dryer
- Bar
- Laundry Room
- Basement
- Stone Countertops
- Walk In Closet
- Fitness Center / Gym
Outdoor
Explore the Area
57 Paul A. Bertrand Drive, Arnprior, Ontario, Canada
View on Google Maps
Price per sqft
Low
High

Joined 2 years ago
You have inquired about this property
The agent will contact you soon by
Listed by
3
Listings
2025
Joined
Book home tour with Wendy Bye
Choose a date and whether you'd like a virtual or in-person tour with the agent.
Preferred date
Tour type

Last updated
June 26
First listed
Apr 13
Agent licence
Listing reference
X12987066
Trusted by the World's Leading Brokers
The agents behind the world's most exceptional properties list with JamesEdition.
- Listings from Sotheby's, Christie's, BARNES, and Engel & Völkers
- Every listing reviewed before it goes live
- Connect directly with verified listing agents
By continuing you agree to our Terms and Privacy Policy.