$1,795,000
Elegant One Level Home With Gourmet Kitchen And Charm
- 4 Beds
- 3 Baths
- 4,496 Sqft
- Updated: September 8
- MLS#784980304
About the Property
A breathtaking, custom one-level home offers the serenity of country living while being just minutes from McMinnville’s famed 3rd street. The property strikes a perfect balance between rural charm and convenient access to restaurants, wine tasting, shopping, and all that the city has to offer. Designed with a “prize- winning,” one-level floor plan, the home presents an exquisite open layout that s
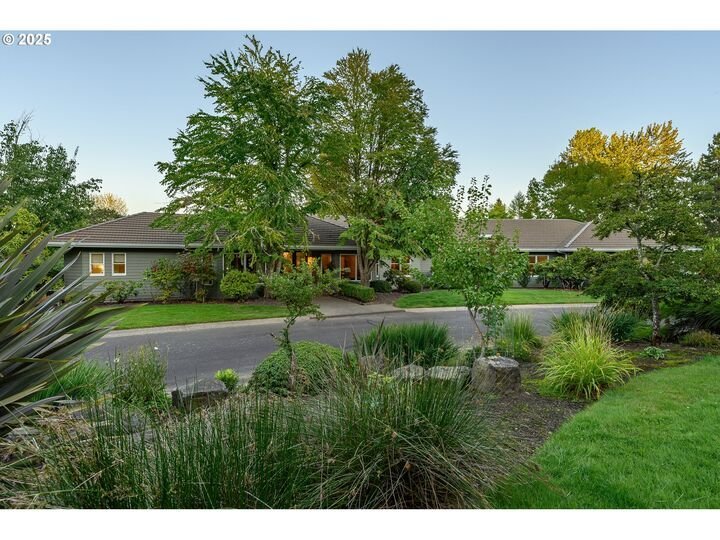
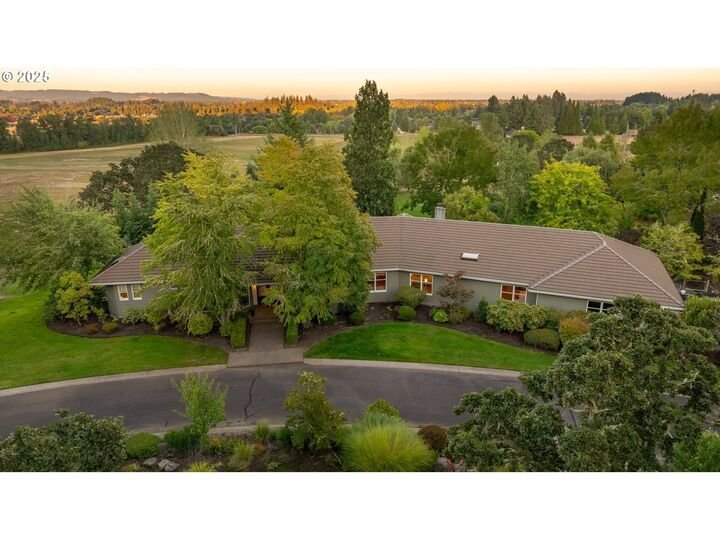
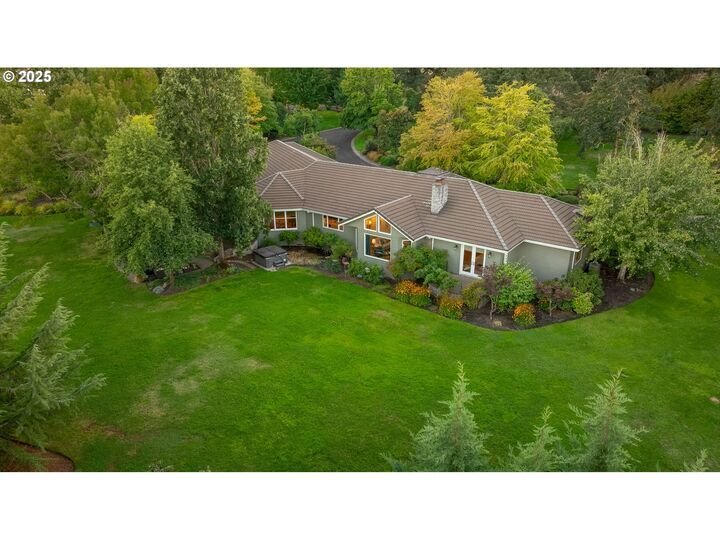
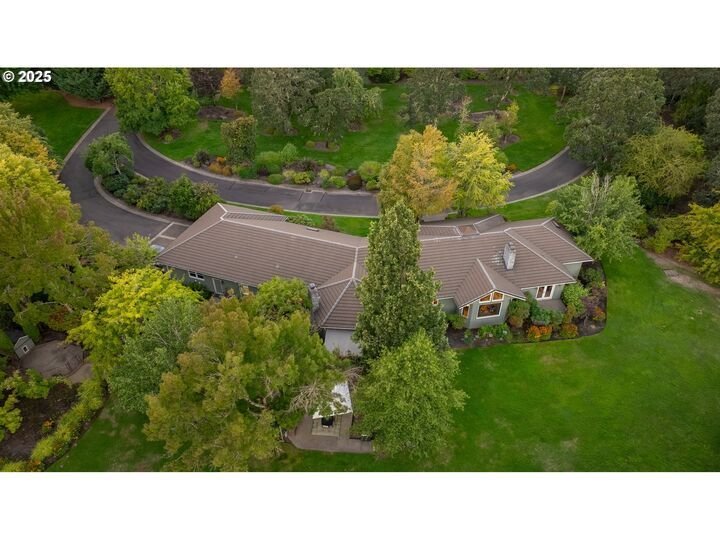
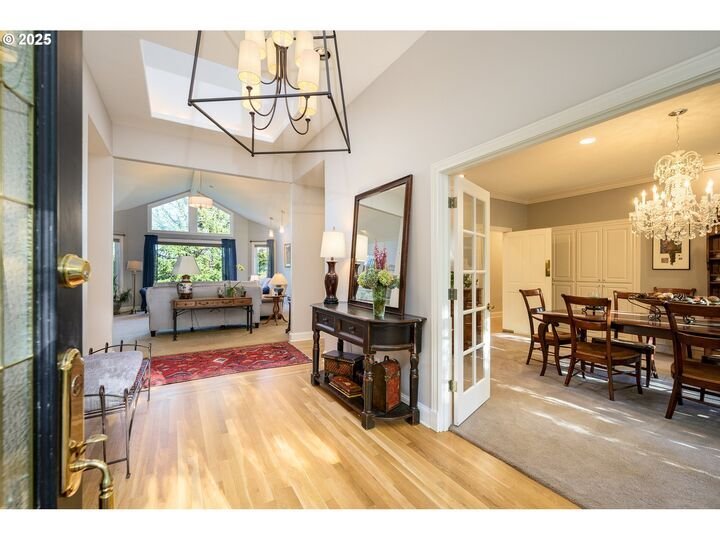
A breathtaking, custom one-level home offers the serenity of country living while being just minutes from McMinnville’s famed 3rd street. The property strikes a perfect balance between rural charm and convenient access to restaurants, wine tasting, shopping, and all that the city has to offer. Designed with a “prize- winning,” one-level floor plan, the home presents an exquisite open layout that seamlessly integrates the family room, kitchen, and dining areas. The formal living room features a large fireplace, floor-to-ceiling decorative windows, and high ceilings. The family room has built-in cabinetry, fireplace, wood floors, a sound system, and abundant natural light streaming through the large windows. The remodeled gourmet kitchen is a chef’s dream, boasting a generous island with prep sink, quartz countertops, stylish pendant lighting, and soft-close custom cabinetry. Premium appliances include a Wolf range, Sub-Zero refrigerator, two dishwashers, a microwave drawer set into the lower cabinets, double oven, and a wine refrigerator. French doors open to a dedicated office/study, complete with custom cabinetry and wet bar. The formal dining room showcases an opulent Schonbek chandelier, adding a touch of luxury to every gathering. Located in a private wing, the owner’s suite offers his-and-her walk-in closets, a warming fireplace, and French doors that lead to a private Juliet balcony overlooking the lush yard. The attached bathroom features a curb-less shower, heated tiled flooring, modern soaking tub, dual sinks, and quartz countertops for a spa-like experience. On the opposite side of the home, three spacious bedrooms, each have walk-in closets. Two bedrooms share a Jack and Jill tiled bathroom, while the fourth bedroom enjoys its own bathroom. The oversized three-car garage has a dog grooming shower with hot water, a large workbench and cabinets, and additional storage. Expansive patios provide ample space for outdoor activities, and a partial retractable awning offers shade.
-
Property type
House
-
Year built
1994
-
Price/sqft
$399
Features
- Fireplace
- Garden
- Garage
- Balcony
- Bar
- Office
Explore the Area
11790 SW Fox Ridge Rd McMinnville OR 97128, Oregon, United States
View on Google Maps
Price per sqft
Low
High
Joined 6 months ago
You have inquired about this property
The agent will contact you soon by
Listed by
2
Listings
2026
Joined
Book home tour with Beth Jacobsen
Choose a date and whether you'd like a virtual or in-person tour with the agent.
Preferred date
Tour type

Windermere Real Estate
1151 Fairview Avenue North, 98109, Seattle, Washington, United States
View agency profile
Windermere Real Estate is the largest regional real estate company in the Western U. S. with over 300 offices and 6
Windermere Real Estate is the largest regional real estate company in the Western U. S. with over 300 offices and 6,500 agents. We are a full-service company with agents who specialize in residential real estate, new construction, commercial real estate, relocation services, and property management. To further facilitate the home buying and selling process, Windermere also has affiliated partners that provide, mortgage, title, and escrow services. The Windermere family has a proud heritage of serving our neighbors via the Windermere Foundation which funds services for low-income and homeless families. Since 1989, the Windermere Foundation hsa contributed more than $56 million toward lives in the communities where we live and work. For more information, visit [hidden information].
Last updated
September 8
First listed
July 21
Listing reference
5c9bf09c-8263-11f1-901e-6045bdd61ac4
Similar Properties Nearby
New Listings in McMinnville





Explore More Homes for Sale
McMinnville, OR, United States property types
McMinnville, OR, United States popular searches
- Waterfront properties in McMinnville, OR, United States
- Properties with Indoor Pool in McMinnville, OR, United States
- Properties with Balcony in McMinnville, OR, United States
- Mountain View properties in McMinnville, OR, United States
- Water View properties in McMinnville, OR, United States
- Renovated properties in McMinnville, OR, United States
- Properties with Library in McMinnville, OR, United States
- Properties with Open Kitchen in McMinnville, OR, United States
- Properties with Terrace in McMinnville, OR, United States
- Riverfront properties in McMinnville, OR, United States
Related Guides & Stories
Trusted by the World's Leading Brokers
The agents behind the world's most exceptional properties list with JamesEdition.
- Listings from Sotheby's, Christie's, BARNES, and Engel & Völkers
- Every listing reviewed before it goes live
- Connect directly with verified listing agents
By continuing you agree to our Terms and Privacy Policy.
brokerages we
partnered with
partnered with