$597,296
Single Family Residence In MC Lendon Chisholm
- 4 Beds
- 5 Baths
- 2,750 Sqft
- 7,406 Sqft lot
- Updated: Today
- Source: North Texas Real Estate Information Systems (NTREIS) MLS#21370171
About the Property
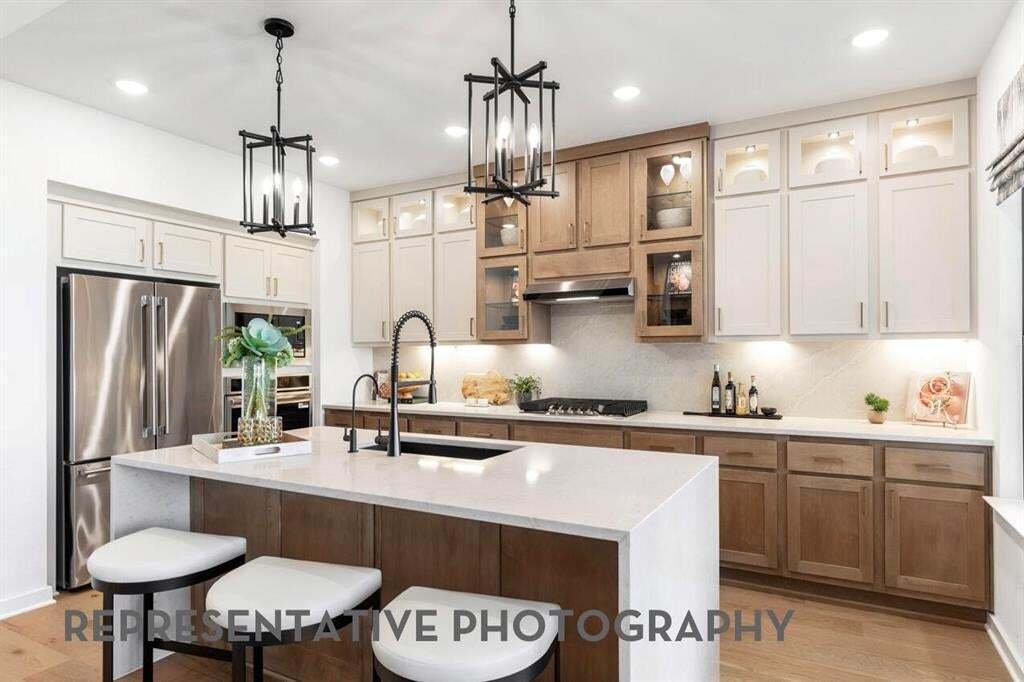
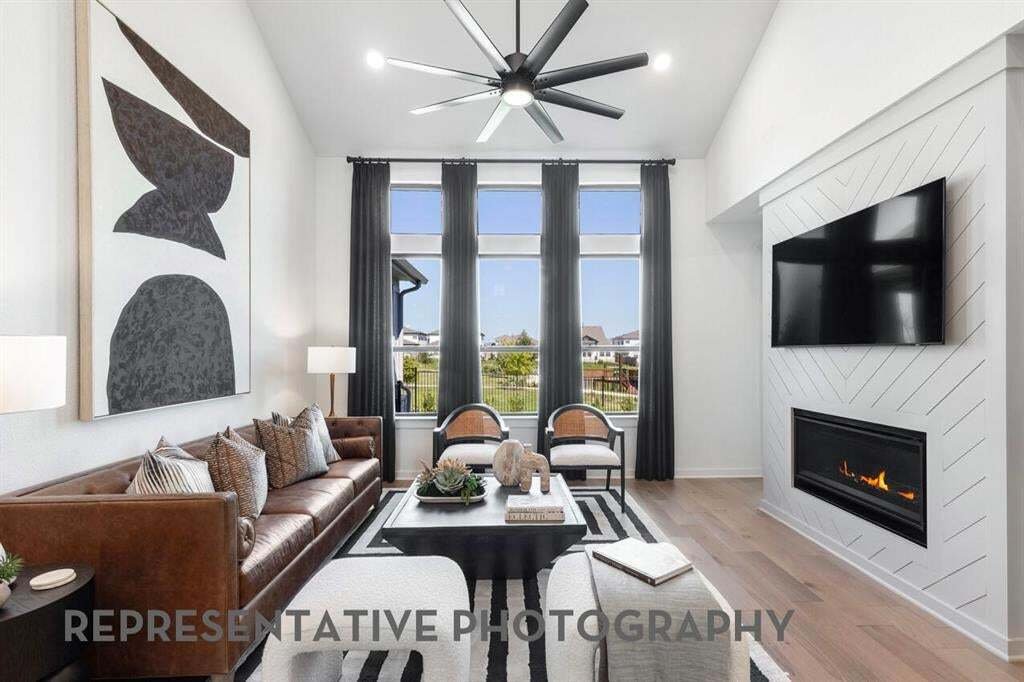
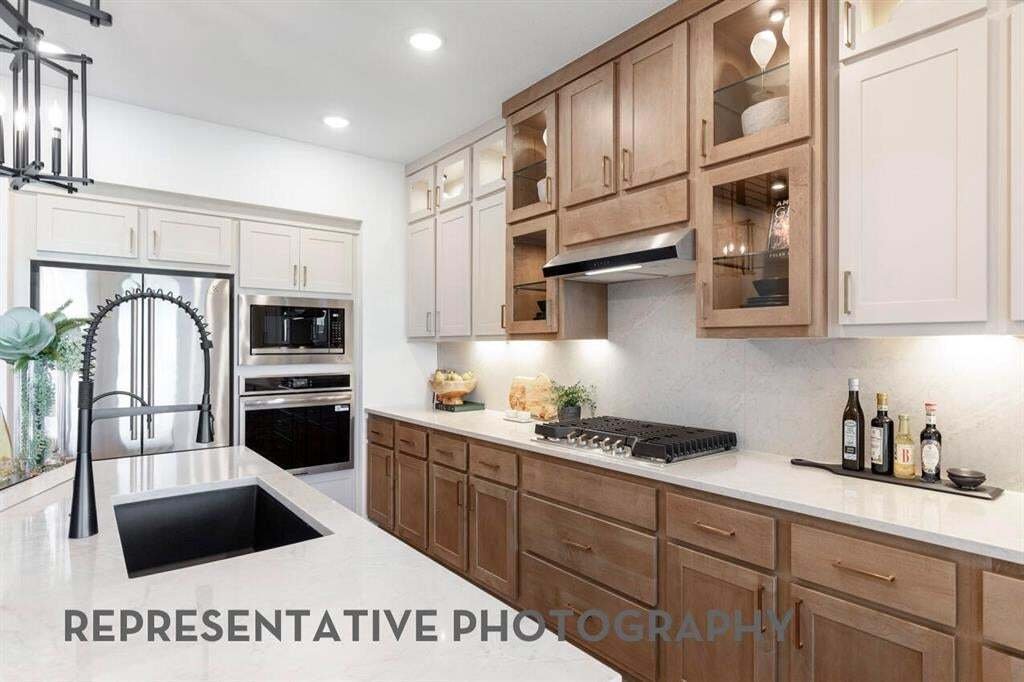
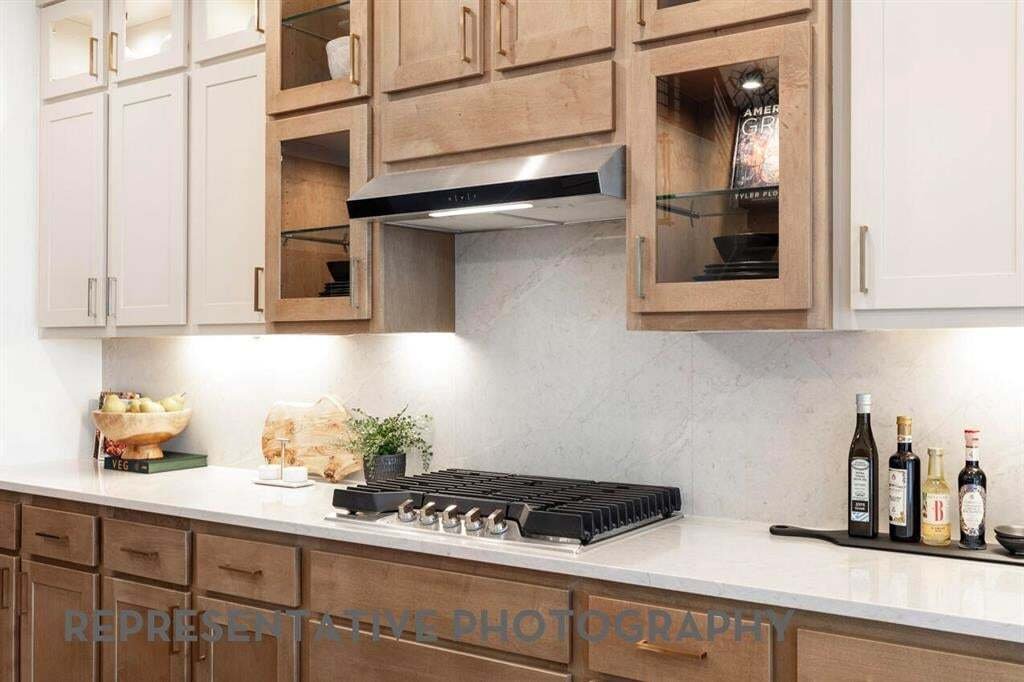
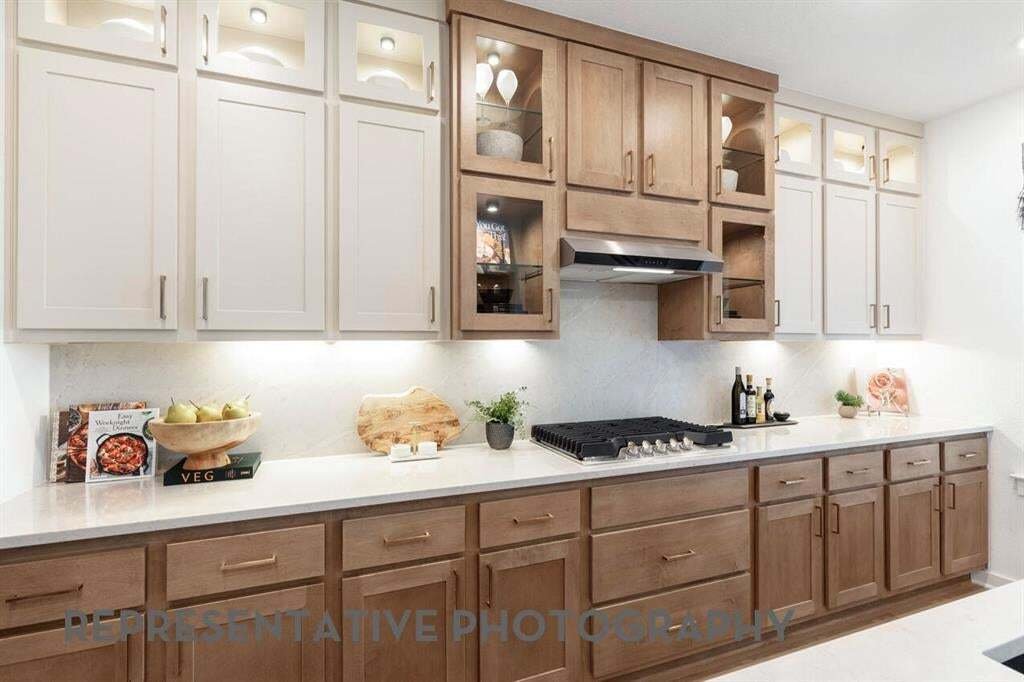
Step into elevated living with this brand-new Highland Homes Rodin floor plan in the coveted Sonoma Verde community, ready for September completion. Designed with an open, light-filled layout, this thoughtfully crafted home features a welcoming fireplace, expansive windows, inviting outdoor living space, spacious closets, exceptional storage, a generous 3 car garage, and a well-planned utility are
Step into elevated living with this brand-new Highland Homes Rodin floor plan in the coveted Sonoma Verde community, ready for September completion. Designed with an open, light-filled layout, this thoughtfully crafted home features a welcoming fireplace, expansive windows, inviting outdoor living space, spacious closets, exceptional storage, a generous 3 car garage, and a well-planned utility area. Every space balances comfort, style, and functionality, creating an ideal setting for everyday living and effortless entertaining. Nestled in Sonoma Verde’s vibrant master-planned community, residents enjoy resort-style pool, scenic walking trails, playgrounds, and amenity center. The walkable neighborhood fosters connection while offering a resort-style lifestyle with inviting spaces to relax, gather, and enjoy a true sense of belonging. Conveniently located just outside of the city in the suburbs of Rockwall, near grocery stores, shopping, DFW Airport, and major employment centers. Built by award-winning Highland Homes, renowned for quality craftsmanship, it includes the Highland Homes builder warranty.
-
Property type
House
-
Year built
2026
-
Price/sqft
$217
Features
- Garage
- Walk In Closet
- Fireplace
- Pool
- Playground
- Open Kitchen
- Garden
- Outdoor Living Space
- New Builds
Features
Lot
- New Builds
Indoor
- High Ceiling
- Fireplace
- Kitchen island
- Gas Stovetop
- Open Kitchen
- Stone Countertops
- Walk In Closet
Outdoor
- Pool
- Garage
- Playground
- Outdoor Living Space
- Garden
Explore the Area
1634 Secco Way, Heath, Texas, United States
View on Google Maps
Price per sqft
Low
High
Joined 10 months ago
You have inquired about this property
The agent will contact you soon by
Listed by
257
Listings
2025
Joined
Book home tour with the agent
Choose a date and whether you'd like a virtual or in-person tour with the agent.
Preferred date
Tour type
Last updated
Today
First listed
Aug 27
Listing reference
21370171
Listing status
The data relating to real estate for sale on this web site comes in part from the Broker Reciprocity Program of the NTREIS Multiple Listing Service. Real estate listings held by brokerage firms other than this broker are marked with the Broker Reciprocity logo and detailed information about them includes the name of the listing brokers.
Similar Properties Nearby
New Listings in Heath


Explore More Homes for Sale
Heath, TX, United States property types
Heath, TX, United States popular searches
- Properties with Pool in Heath, TX, United States
- Gated Community properties in Heath, TX, United States
- Waterfront properties in Heath, TX, United States
- Lakefront properties in Heath, TX, United States
- Properties with Terrace in Heath, TX, United States
- Golf View properties in Heath, TX, United States
- Properties with Steam Room in Heath, TX, United States
- Duplex properties in Heath, TX, United States
- Properties with Vineyard / Winery in Heath, TX, United States
- Coastal properties in Heath, TX, United States
Related Guides & Stories
Trusted by the World's Leading Brokers
The agents behind the world's most exceptional properties list with JamesEdition.
- Listings from Sotheby's, Christie's, BARNES, and Engel & Völkers
- Every listing reviewed before it goes live
- Connect directly with verified listing agents
By continuing you agree to our Terms and Privacy Policy.
brokerages we
partnered with
partnered with