$799,900
Single Family Residence In MC Lendon Chisholm
- 4 Beds
- 4 Baths
- 3,978 Sqft
- 1.27 Ac lot
- Updated: August 4
-
2
Views for last 30 days
- 1
- Source: North Texas Real Estate Information Systems (NTREIS) MLS#21329869
About the Property
Set on 1.27 acres in McLendon-Chisholm, this beautifully designed single-story home offers the space to spread out, gather together, and enjoy everyday life at a more relaxed pace. A sweeping circular driveway leads to a 3,978 square feet of thoughtfully arranged living space featuring four bedrooms, three full baths, one half bath, an office with custom built-in bookcase, game room, media room, a
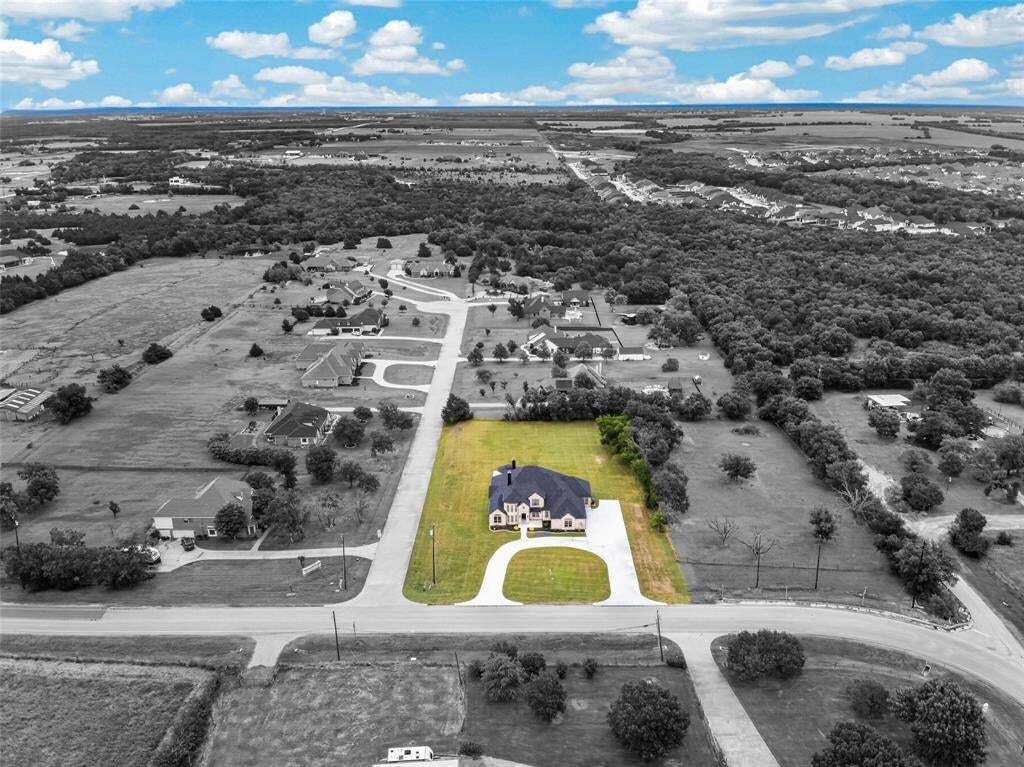
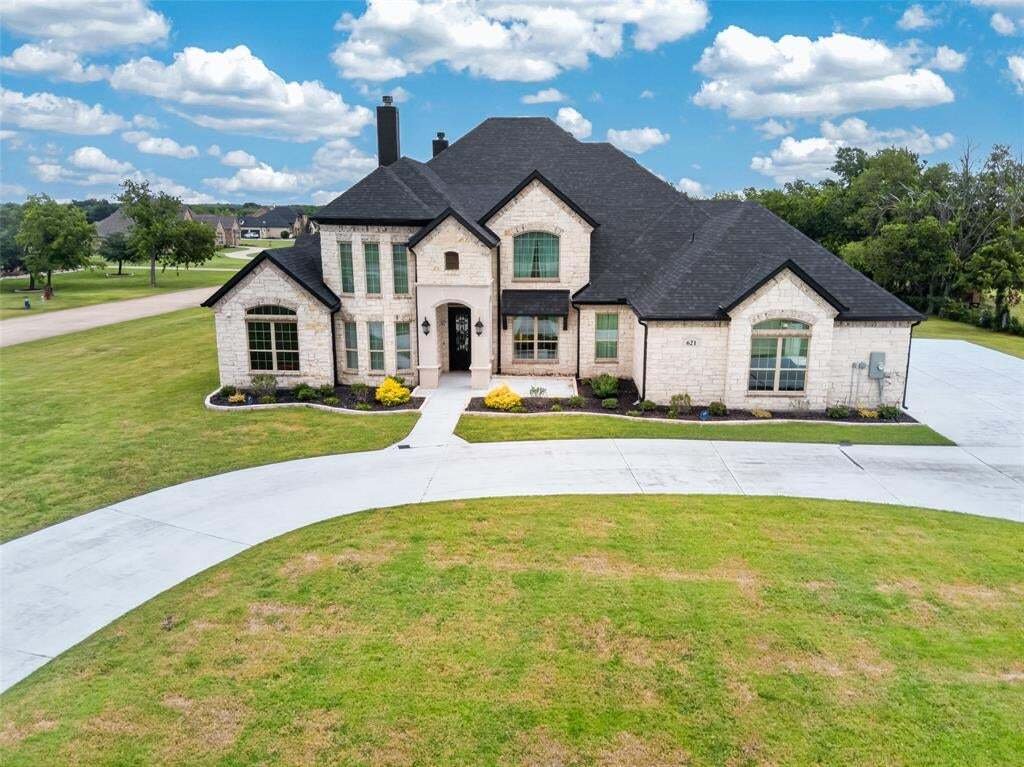
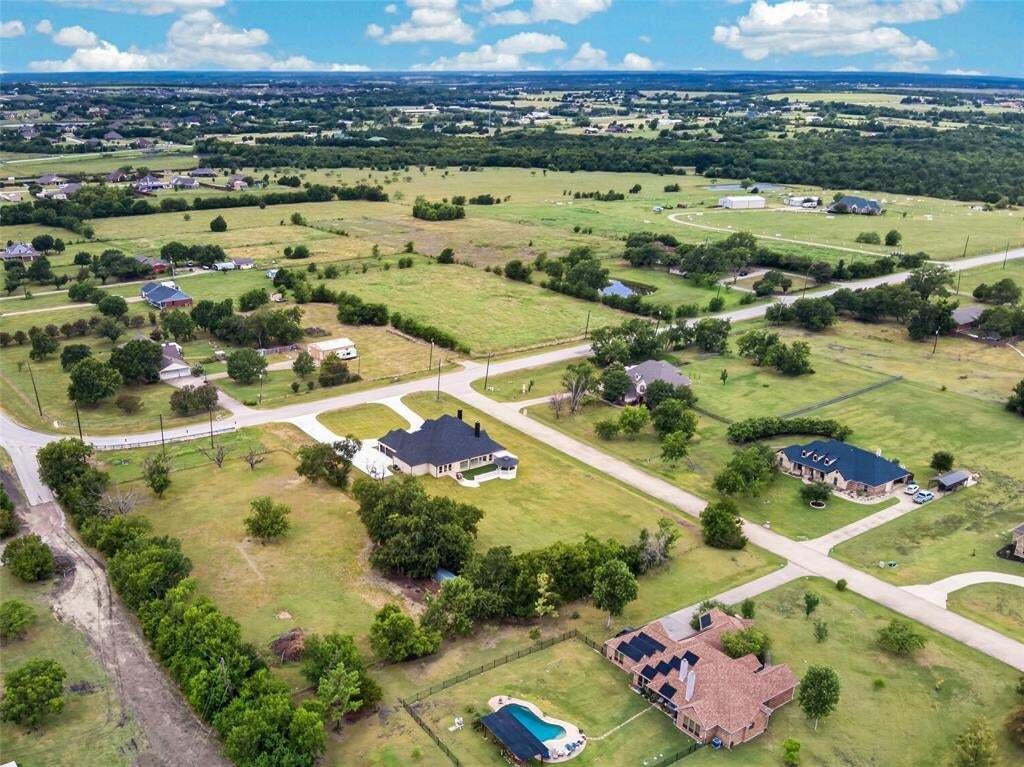
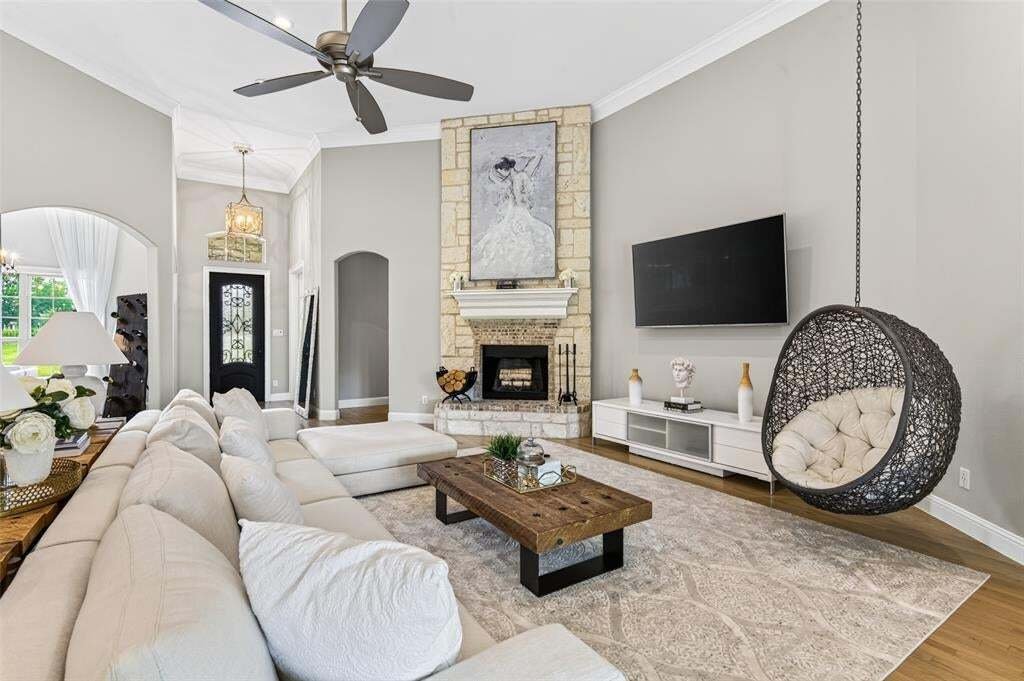
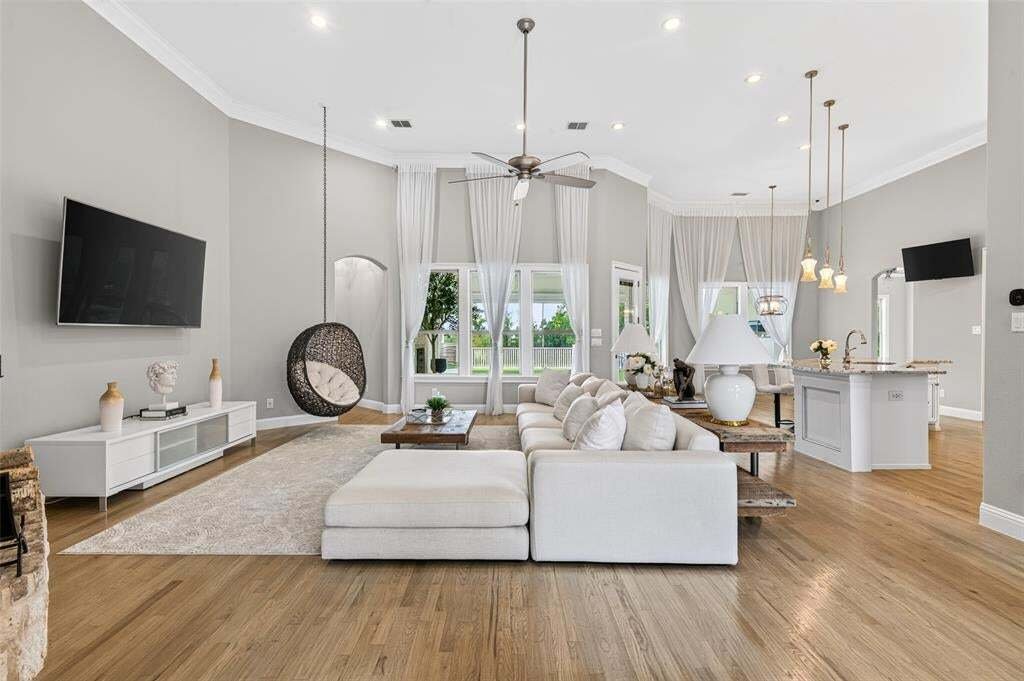
Set on 1.27 acres in McLendon-Chisholm, this beautifully designed single-story home offers the space to spread out, gather together, and enjoy everyday life at a more relaxed pace. A sweeping circular driveway leads to a 3,978 square feet of thoughtfully arranged living space featuring four bedrooms, three full baths, one half bath, an office with custom built-in bookcase, game room, media room, and multiple living and dining areas. At the heart of the home, the spacious living room is anchored by a striking fireplace and flows into a well-appointed kitchen with granite countertops, a large island, beautiful cabinetry with decorative vent hood and pot- filler, and a walk-in pantry. The primary suite feels like a true retreat, complete with a sitting area, custom closet system, and spa-inspired bath featuring marble flooring, separate vanities, a clawfoot soaking tub, separate shower with body sprays, and an expansive walk-in closet. Beyond the main living areas, a glass-enclosed patio with a second kitchen creates an unforgettable year-round entertaining space with a luxury epoxy flooring, waterfall island with sink, wall mounted cabinets, and a fireplace. Step outside to a turf-covered patio deck, gazebo, and pergola overlooking the open backyard acreage, an inviting setting for quiet mornings, weekend gatherings, or evenings beneath the Texas sky. Additional highlights include split bedrooms, an ensuite guest room, smart-home features, home theater equipment, a 6-by-4 tornado shelter, and an oversized three-car garage with epoxy flooring built-it cabinets and drive-through access, and all hardwood floors got new clear refinish. With no HOA, Rockwall ISD schools, and a setting that blends country atmosphere with everyday convenience, this exceptional property offers far more than a place to live, it offers room to create the lifestyle you have been waiting for.
-
Property type
House
-
Year built
2017
-
Price/sqft
$201
Features
- Garage
- Walk In Closet
- Fireplace
- Garden
- Cinema
- Open Kitchen
- Game Room
- Parking
- Stone Countertops
Features
Indoor
- High Ceiling
- Office
- Fireplace
- Kitchen island
- Game Room
- Cinema
- Open Kitchen
- Stone Countertops
- Walk In Closet
Outdoor
- Parking
- Garage
- Garden
Explore the Area
621 E Fm 550, Heath, Texas, United States
View on Google Maps
Price per sqft
Low
High
Joined 6 months ago
You have inquired about this property
The agent will contact you soon by
Listed by
9
Listings
2026
Joined
Book home tour with the agent
Choose a date and whether you'd like a virtual or in-person tour with the agent.
Preferred date
Tour type
Last updated
August 4
First listed
Aug 4
Listing reference
21329869
Listing status
The data relating to real estate for sale on this web site comes in part from the Broker Reciprocity Program of the NTREIS Multiple Listing Service. Real estate listings held by brokerage firms other than this broker are marked with the Broker Reciprocity logo and detailed information about them includes the name of the listing brokers.
Similar Properties Nearby
New Listings in Heath

Explore More Homes for Sale
Heath, TX, United States property types
Heath, TX, United States popular searches
- Properties with Pool in Heath, TX, United States
- Gated Community properties in Heath, TX, United States
- Waterfront properties in Heath, TX, United States
- Lakefront properties in Heath, TX, United States
- Golf View properties in Heath, TX, United States
- Properties with Terrace in Heath, TX, United States
- Properties with Vineyard / Winery in Heath, TX, United States
- Duplex properties in Heath, TX, United States
- Coastal properties in Heath, TX, United States
- Properties with Steam Room in Heath, TX, United States
Related Guides & Stories
Trusted by the World's Leading Brokers
The agents behind the world's most exceptional properties list with JamesEdition.
- Listings from Sotheby's, Christie's, BARNES, and Engel & Völkers
- Every listing reviewed before it goes live
- Connect directly with verified listing agents
By continuing you agree to our Terms and Privacy Policy.
brokerages we
partnered with
partnered with