$586,757
Single Family Residence In MC Lendon Chisholm
- 4 Beds
- 4 Baths
- 3,487 Sqft
- 7,187 Sqft lot
- Updated: August 28
- Source: North Texas Real Estate Information Systems (NTREIS) MLS#21335668
About the Property
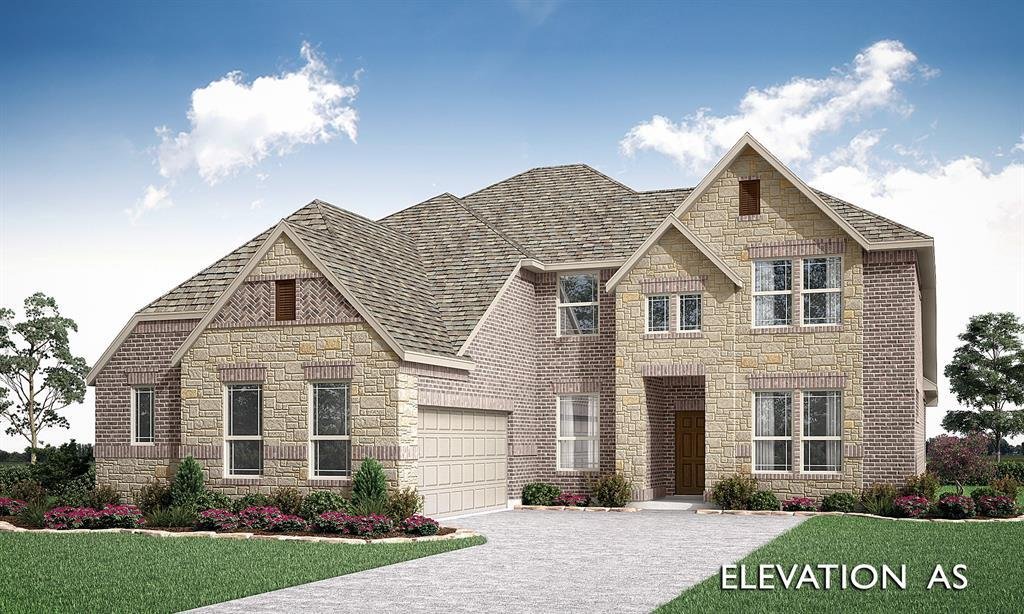
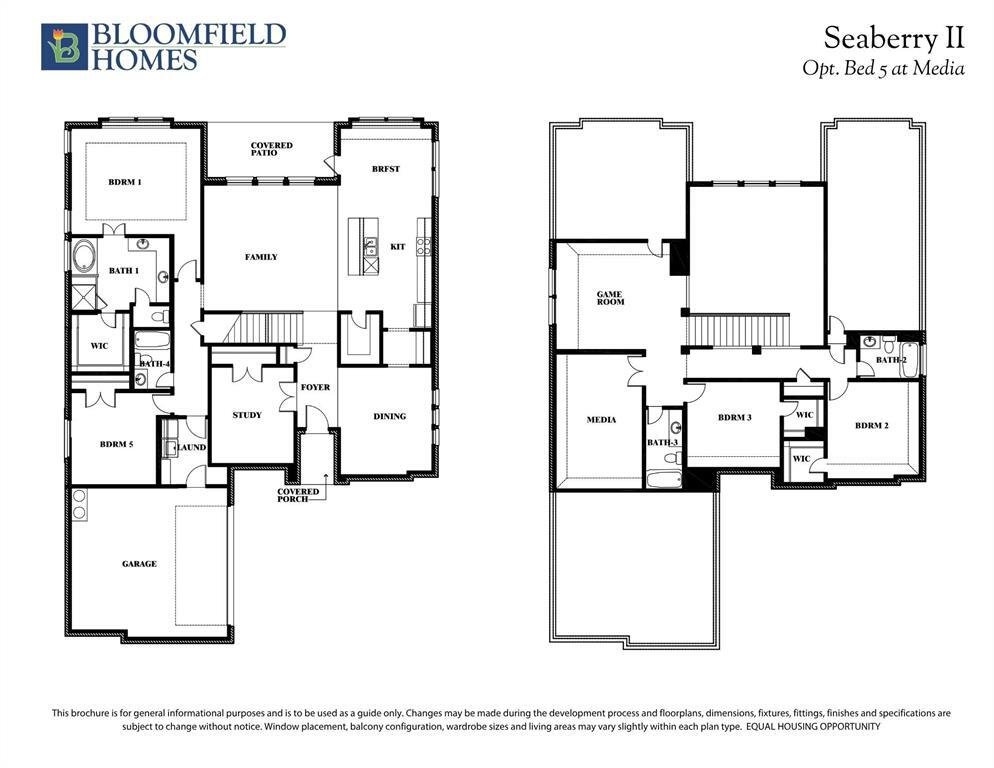
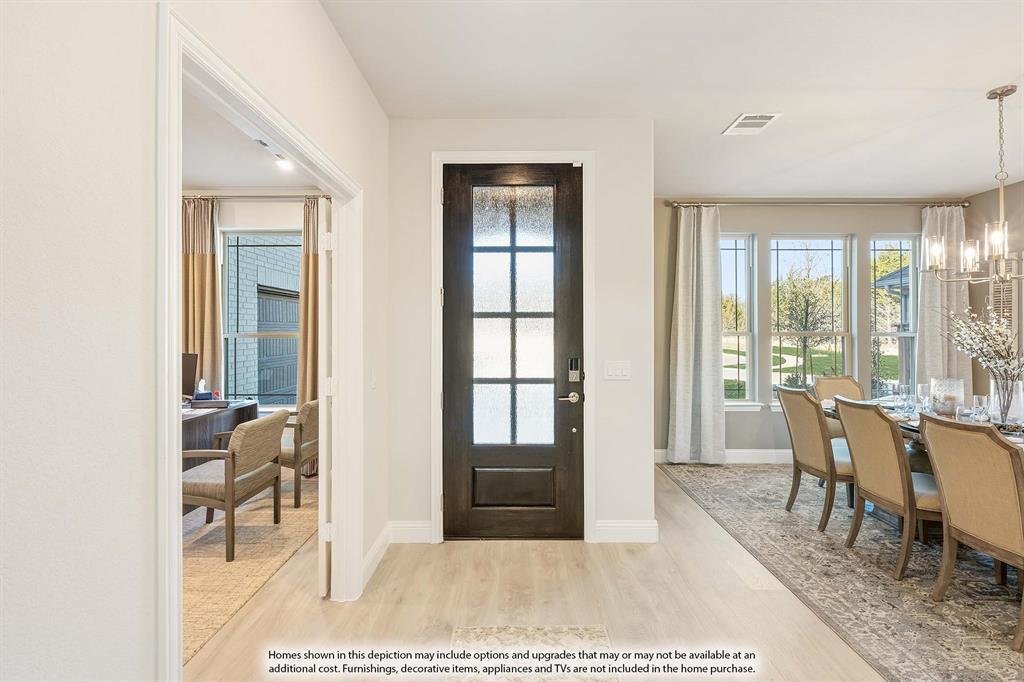
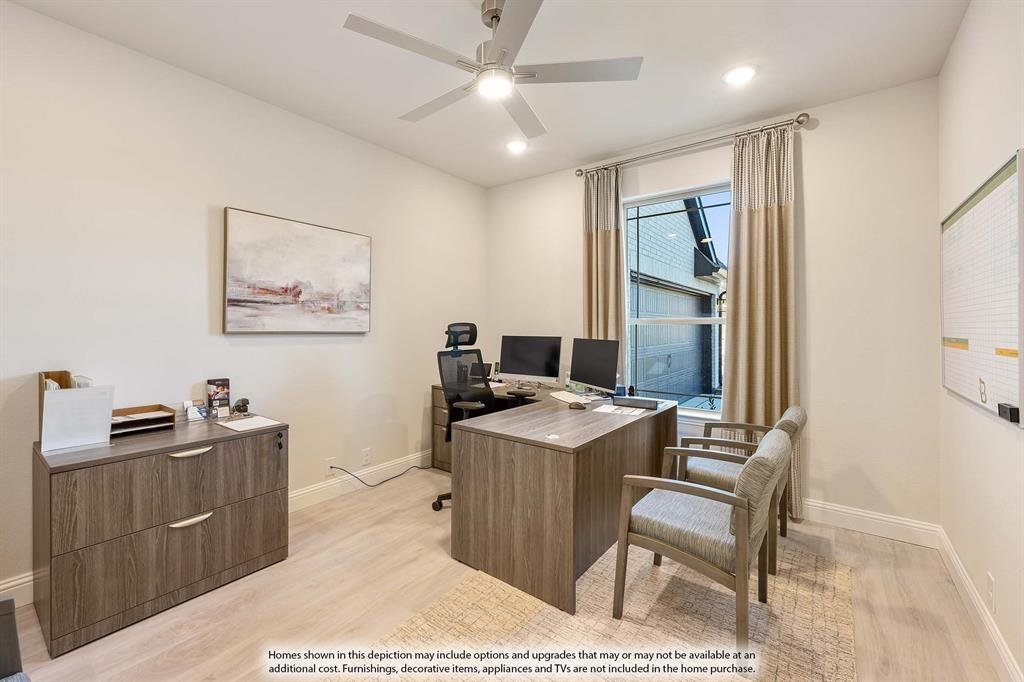
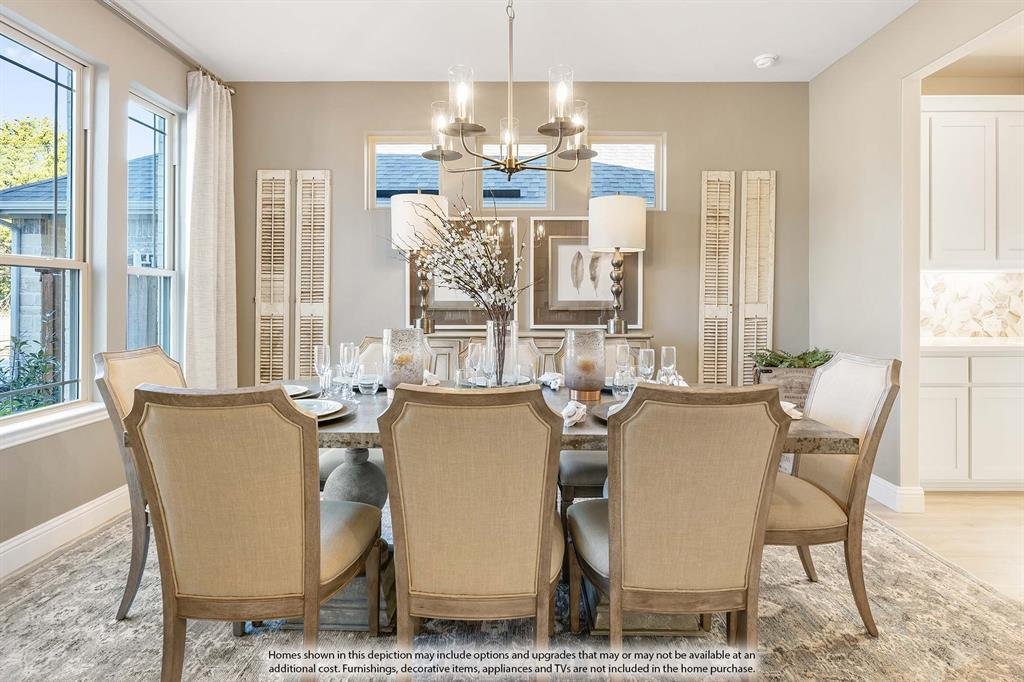
NEW! NEVER LIVED IN. Bloomfield Homes has built the Seaberry II, a two-story plan with 4 bedrooms, 4 baths, a study, and a 2-car garage. The garage is a J-swing side entry, turned so the doors face the side rather than the street, and upgraded brick and a decorative front door give the elevation a finished look from the curb. The home sits on an interior lot. Inside, the study sits behind glass Fr
NEW! NEVER LIVED IN. Bloomfield Homes has built the Seaberry II, a two-story plan with 4 bedrooms, 4 baths, a study, and a 2-car garage. The garage is a J-swing side entry, turned so the doors face the side rather than the street, and upgraded brick and a decorative front door give the elevation a finished look from the curb. The home sits on an interior lot. Inside, the study sits behind glass French doors, and a butler’s pantry connects the kitchen to a formal dining room. The family room has a gas-starter fireplace. The Deluxe Kitchen is the centerpiece: cabinets to the ceiling with glass uppers and interior lighting, upgraded painted cabinets, a pot filler over the range, a pull-out trash cabinet, and upgraded counters. Upgraded wood-block flooring runs through all the main areas. Upgraded tile and counters carry through the baths, and the primary bath has a drop-in deck-mount tub. Two-inch faux wood blinds are already hung. Upstairs, a media room sits behind its own doors, with railing overlooking the hallway below. A covered porch out front and a covered patio out back give you shade on both ends, with a gas stub at the patio for the grill. Add gutters and the energy-saving package that comes standard, and it’s built to run efficiently from day one. Tour the Seaberry II at the Bloomfield Homes model in Sonoma Verde.
-
Property type
House
-
Year built
2026
-
Price/sqft
$168
Features
- Garage
- Walk In Closet
- Fireplace
- Pool
- Garden
- Gate
- Washer Dryer
- Kitchen island
Explore the Area
1830 Dolce Lane, Heath, Texas, United States
View on Google Maps
Price per sqft
Low
High
Joined 11 months ago
You have inquired about this property
The agent will contact you soon by
Listed by
234
Listings
2025
Joined
Book home tour with the agent
Choose a date and whether you'd like a virtual or in-person tour with the agent.
Preferred date
Tour type
Last updated
August 28
First listed
July 22
Listing reference
21335668
Listing status
The data relating to real estate for sale on this web site comes in part from the Broker Reciprocity Program of the NTREIS Multiple Listing Service. Real estate listings held by brokerage firms other than this broker are marked with the Broker Reciprocity logo and detailed information about them includes the name of the listing brokers.
Similar Properties Nearby
New Listings in Heath


Explore More Homes for Sale
Heath, TX, United States property types
Heath, TX, United States popular searches
- Properties with Pool in Heath, TX, United States
- Gated Community properties in Heath, TX, United States
- Waterfront properties in Heath, TX, United States
- Lakefront properties in Heath, TX, United States
- Properties with Terrace in Heath, TX, United States
- Golf View properties in Heath, TX, United States
- Properties with Vineyard / Winery in Heath, TX, United States
- City View properties in Heath, TX, United States
- Properties with Private Beach in Heath, TX, United States
- Hilltop properties in Heath, TX, United States
- Duplex properties in Heath, TX, United States
- Coastal properties in Heath, TX, United States
Related Guides & Stories
Trusted by the World's Leading Brokers
The agents behind the world's most exceptional properties list with JamesEdition.
- Listings from Sotheby's, Christie's, BARNES, and Engel & Völkers
- Every listing reviewed before it goes live
- Connect directly with verified listing agents
By continuing you agree to our Terms and Privacy Policy.
brokerages we
partnered with
partnered with